


Skip To Content

101 Elm Branch Road

St. Johns, FL 32259
  • $895,000
  • STATUS: Active
  • ON SITE: 25 Days
  • MLS #: 2164800
UPDATED: 17 min ago
$895,000
  • 5
    BEDS
  • 0.24
    ACRES
  • 4
    BATHS
  • 0
    1/2 BATHS
  • 3,848
    SQFT
  • $233
    $/SQFT
Neighborhood:
Type:
Single-Family Home
Built:
2024
County:

School Information

Elementary School:
Middle School:
High School:

Description

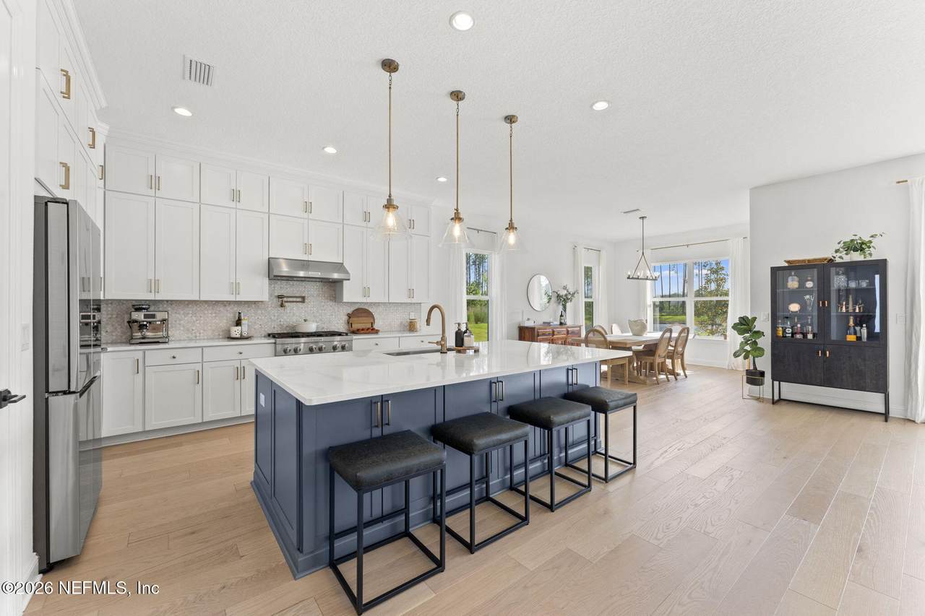
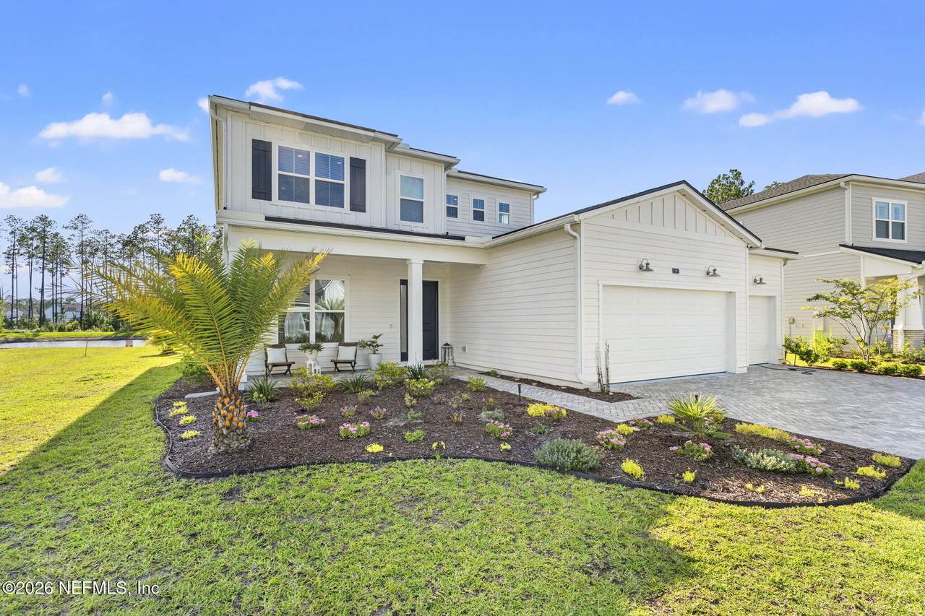
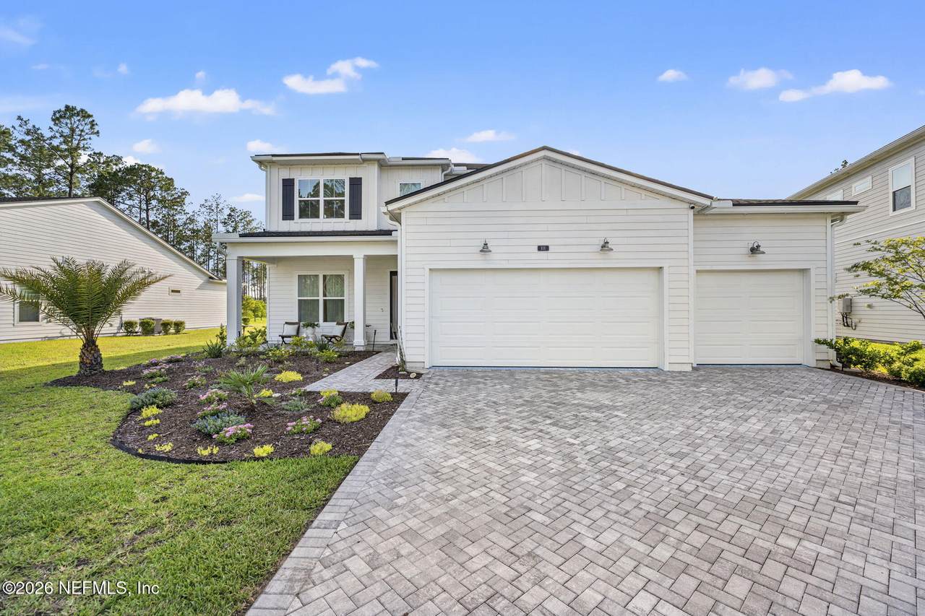
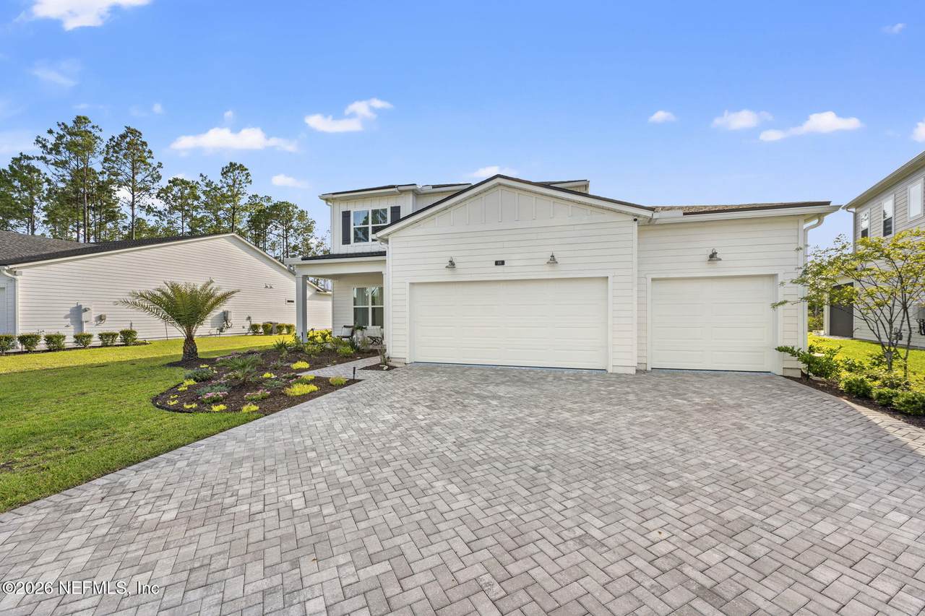
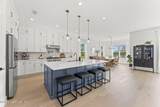
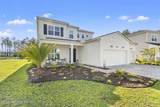
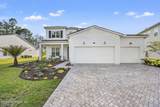
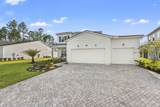
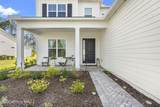
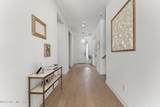
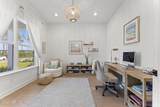
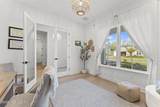
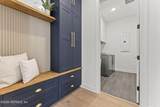
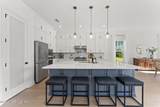
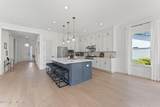
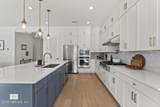
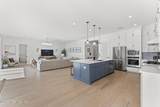
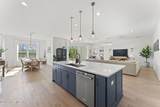
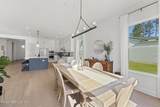
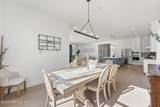
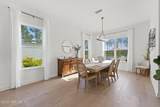
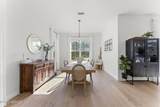
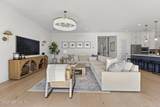
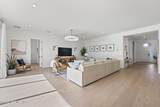
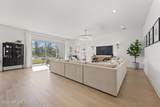
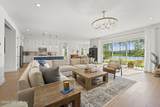
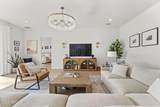
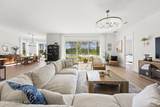
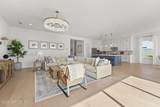
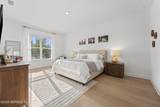
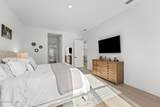
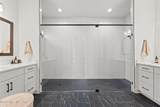
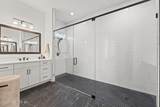
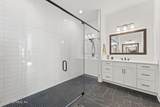
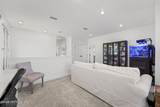
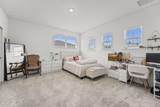
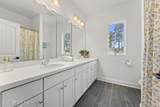
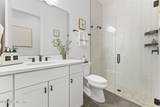
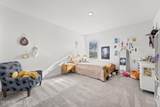
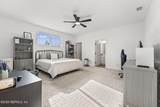
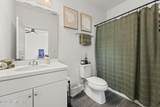
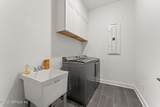
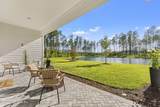
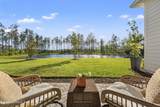
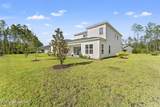
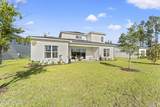
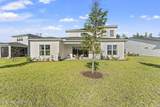
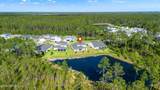
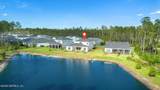
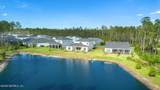
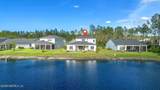
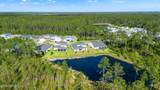
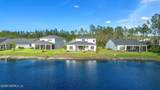
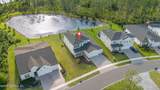
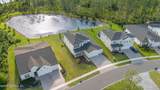
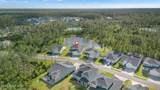
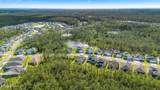
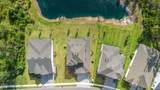
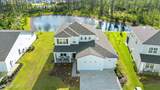
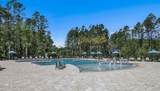
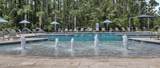
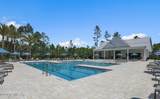
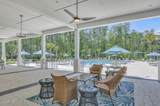
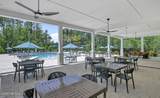
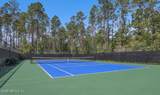
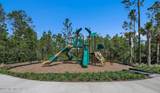
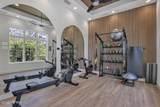
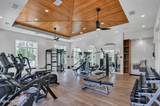
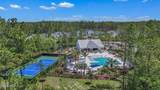
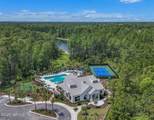
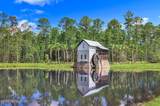
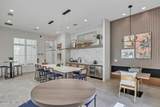
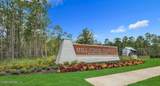
THIS HOME DELIVERS! EAST-FACING WATERFRONT HOME. NO CDD FEES! Why spend $$$ upgrading? When this OPEN CONCEPT, 5-BED, 4-BATH w/ LOFT & OFFICE/FLEX SPACE, 3-CAR GARAGE HOME already has EXTENSIVE UPGRADES! ELEVATED FINISHES incl WHITE OAK Flooring, CUSTOM Millwork & DESIGNER LIGHTING. Gourmet Kitchen w/ Ceiling-Height Cabinetry, CUSTOM Backsplash, OVERSIZED Island & KitchenAid Appliances, 6-BURNER GAS Cooktop, Touch Activated Faucet, POT FILLER. QUARTZ Countertops. PRI SUITE offers Expansive Walk-in Shower featuring DUAL OPPOSING Shower Heads. CUSTOM CLOSETS. CUSTOM Drop Zone & Cabinetry in Laundry Rm, TELSA/EV Charger, Owned Water Softener, EPOXY Garage Floors, OVERHEAD HANGING GARAGE STORAGE. PERM EXT HOLIDAY LIGHTING, WHOLE HOME WIRED for GENERATOR. Enjoy the peaceful waterfront setting from your own backyard—perfect for morning coffee, entertaining or unwinding. Located in sought-after, gated Mill Creek Forest w/ Community Amenities and Desirable Location. This is a MUST SEE!

Monthly Payment Calculator


© 2026 Northeast Florida Multiple Listing Service, Inc. All rights reserved. The data relating to real estate for sale on this web site comes in part from the Internet Data Exchange (IDX) program of the Northeast Florida Multiple Listing Service, Inc. Real estate listings held by brokerage firms other than MaxRev LLC are marked with the listing broker’s name and detailed information about such listings includes the name of the listing brokers. Data provided is deemed reliable but is not guaranteed. Data last updated 2026-10-10T19:24:37.65.

Digital Millennium Copyright Act
www.sellsthe904.com/homes/181187729
Print Image

101 Elm Branch Road St. Johns, FL 32259

  • Price: $895,000
  • Status: Active
  • On Site: 25 Days
  • Updated: 17 min ago
  • MLS #: 2164800
5
Beds
4
Baths
0
½ Baths
0.24
Acres
3,848
SQFT
$233
$/SQFT
2024
Built
Neighborhood:
Mill Creek Forest
County:
St. Johns
Area:
301-JULINGTON CREEK/SWITZERLAND
Elementary School:
Timberlin Creek
Middle School:
Switzerland Point
High School:
Bartram Trail
Property Description
THIS HOME DELIVERS! EAST-FACING WATERFRONT HOME. NO CDD FEES! Why spend $$$ upgrading? When this OPEN CONCEPT, 5-BED, 4-BATH w/ LOFT & OFFICE/FLEX SPACE, 3-CAR GARAGE HOME already has EXTENSIVE UPGRADES! ELEVATED FINISHES incl WHITE OAK Flooring, CUSTOM Millwork & DESIGNER LIGHTING. Gourmet Kitchen w/ Ceiling-Height Cabinetry, CUSTOM Backsplash, OVERSIZED Island & KitchenAid Appliances, 6-BURNER GAS Cooktop, Touch Activated Faucet, POT FILLER. QUARTZ Countertops. PRI SUITE offers Expansive Walk-in Shower featuring DUAL OPPOSING Shower Heads. CUSTOM CLOSETS. CUSTOM Drop Zone & Cabinetry in Laundry Rm, TELSA/EV Charger, Owned Water Softener, EPOXY Garage Floors, OVERHEAD HANGING GARAGE STORAGE. PERM EXT HOLIDAY LIGHTING, WHOLE HOME WIRED for GENERATOR. Enjoy the peaceful waterfront setting from your own backyard—perfect for morning coffee, entertaining or unwinding. Located in sought-after, gated Mill Creek Forest w/ Community Amenities and Desirable Location. This is a MUST SEE!
Exterior Features

Architectural Style [] Body Type [] Construction Materials Fiber CementFrame Exterior Features [] Fencing [] Lot Features Cul-De-SacFew TreesSprinklers In FrontSprinklers In Rear Other Structures [] Parking Features AttachedGarageGarage Door Opener Patio And Porch Features CoveredFront PorchPatioRear Porch Pool Features [] Road Surface Type Paved Roof Shingle Spa Features [] View PondProtected PreserveTrees/WoodsWater Waterfront Features Pond Waterfront YN Yes

Interior Features

Appliances DishwasherDisposalDryerElectric OvenGas CooktopMicrowaveRefrigeratorTankless Water HeaterWasherWater Softener Owned Cooling Central AirElectric Cooling YN Yes Fireplace Features [] Flooring CarpetTileWood Heating CentralElectric Heating YN Yes Interior Features Built-in FeaturesCeiling Fan(s)Eat-in KitchenEntrance FoyerGuest SuiteHis and Hers ClosetsKitchen IslandOpen FloorplanPantryPrimary Bathroom - Shower No TubPrimary DownstairsSmart ThermostatSplit BedroomsWalk-In Closet(s) Laundry Features Electric Dryer HookupGas Dryer HookupIn UnitLower LevelSinkWasher Hookup Rooms Total 0

Property Features

Accessibility Features [] Association Amenities PoolClubhouseFitness CenterGatedJogging PathMaintenance GroundsParkPickleballPlaygroundTennis Court(s) Association Fee 146 Association Fee Frequency Monthly Association Fee Includes Maintenance GroundsMaintenance Structure Association YN Yes Attached Garage YN Yes Cdd Fee YN No Current Use ResidentialSingle Family Dpr Eligible YN No Electric [] Green Energy Efficient AppliancesThermostatWindows Green Water Conservation [] Listing Terms CashConventionalFHAVA Loan New Construction YN No Possession Close Of Escrow Property Attached YN Yes Property Condition Updated/Remodeled Property Sub Type Single Family Residence Security Features Security System OwnedSmoke Detector(s) Senior Community YN No Sewer Public Sewer Utilities Cable AvailableElectricity AvailableNatural Gas AvailableSewer Not AvailableWater Available Water Source Public

Listing courtesy of DOORVINE REALTY LLC: 904-999-9243.


© 2026 Northeast Florida Multiple Listing Service, Inc. All rights reserved. The data relating to real estate for sale on this web site comes in part from the Internet Data Exchange (IDX) program of the Northeast Florida Multiple Listing Service, Inc. Real estate listings held by brokerage firms other than MaxRev LLC are marked with the listing broker’s name and detailed information about such listings includes the name of the listing brokers. Data provided is deemed reliable but is not guaranteed. Data last updated 2026-10-10T19:24:37.65.

Digital Millennium Copyright Act
 
https://bt-photos.global.ssl.fastly.net/nefar/1280_boomver_2_2164800-2.jpg https://bt-photos.global.ssl.fastly.net/nefar/1280_boomver_2_2164800-2.jpg https://bt-photos.global.ssl.fastly.net/nefar/1280_boomver_2_2164800-2.jpg
Logo
MaxRev LLC
88 Riberia St Suite 360
St. Augustine FL, 32084