Skip To Content

10230 Element Road

Jacksonville, FL 32256
  • $424,500
  • STATUS: Closed
  • ON SITE: 412 Days
  • MLS #: 2106032
Sold - 03/14/2026
$424,500
SOLD - 03/14/2026
  • 3
    BEDS
  • N/A
    ACRES
  • 2
    BATHS
  • 1
    1/2 BATHS
  • 2,037
    SQFT
  • $0
    $/SQFT
Neighborhood:
Type:
Townhouse
Built:
2026
County:

School Information

Elementary School:
Middle School:
High School:

Description

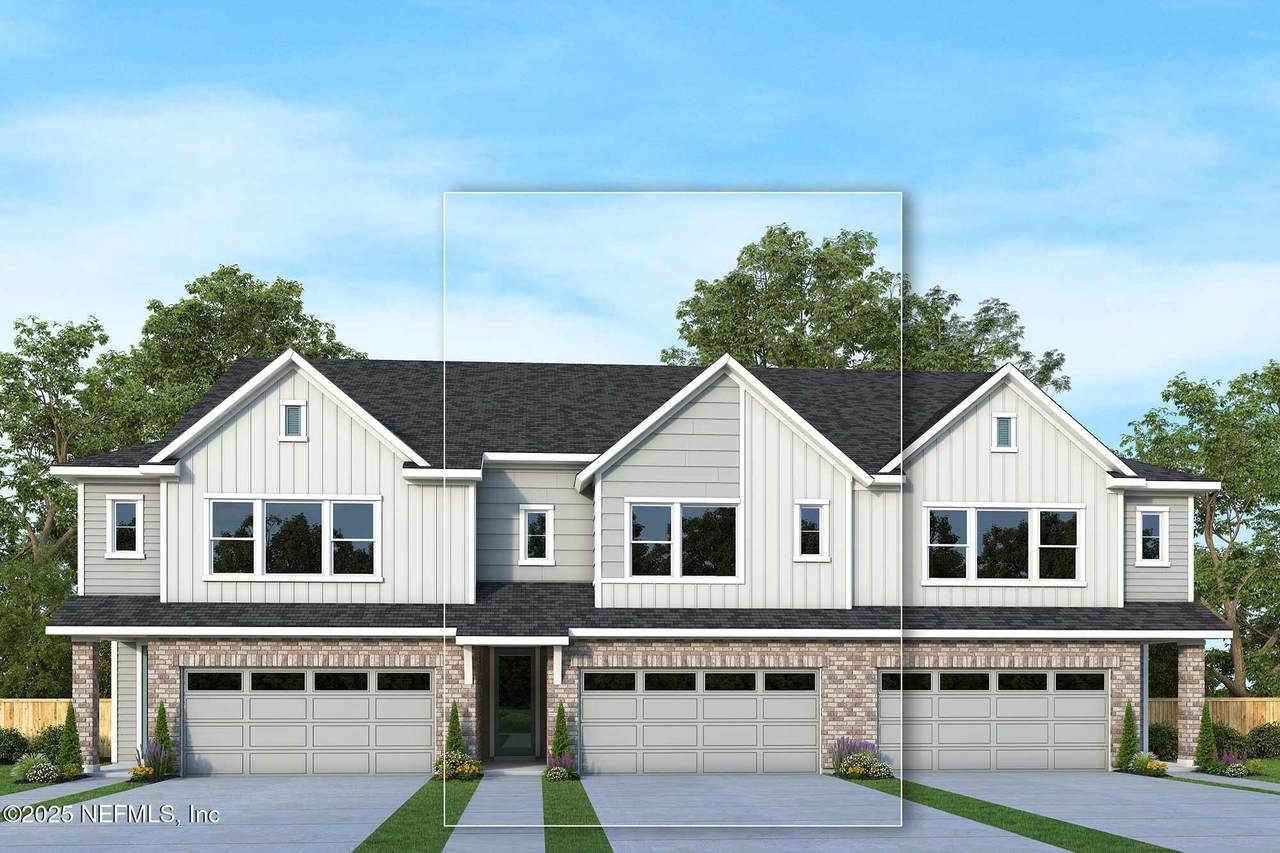
With a beautiful mix of white brick & elegant trim work, the Lively boasts tremendous curb appeal. The private entry opens up to a spacious living area connected to large dining space and huge gourmet kitchen. This kitchen is a chef's dream with deep brown cabinets and stone backsplash extending the length of the home. Beautiful stainless steel hood and appliances and dramatic quartz countertop island is the perfect spot to host friends and family. Upstairs you will find a truly luxurious Owner's Retreat - With a tray ceiling, numerous windows and enormous walk-in closet. The fully fenced in yard is perfect for dogs and kids to run and play - fully maintained by the HOA. All this, in Jacksonville's most central location — just minutes from the St. Johns Town Center, Mayo Clinic, and beautiful sandy beaches. Visit the Villas @ Kettering in e-Town today!

Monthly Payment Calculator


© 2026 Northeast Florida Multiple Listing Service, Inc. All rights reserved. The data relating to real estate for sale on this web site comes in part from the Internet Data Exchange (IDX) program of the Northeast Florida Multiple Listing Service, Inc. Real estate listings held by brokerage firms other than MaxRev LLC are marked with the listing broker’s name and detailed information about such listings includes the name of the listing brokers. Data provided is deemed reliable but is not guaranteed. Data last updated 2026-10-15T09:24:54.523.

Digital Millennium Copyright Act
www.sellsthe904.com/homes/167384885
Print Image

10230 Element Road Jacksonville, FL 32256

  • Price: $437,030
  • Status: Closed
  • On Site: 412 Days
  • Updated: 37 min ago
  • MLS #: 2106032
3
Beds
2
Baths
1
½ Baths
N/A
Acres
2,037
SQFT
$0
$/SQFT
2026
Built
Neighborhood:
Etown
County:
Duval
Area:
027-INTRACOASTAL WEST-SOUTH OF JT BUTLER BLVD
Elementary School:
Mandarin Oaks
Middle School:
Twin Lakes Academy
High School:
Atlantic Coast
Property Description
With a beautiful mix of white brick & elegant trim work, the Lively boasts tremendous curb appeal. The private entry opens up to a spacious living area connected to large dining space and huge gourmet kitchen. This kitchen is a chef's dream with deep brown cabinets and stone backsplash extending the length of the home. Beautiful stainless steel hood and appliances and dramatic quartz countertop island is the perfect spot to host friends and family. Upstairs you will find a truly luxurious Owner's Retreat - With a tray ceiling, numerous windows and enormous walk-in closet. The fully fenced in yard is perfect for dogs and kids to run and play - fully maintained by the HOA. All this, in Jacksonville's most central location — just minutes from the St. Johns Town Center, Mayo Clinic, and beautiful sandy beaches. Visit the Villas @ Kettering in e-Town today!
Exterior Features

Architectural Style Contemporary Body Type [] Construction Materials Fiber CementFrame Exterior Features [] Fencing [] Lot Features Sprinklers In FrontSprinklers In Rear Other Structures [] Parking Features GarageGarage Door Opener Patio And Porch Features Front PorchRear Porch Pool Features [] Road Surface Type Asphalt Roof Shingle Spa Features [] View [] Waterfront Features [] Waterfront YN No

Interior Features

Appliances DishwasherDisposalElectric OvenGas CooktopMicrowavePlumbed For Ice MakerTankless Water Heater Cooling Central AirElectric Cooling YN Yes Fireplace Features [] Flooring CarpetTileVinyl Heating CentralElectricHeat Pump Heating YN Yes Interior Features Kitchen IslandPrimary Bathroom - Shower No TubWalk-In Closet(s) Laundry Features Electric Dryer HookupGas Dryer HookupWasher Hookup Rooms Dining Room (First Level) Laundry (Second Level) Primary Bathroom (Second Level) Primary Bedroom (Second Level) Bonus Room (Second Level) Family Room (First Level) Kitchen (First Level) Rooms Total 7

Property Features

Accessibility Features [] Association Amenities Pool Association Fee 220 Association Fee Frequency Monthly Association Fee Includes [] Association YN Yes Attached Garage YN No Cdd Fee 1680 Cdd Fee YN Yes Current Use Residential Dpr Eligible YN No Electric [] Green Energy Efficient [] Green Water Conservation [] Listing Terms CashConventionalFHAVA Loan New Construction YN Yes Possession Close Of EscrowNegotiable Property Attached YN Yes Property Condition Under Construction Property Sub Type Townhouse Security Features Carbon Monoxide Detector(s)Smoke Detector(s) Senior Community YN No Sewer Public Sewer Utilities Cable AvailableNatural Gas Available Water Source Public Zoning Residential

Listing courtesy of WEEKLEY HOMES REALTY: 904-416-0041.


© 2026 Northeast Florida Multiple Listing Service, Inc. All rights reserved. The data relating to real estate for sale on this web site comes in part from the Internet Data Exchange (IDX) program of the Northeast Florida Multiple Listing Service, Inc. Real estate listings held by brokerage firms other than MaxRev LLC are marked with the listing broker’s name and detailed information about such listings includes the name of the listing brokers. Data provided is deemed reliable but is not guaranteed. Data last updated 2026-10-15T09:24:54.523.

Digital Millennium Copyright Act
 
Logo
MaxRev LLC
88 Riberia St Suite 360
St. Augustine FL, 32084