

























Description
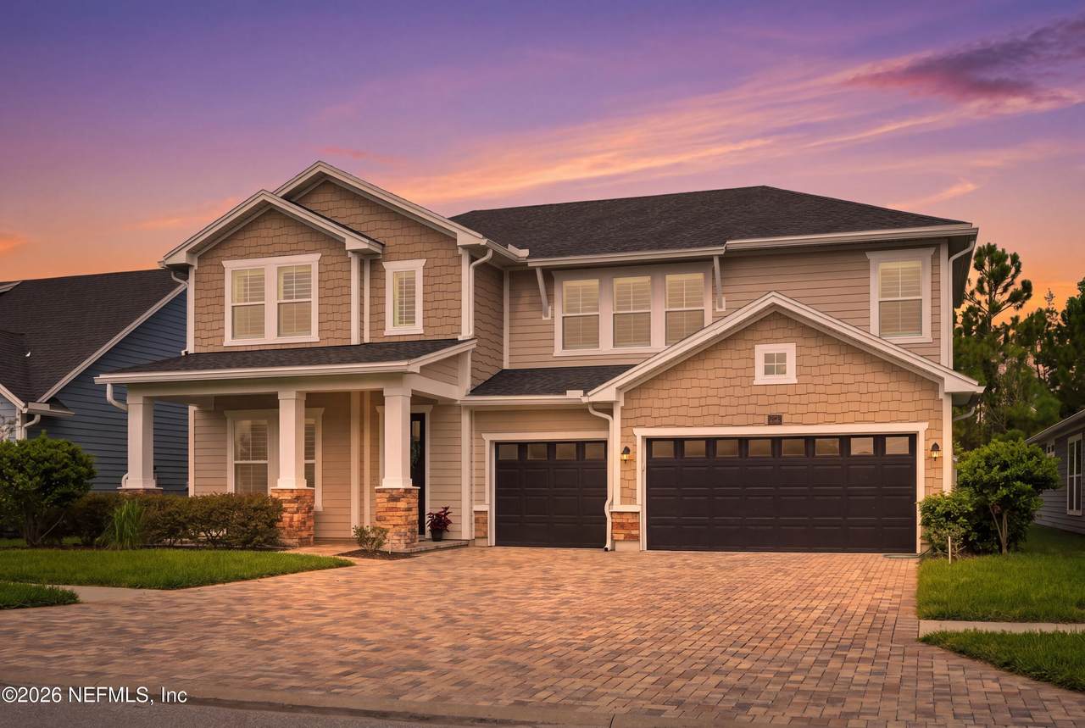
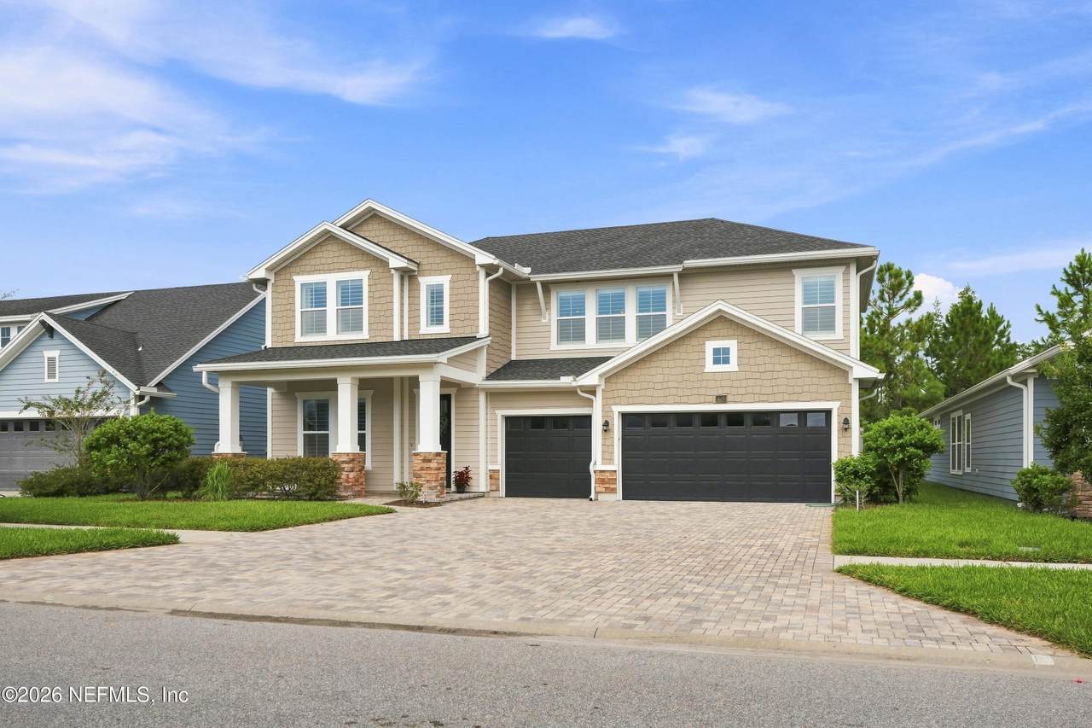
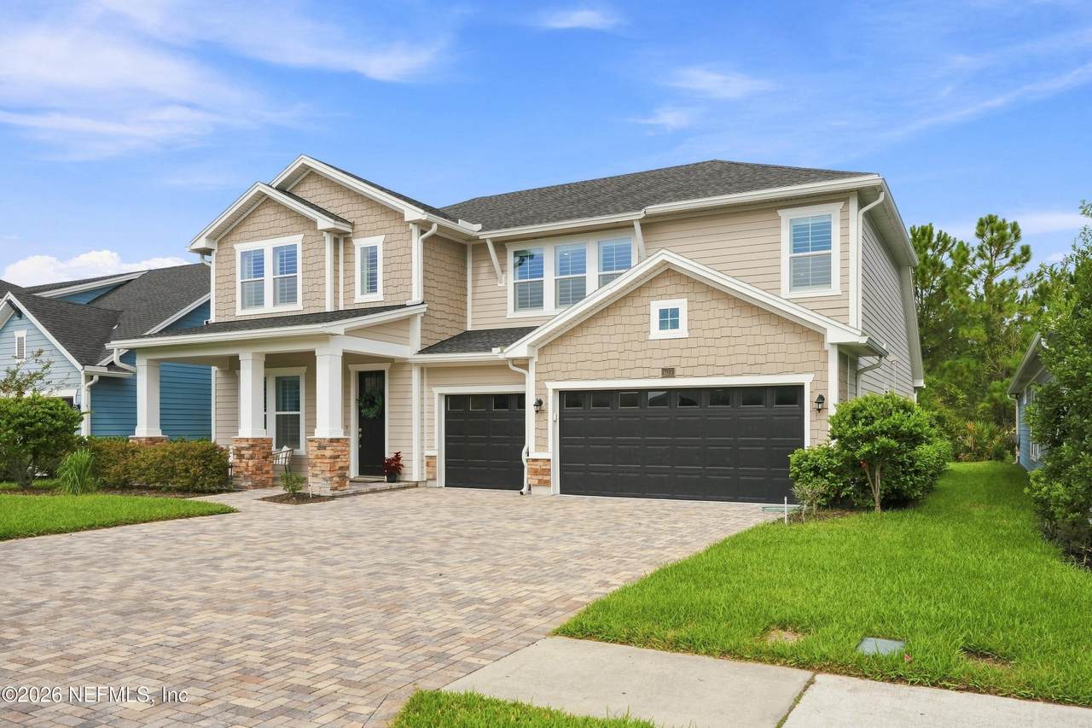
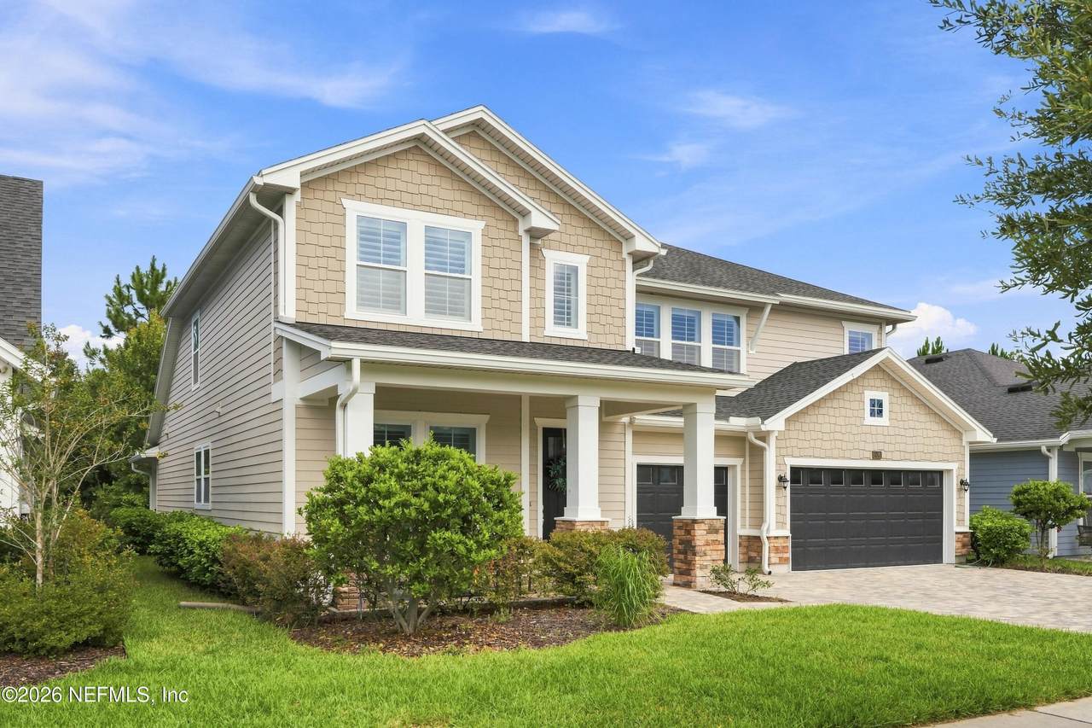
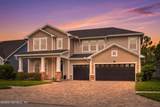
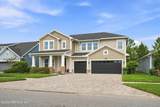
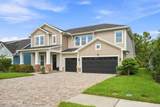
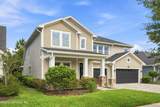
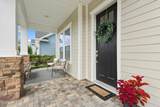
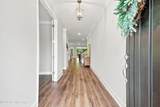
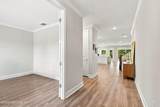
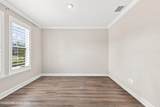
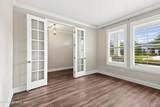
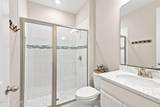
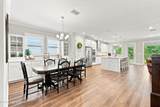
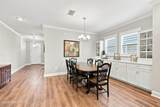
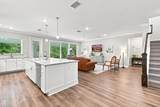
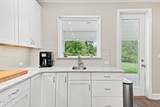
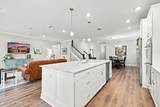
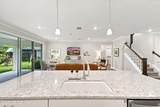
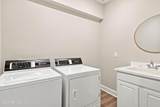
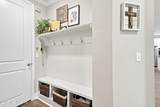
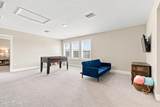
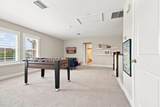
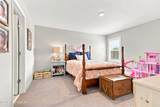
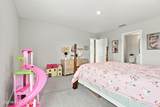
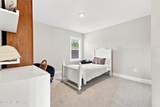
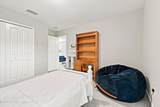
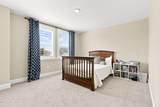
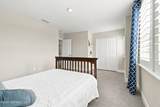
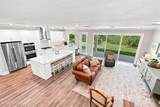
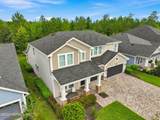
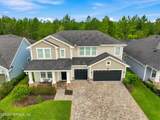
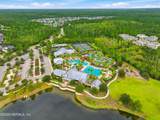
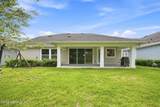
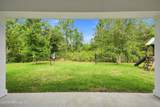
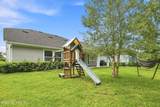
Welcome to resort-style living in the highly sought-after master-planned community of Shearwater! This beautifully designed 5-bedroom, 4-bathroom home offers an ideal blend of comfort, functionality, and upgraded finishes, all nestled on a peaceful preserve lot. From the moment you arrive, the inviting front porch welcomes you home. Inside, the open-concept floor plan creates an effortless flow between the living, dining, and kitchen spaces, making everyday living and entertaining a breeze. The thoughtfully designed first floor features a spacious primary suite, private office, and laundry room, providing convenience and flexibility for today's lifestyle. The upgraded kitchen offers beautiful finishes, ample cabinetry, and a functional layout that opens seamlessly to the main living area. The spacious primary suite features a large walk-in closet, while the home offers an abundance of storage throughout both the first and second floors. Upstairs, you'll find additional bedrooms, bathrooms, and a versatile bonus room perfect for a media room, playroom, home gym, or additional living space. David Weekly home! Throughout the home, enjoy a combination of luxury vinyl tile and carpet, along with thoughtful upgrades in the kitchen and bathrooms. Additional features include a whole-house water filtration system and water softener for added comfort and peace of mind. Step outside to enjoy your private covered patio overlooking the preserve, offering a peaceful backdrop for morning coffee, outdoor dining, or relaxing at the end of the day. And then there's the Shearwater lifestyle! This nature-inspired community offers an impressive array of resort-style amenities, including multiple pools, kayaking, scenic nature trails, fitness center, tennis courts, dog park, and more. Zoned for highly rated St. Johns County schools and conveniently located just minutes from the brand-new Trout Creek Academy K-8, shopping, dining, and everyday conveniences, this home offers the perfect combination of luxury, location, and lifestyle. Come experience why Shearwater is one of St. Johns County's most desirable communities and discover a home designed for the way you live.
-
5BEDS
-
0.17ACRES
-
4BATHS
-
01/2 BATHS
-
3,051SQFT
-
$226$/SQFT
School Information
Description
Welcome to resort-style living in the highly sought-after master-planned community of Shearwater! This beautifully designed 5-bedroom, 4-bathroom home offers an ideal blend of comfort, functionality, and upgraded finishes, all nestled on a peaceful preserve lot. From the moment you arrive, the inviting front porch welcomes you home. Inside, the open-concept floor plan creates an effortless flow between the living, dining, and kitchen spaces, making everyday living and entertaining a breeze. The thoughtfully designed first floor features a spacious primary suite, private office, and laundry room, providing convenience and flexibility for today's lifestyle. The upgraded kitchen offers beautiful finishes, ample cabinetry, and a functional layout that opens seamlessly to the main living area. The spacious primary suite features a large walk-in closet, while the home offers an abundance of storage throughout both the first and second floors. Upstairs, you'll find additional bedrooms, bathrooms, and a versatile bonus room perfect for a media room, playroom, home gym, or additional living space. David Weekly home! Throughout the home, enjoy a combination of luxury vinyl tile and carpet, along with thoughtful upgrades in the kitchen and bathrooms. Additional features include a whole-house water filtration system and water softener for added comfort and peace of mind. Step outside to enjoy your private covered patio overlooking the preserve, offering a peaceful backdrop for morning coffee, outdoor dining, or relaxing at the end of the day. And then there's the Shearwater lifestyle! This nature-inspired community offers an impressive array of resort-style amenities, including multiple pools, kayaking, scenic nature trails, fitness center, tennis courts, dog park, and more. Zoned for highly rated St. Johns County schools and conveniently located just minutes from the brand-new Trout Creek Academy K-8, shopping, dining, and everyday conveniences, this home offers the perfect combination of luxury, location, and lifestyle. Come experience why Shearwater is one of St. Johns County's most desirable communities and discover a home designed for the way you live.
© 2026 Northeast Florida Multiple Listing Service, Inc. All rights reserved. The data relating to real estate for sale on this web site comes in part from the Internet Data Exchange (IDX) program of the Northeast Florida Multiple Listing Service, Inc. Real estate listings held by brokerage firms other than MaxRev LLC are marked with the listing broker’s name and detailed information about such listings includes the name of the listing brokers. Data provided is deemed reliable but is not guaranteed. Data last updated 2026-10-05T19:24:42.92.
Digital Millennium Copyright Act