



Description
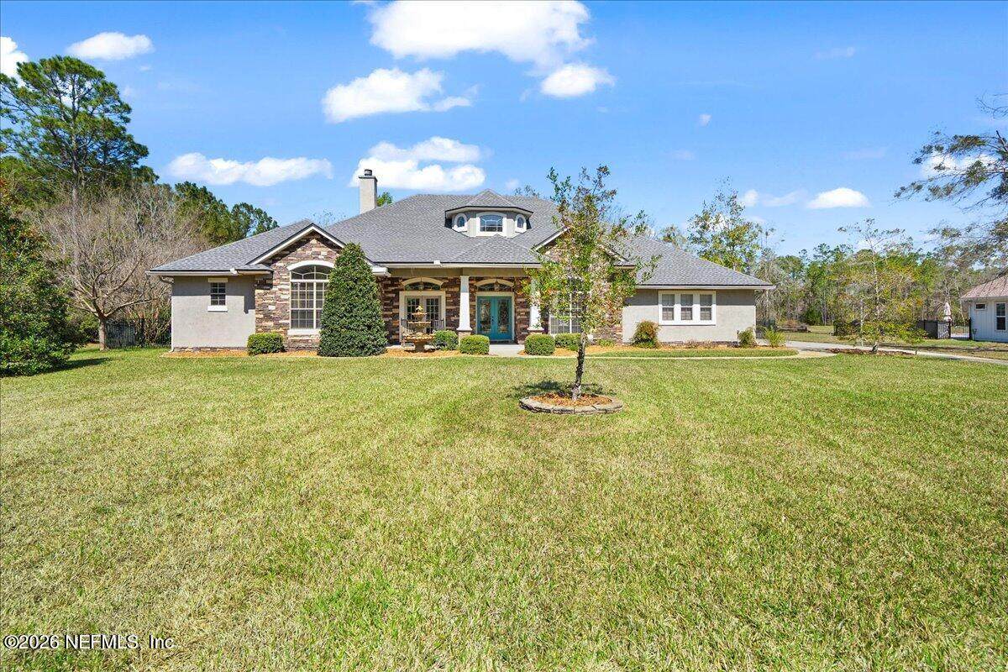
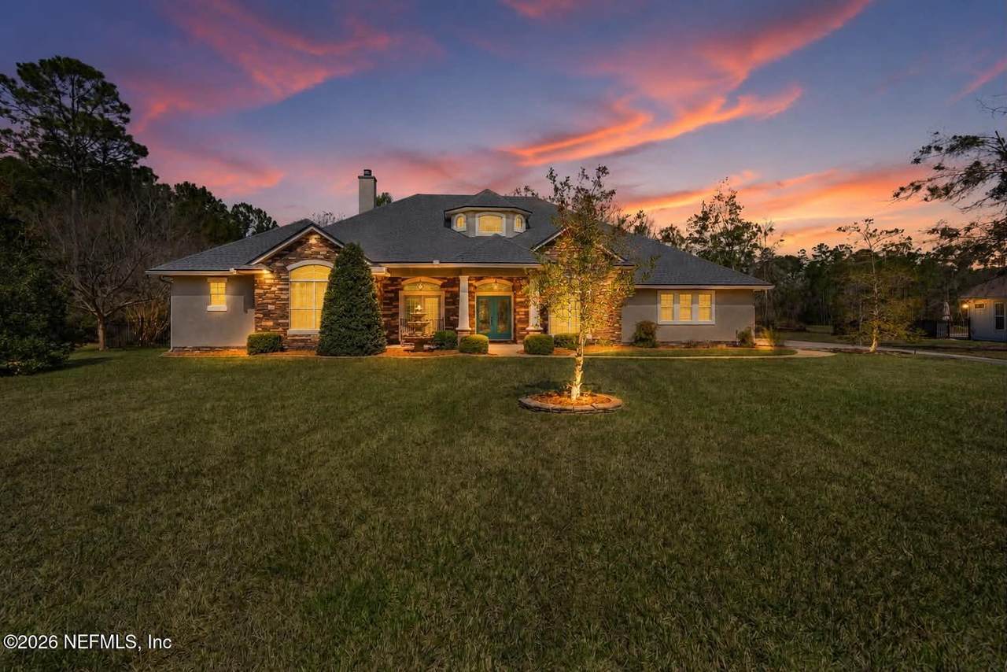
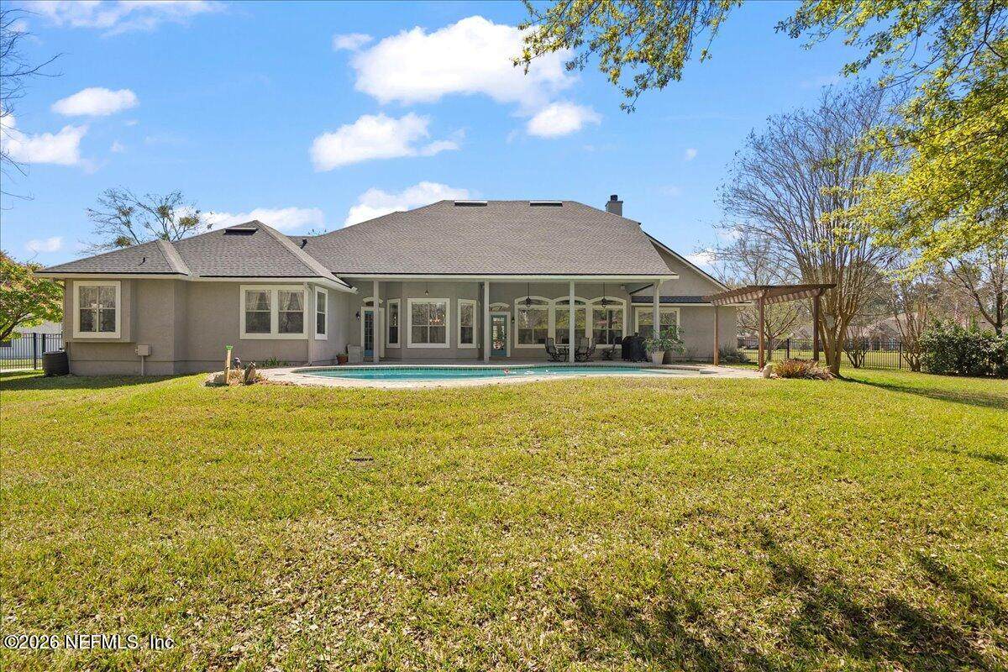
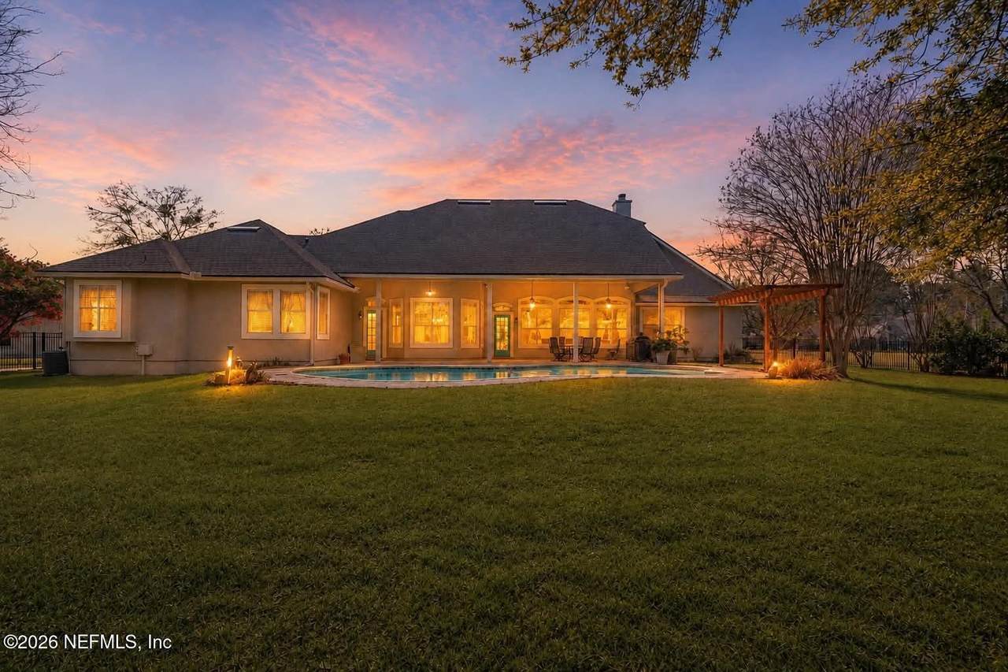
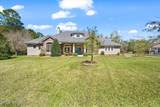
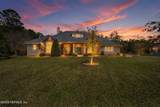
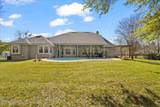
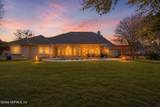
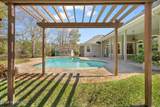
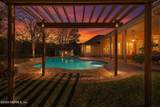
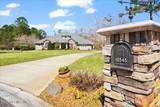
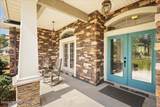
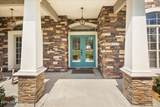
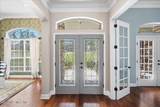
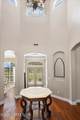
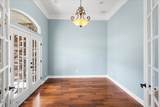
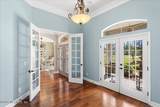
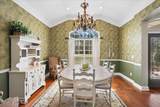
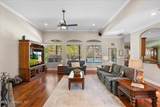
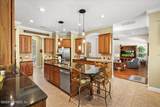
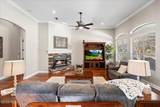
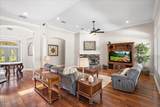
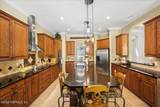
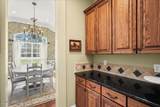
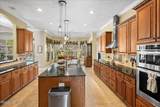
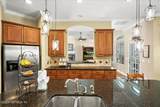
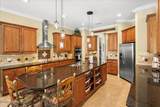
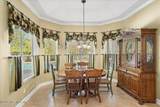
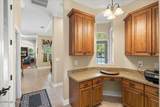
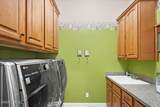
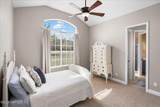
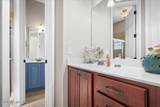
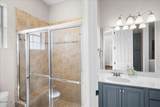
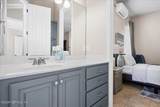
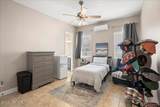
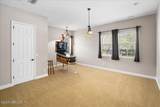
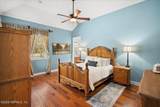
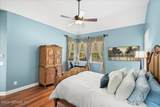
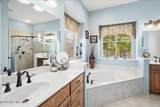
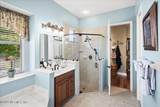
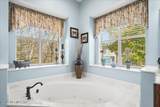
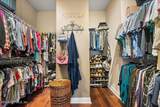
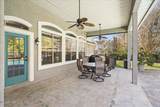
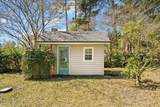
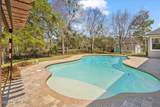
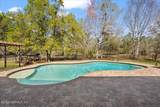
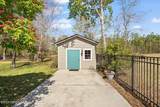
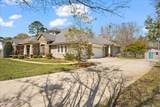
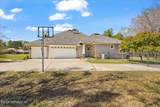
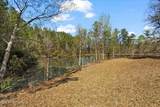
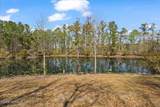
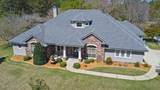
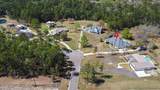
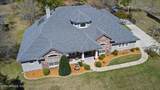
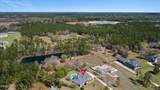
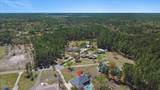
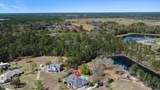
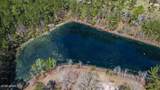
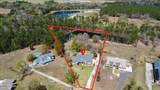
Nestled on just over four acres in a peaceful rural setting , this beautifully maintained estate is centrally located and offers privacy, space and convenience. Enjoy the tranquility of country living while being just a short drive to downtown Jacksonville, shopping, schools, churches and restaurants. This home features 3 bedrooms, 2.5 baths, plus an approximately 16x18 flex room, currently used as a game room, that could easily be converted into a fourth bedroom. A parlor/office with French doors provides the perfect space for working from home or a quiet sitting room. The large kitchen will please even the pickiest of cooks. It is designed for both everyday living and entertaining with all-wood cabinetry, a generous walk-in pantry and a Butler's pantry. The LG front-load washer and dryer convey for added convenience. Additionally, the custom-built octagonal table purpose built for the rotunda conveys. The primary bedroom/bathroom features his/her vanities, an exceptionally large walk-in closet, a relaxing jetted tub, creating a spa-like retreat. Updates include a smart thermostat, smart garage door opener and a new roof installed in 2023. Step outside to privacy and enjoy the property's incredible outdoor amenities including a saltwater pool, a large stocked pond ideal for fishing, and a long paved driveway with ample parking for guests. The 3-car garage offers plenty of room for vehicles, storage or hobbies. Outdoor enthusiasts will love being within walking distance of Cary State Forest, offering miles of trails for hikers, horseback riding, camping (RV and primitive) and wildlife viewing. This rural estate home truly offers the best of country living with city conveniences nearby. With ridiculously low HOA fees, you will not want to miss out on this rural, private gem! *** A few exterior photos have been virtually modified to add in a sunset sky and additional exterior lighting to show possibilities.***
-
3BEDS
-
4.15ACRES
-
2BATHS
-
11/2 BATHS
-
3,234SQFT
-
$229$/SQFT
School Information
Description
Nestled on just over four acres in a peaceful rural setting , this beautifully maintained estate is centrally located and offers privacy, space and convenience. Enjoy the tranquility of country living while being just a short drive to downtown Jacksonville, shopping, schools, churches and restaurants. This home features 3 bedrooms, 2.5 baths, plus an approximately 16x18 flex room, currently used as a game room, that could easily be converted into a fourth bedroom. A parlor/office with French doors provides the perfect space for working from home or a quiet sitting room. The large kitchen will please even the pickiest of cooks. It is designed for both everyday living and entertaining with all-wood cabinetry, a generous walk-in pantry and a Butler's pantry. The LG front-load washer and dryer convey for added convenience. Additionally, the custom-built octagonal table purpose built for the rotunda conveys. The primary bedroom/bathroom features his/her vanities, an exceptionally large walk-in closet, a relaxing jetted tub, creating a spa-like retreat. Updates include a smart thermostat, smart garage door opener and a new roof installed in 2023. Step outside to privacy and enjoy the property's incredible outdoor amenities including a saltwater pool, a large stocked pond ideal for fishing, and a long paved driveway with ample parking for guests. The 3-car garage offers plenty of room for vehicles, storage or hobbies. Outdoor enthusiasts will love being within walking distance of Cary State Forest, offering miles of trails for hikers, horseback riding, camping (RV and primitive) and wildlife viewing. This rural estate home truly offers the best of country living with city conveniences nearby. With ridiculously low HOA fees, you will not want to miss out on this rural, private gem! *** A few exterior photos have been virtually modified to add in a sunset sky and additional exterior lighting to show possibilities.***
© 2026 Northeast Florida Multiple Listing Service, Inc. All rights reserved. The data relating to real estate for sale on this web site comes in part from the Internet Data Exchange (IDX) program of the Northeast Florida Multiple Listing Service, Inc. Real estate listings held by brokerage firms other than MaxRev LLC are marked with the listing broker’s name and detailed information about such listings includes the name of the listing brokers. Data provided is deemed reliable but is not guaranteed. Data last updated 2026-10-08T00:24:47.457.
Digital Millennium Copyright Act