




Description
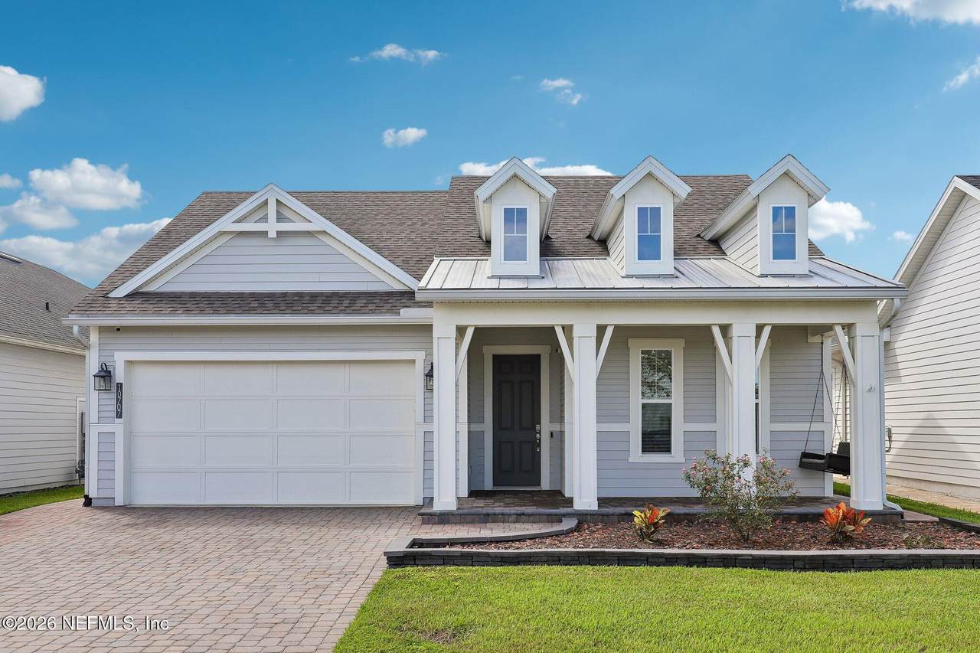
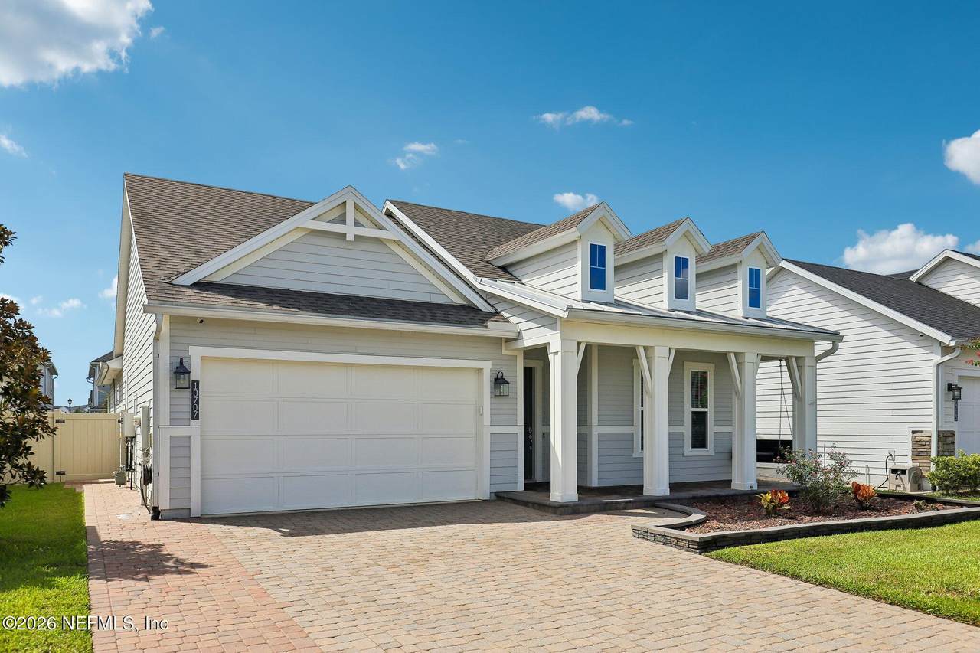
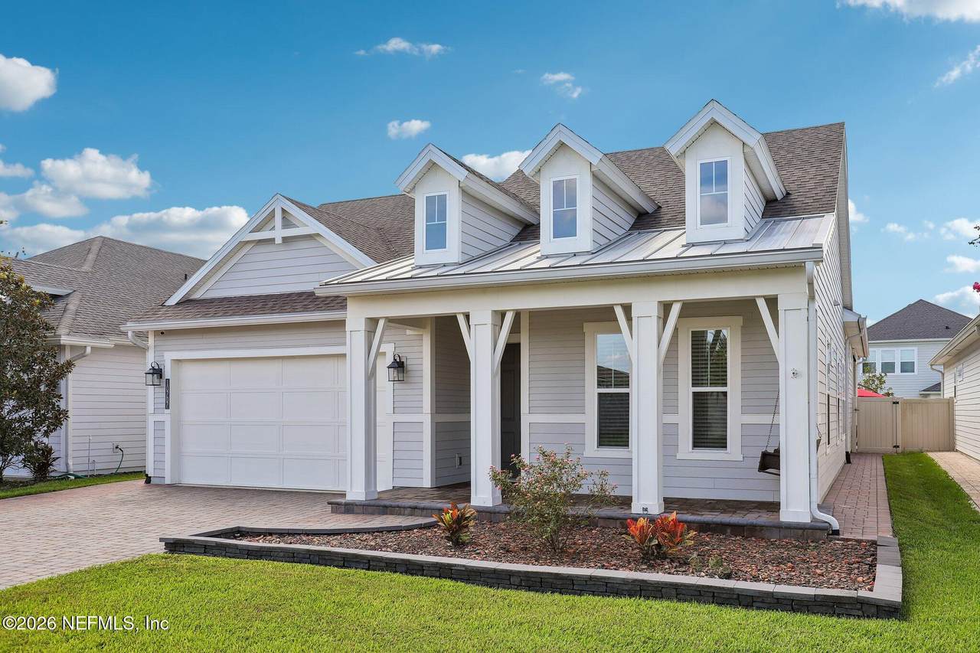
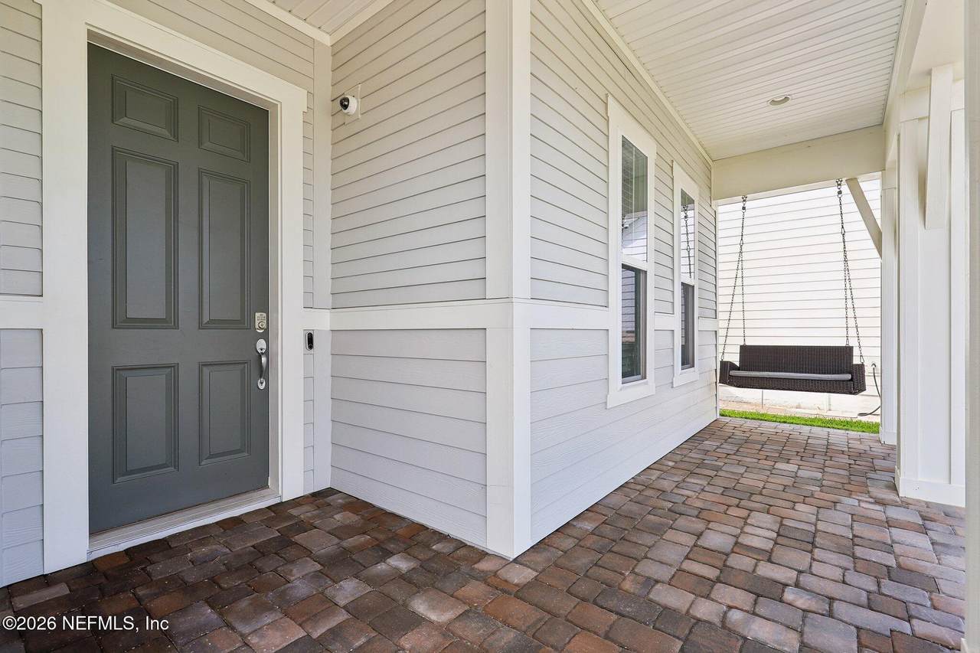
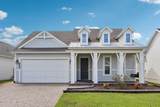
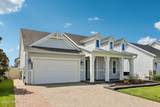
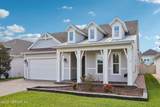
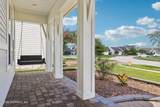
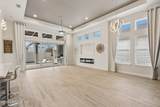
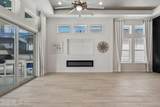
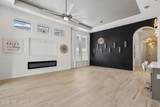
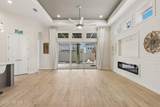
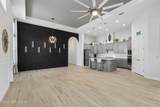
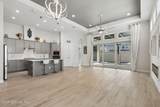
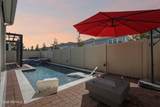
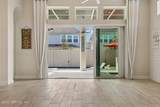
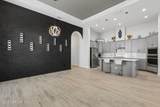
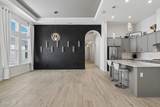
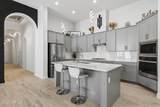
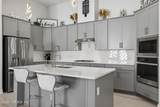
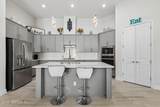
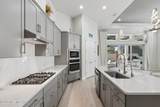
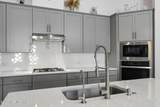
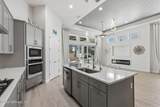
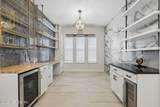
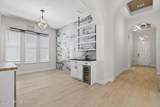
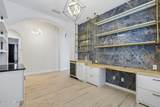
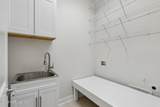
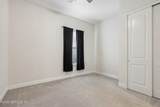
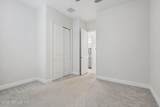
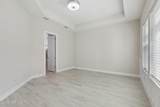
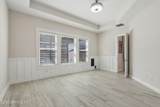
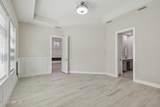
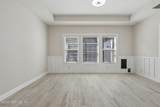
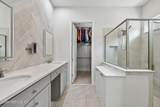
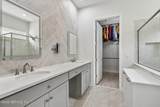
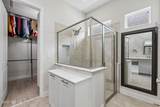
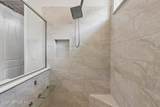
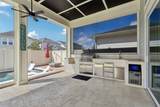
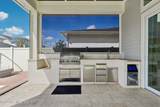
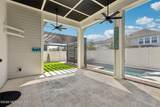
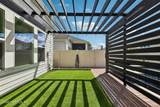
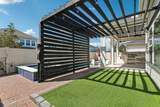
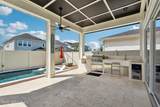
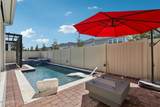
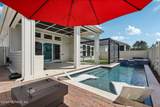
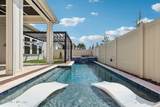
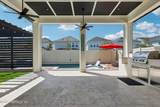
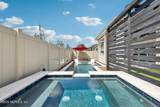
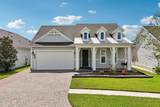
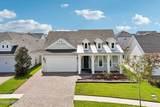
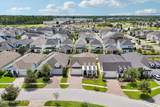
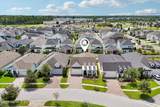
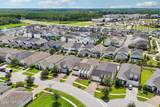
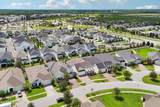
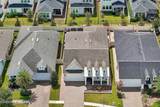
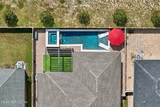
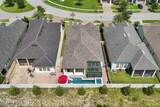
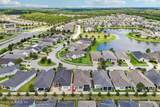
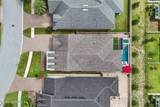
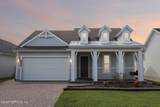
Some homes are built with upgrades. This one was made personal. Located in a gated community, this beautifully maintained one-story home combines thoughtful design, custom craftsmanship and an incredible outdoor living experience. From the moment you enter beneath the 12-foot ceilings, the attention to detail is impossible to miss. Custom wood ceiling treatments and upgraded lighting add character throughout the home, while statement chandeliers create a memorable entry. The main living area features a dramatic shiplap fireplace wall and custom brick wine wall, creating a space that feels both sophisticated and inviting. The two offices have been customized with built-in cabinetry and hanging shelving, offering functional spaces that are anything but ordinary. The kitchen features 42-inch soft-close cabinetry, GE Profile stainless-steel appliances and upgraded lighting, with a reverse osmosis system providing filtered water at the kitchen. A whole-house water softener adds another level of convenience. The primary suite was designed with its own personality, featuring a custom batten wall beneath the tray ceiling. The primary bath includes a custom tile backsplash, illuminated vanity mirrors and a dedicated lighted makeup mirror. The custom primary closet is exceptionally organized with three tiers of clothing storage and an entire wall dedicated to shoes. The laundry room continues the home's thoughtful use of space with custom cabinetry, a deep laundry sink and additional shelving for storage. But the real showstopper may be outside. The approximately 20' × 15' screened outdoor living area features beautiful travertine flooring and overlooks the 3-year-old heated saltwater pool and spa. The custom 14-foot outdoor kitchen was built for entertaining and includes a Blaze built-in grill, built-in Big Green Egg, sink, pull-out trash receptacle and dedicated storage. A custom pergola adds privacy and creates another destination within the backyard, while artificial turf provides a polished, low-maintenance finish. This is not a home where the upgrades stop at paint and fixtures. The details--from the ceilings and lighting to the custom built-ins, primary suite, outdoor kitchen, pool and travertine entertaining area--were chosen to make the home feel finished, functional and distinctly its own. If you're looking for something beyond the typical builder inventory, 10707 Aventura Drive deserves a closer look.
-
4BEDS
-
N/AACRES
-
3BATHS
-
01/2 BATHS
-
2,225SQFT
-
$347$/SQFT
School Ratings & Info
Description
Some homes are built with upgrades. This one was made personal. Located in a gated community, this beautifully maintained one-story home combines thoughtful design, custom craftsmanship and an incredible outdoor living experience. From the moment you enter beneath the 12-foot ceilings, the attention to detail is impossible to miss. Custom wood ceiling treatments and upgraded lighting add character throughout the home, while statement chandeliers create a memorable entry. The main living area features a dramatic shiplap fireplace wall and custom brick wine wall, creating a space that feels both sophisticated and inviting. The two offices have been customized with built-in cabinetry and hanging shelving, offering functional spaces that are anything but ordinary. The kitchen features 42-inch soft-close cabinetry, GE Profile stainless-steel appliances and upgraded lighting, with a reverse osmosis system providing filtered water at the kitchen. A whole-house water softener adds another level of convenience. The primary suite was designed with its own personality, featuring a custom batten wall beneath the tray ceiling. The primary bath includes a custom tile backsplash, illuminated vanity mirrors and a dedicated lighted makeup mirror. The custom primary closet is exceptionally organized with three tiers of clothing storage and an entire wall dedicated to shoes. The laundry room continues the home's thoughtful use of space with custom cabinetry, a deep laundry sink and additional shelving for storage. But the real showstopper may be outside. The approximately 20' × 15' screened outdoor living area features beautiful travertine flooring and overlooks the 3-year-old heated saltwater pool and spa. The custom 14-foot outdoor kitchen was built for entertaining and includes a Blaze built-in grill, built-in Big Green Egg, sink, pull-out trash receptacle and dedicated storage. A custom pergola adds privacy and creates another destination within the backyard, while artificial turf provides a polished, low-maintenance finish. This is not a home where the upgrades stop at paint and fixtures. The details--from the ceilings and lighting to the custom built-ins, primary suite, outdoor kitchen, pool and travertine entertaining area--were chosen to make the home feel finished, functional and distinctly its own. If you're looking for something beyond the typical builder inventory, 10707 Aventura Drive deserves a closer look.
© 2026 Northeast Florida Multiple Listing Service, Inc. All rights reserved. The data relating to real estate for sale on this web site comes in part from the Internet Data Exchange (IDX) program of the Northeast Florida Multiple Listing Service, Inc. Real estate listings held by brokerage firms other than MaxRev LLC are marked with the listing broker’s name and detailed information about such listings includes the name of the listing brokers. Data provided is deemed reliable but is not guaranteed. Data last updated 2026-10-09T18:24:58.5.
Digital Millennium Copyright Act