Skip To Content

1098 46TH Loop

Keystone Heights, FL 32656
  • $399,000
  • STATUS: Active
  • ON SITE: 28 Days
  • MLS #: 2164457
UPDATED: 61 min ago
$399,000
  • 3
    BEDS
  • 1.62
    ACRES
  • 2
    BATHS
  • 0
    1/2 BATHS
  • 1,926
    SQFT
  • $207
    $/SQFT
Neighborhood:
Type:
Single-Family Home
Built:
1994
County:

School Information

Middle School:
High School:

Description

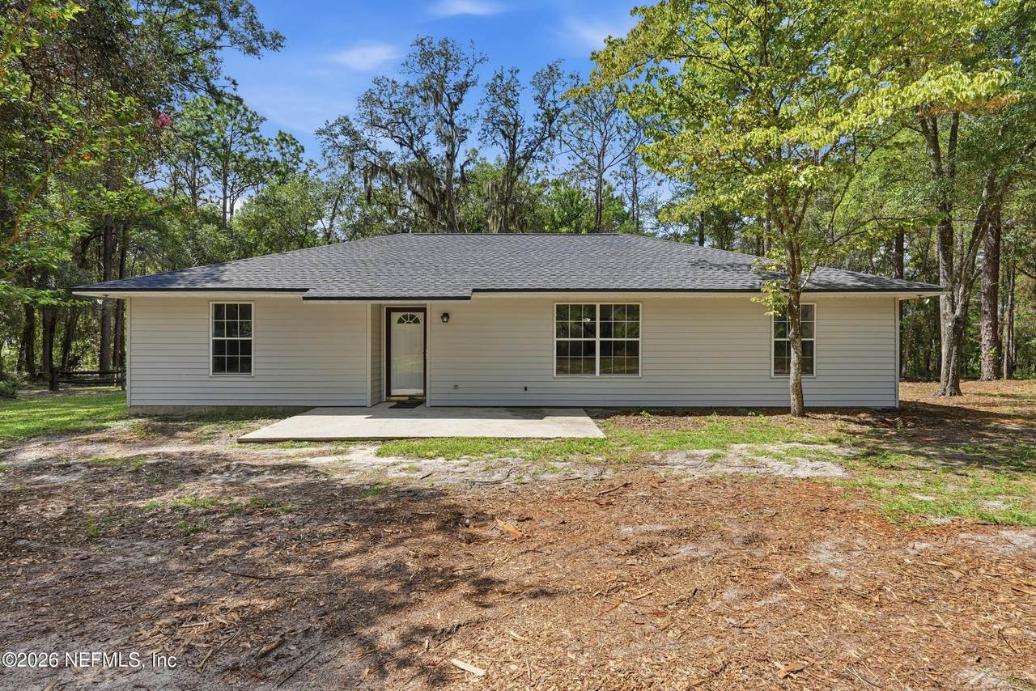
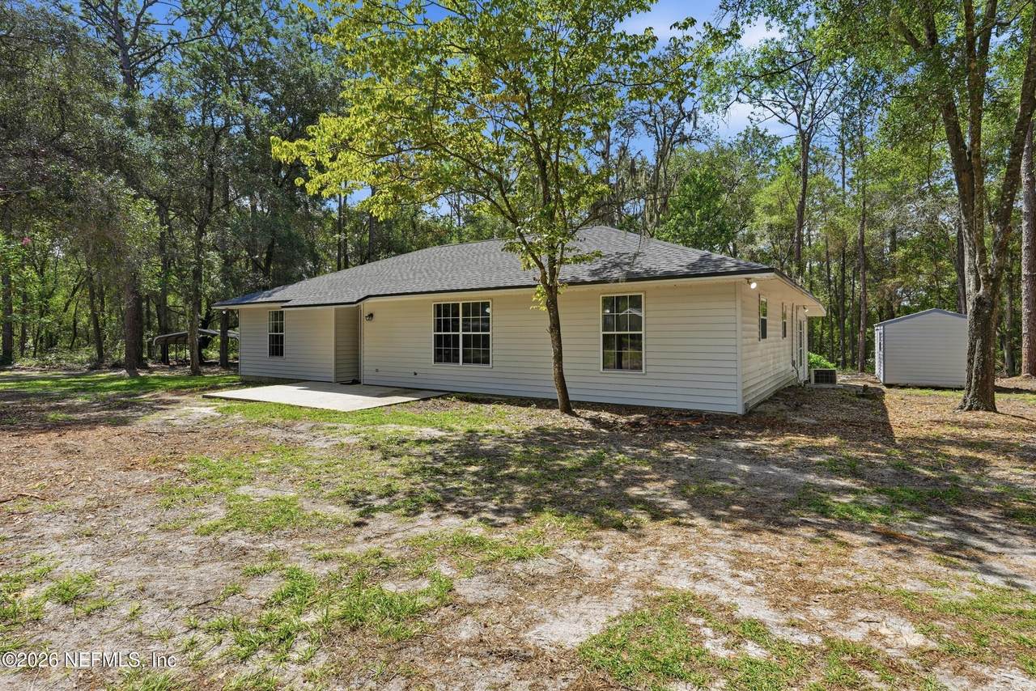
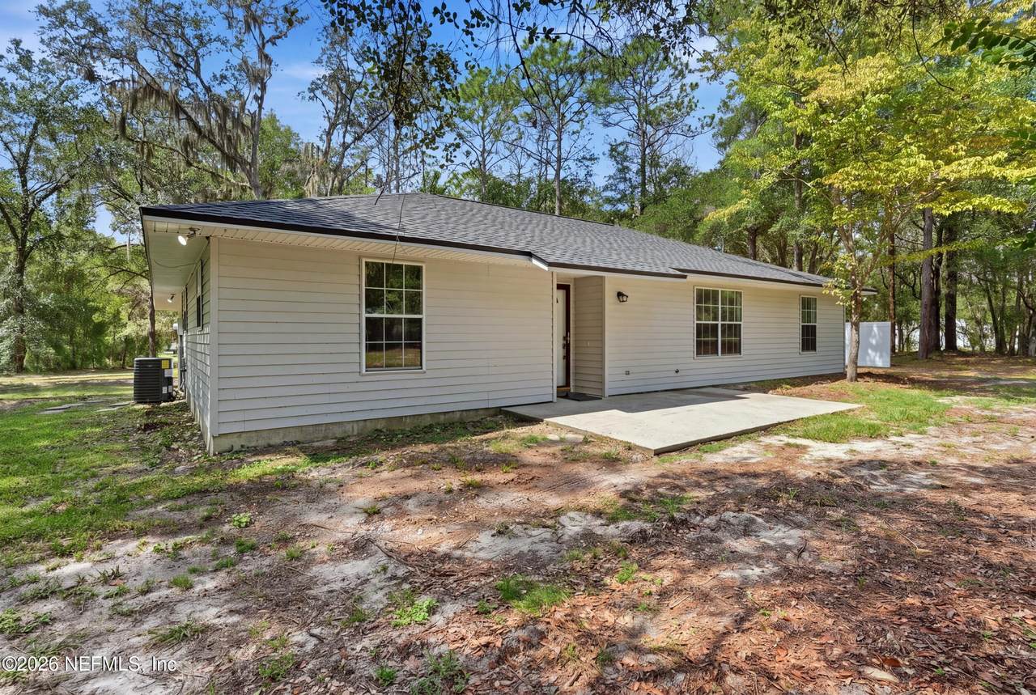
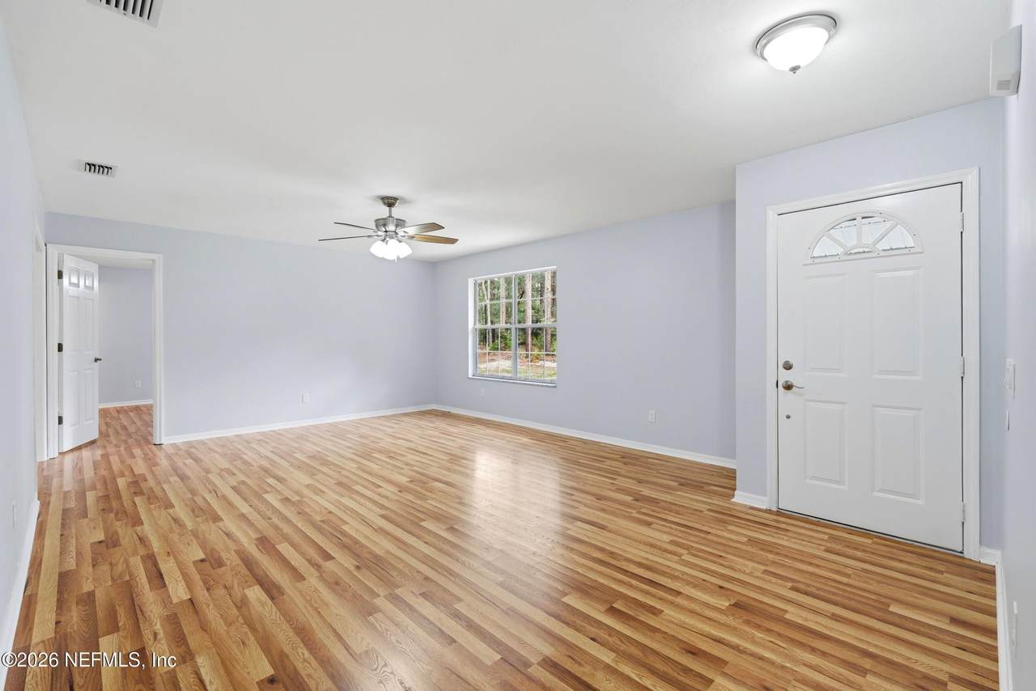
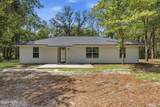
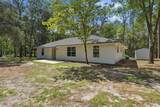
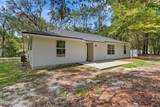
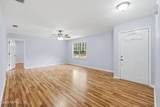
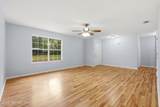
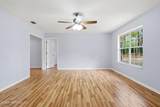
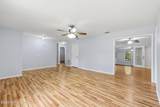
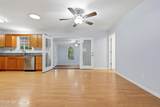
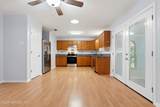
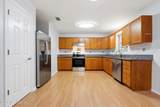
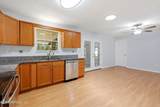
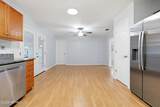
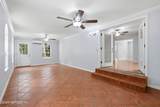
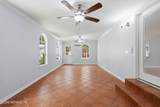
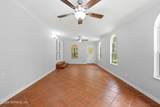
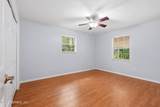
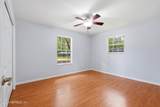
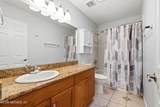
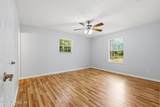
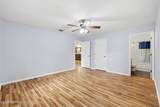
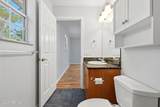
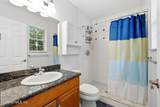
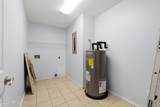
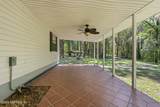
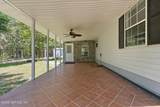
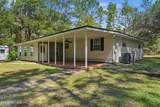
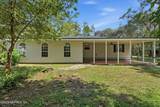
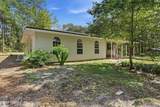
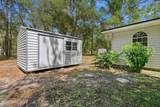
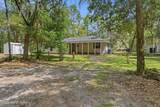
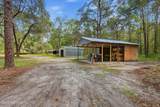
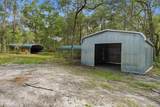
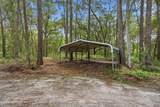
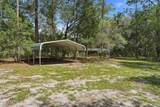
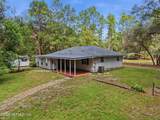
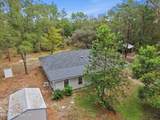
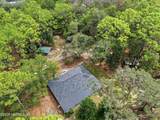
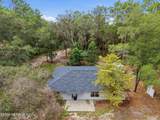
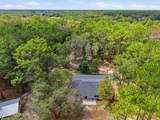
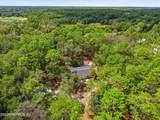
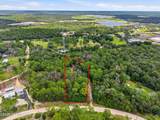
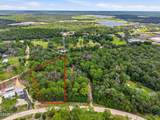
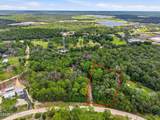
Updated home nestled on 1.62 acres with an additional lot available on both sides. Recent updates include HVAC, water heater, fans, lights, outlets, toilet, supply lines, sink fixtures and refrigerator in 2025-2026. Septic was pumped and certified in 2025 and roof was replaced in 2023. Granite countertops, ceramic tile and laminate floors, interior paint, large closets as well as linen and hall closets. Out buildings include a pole barn (electrical and lights), 10x16 metal shed, two carports and a metal barn. The lot to the left is 1.86 acres and the lot on the right is 1.22 acres for an approximate total of 4.7 acres should the buyer desire more land or the ability to add two more homes.

Monthly Payment Calculator


© 2026 Northeast Florida Multiple Listing Service, Inc. All rights reserved. The data relating to real estate for sale on this web site comes in part from the Internet Data Exchange (IDX) program of the Northeast Florida Multiple Listing Service, Inc. Real estate listings held by brokerage firms other than MaxRev LLC are marked with the listing broker’s name and detailed information about such listings includes the name of the listing brokers. Data provided is deemed reliable but is not guaranteed. Data last updated 2026-10-10T18:24:46.737.

Digital Millennium Copyright Act
www.sellsthe904.com/homes/181107072
Print Image

1098 46TH Loop Keystone Heights, FL 32656

  • Price: $399,000
  • Status: Active
  • On Site: 28 Days
  • Updated: 61 min ago
  • MLS #: 2164457
3
Beds
2
Baths
0
½ Baths
1.62
Acres
1,926
SQFT
$207
$/SQFT
1994
Built
Neighborhood:
Paradise Shores
County:
Bradford
Area:
523-BRADFORD COUNTY-SE
Middle School:
Bradford
High School:
Bradford
Property Description
Updated home nestled on 1.62 acres with an additional lot available on both sides. Recent updates include HVAC, water heater, fans, lights, outlets, toilet, supply lines, sink fixtures and refrigerator in 2025-2026. Septic was pumped and certified in 2025 and roof was replaced in 2023. Granite countertops, ceramic tile and laminate floors, interior paint, large closets as well as linen and hall closets. Out buildings include a pole barn (electrical and lights), 10x16 metal shed, two carports and a metal barn. The lot to the left is 1.86 acres and the lot on the right is 1.22 acres for an approximate total of 4.7 acres should the buyer desire more land or the ability to add two more homes.
Exterior Features

Architectural Style Traditional Body Type [] Carport Spaces 2 Construction Materials [] Exterior Features [] Fencing [] Lot Features [] Other Structures Barn(s)Shed(s) Parking Features Detached Carport Patio And Porch Features CoveredPatio Pool Features [] Road Surface Type [] Roof Shingle Spa Features [] View [] Waterfront Features [] Waterfront YN No

Interior Features

Appliances DishwasherElectric OvenElectric RangeRefrigerator Cooling Central Air Cooling YN Yes Fireplace Features [] Flooring LaminateTile Heating Central Heating YN Yes Interior Features PantryPrimary Bathroom - Shower No TubSplit Bedrooms Laundry Features Electric Dryer HookupWasher Hookup Rooms Living Room (Main Level) Dining Room (Main Level) Kitchen (Main Level) Primary Bedroom (Main Level) Primary Bathroom (Main Level) Bedroom 1 (Main Level) Bedroom 2 (Main Level) Bathroom 1 (Main Level) Family Room (Main Level) Utility Room (Main Level) Rooms Total 10

Property Features

Accessibility Features [] Association Amenities [] Association Fee Includes [] Association YN No Attached Garage YN No Cdd Fee YN No Current Use ResidentialSingle Family Dpr Eligible YN Yes Electric [] Green Energy Efficient [] Green Water Conservation [] Listing Terms CashConventionalFHAVA Loan New Construction YN No Possession Close Of Escrow Property Attached YN No Property Condition [] Property Sub Type Single Family Residence Security Features [] Senior Community YN No Sewer Septic Tank Utilities Electricity ConnectedSewer ConnectedWater Connected Water Source Well Zoning Residential

Listing courtesy of FLORIDA HOMES REALTY & MTG LLC: 904-996-9115.


© 2026 Northeast Florida Multiple Listing Service, Inc. All rights reserved. The data relating to real estate for sale on this web site comes in part from the Internet Data Exchange (IDX) program of the Northeast Florida Multiple Listing Service, Inc. Real estate listings held by brokerage firms other than MaxRev LLC are marked with the listing broker’s name and detailed information about such listings includes the name of the listing brokers. Data provided is deemed reliable but is not guaranteed. Data last updated 2026-10-10T18:24:46.737.

Digital Millennium Copyright Act
 
https://bt-photos.global.ssl.fastly.net/nefar/1280_boomver_1_2164457-2.jpg https://bt-photos.global.ssl.fastly.net/nefar/1280_boomver_1_2164457-2.jpg https://bt-photos.global.ssl.fastly.net/nefar/1280_boomver_1_2164457-2.jpg
Logo
MaxRev LLC
88 Riberia St Suite 360
St. Augustine FL, 32084