Skip To Content

1109 Seattle Slew Lane

Jacksonville, FL 32218
  • $325,000
  • STATUS: Active
  • ON SITE: 263 Days
  • MLS #: 2125622
Price Reduced
UPDATED: 51 min ago
$325,000
  • 3
    BEDS
  • 0.27
    ACRES
  • 2
    BATHS
  • 0
    1/2 BATHS
  • 2,025
    SQFT
  • $160
    $/SQFT
Neighborhood:
Type:
Single-Family Home
Built:
2002
County:

School Information

Elementary School:
Middle School:
High School:

Description

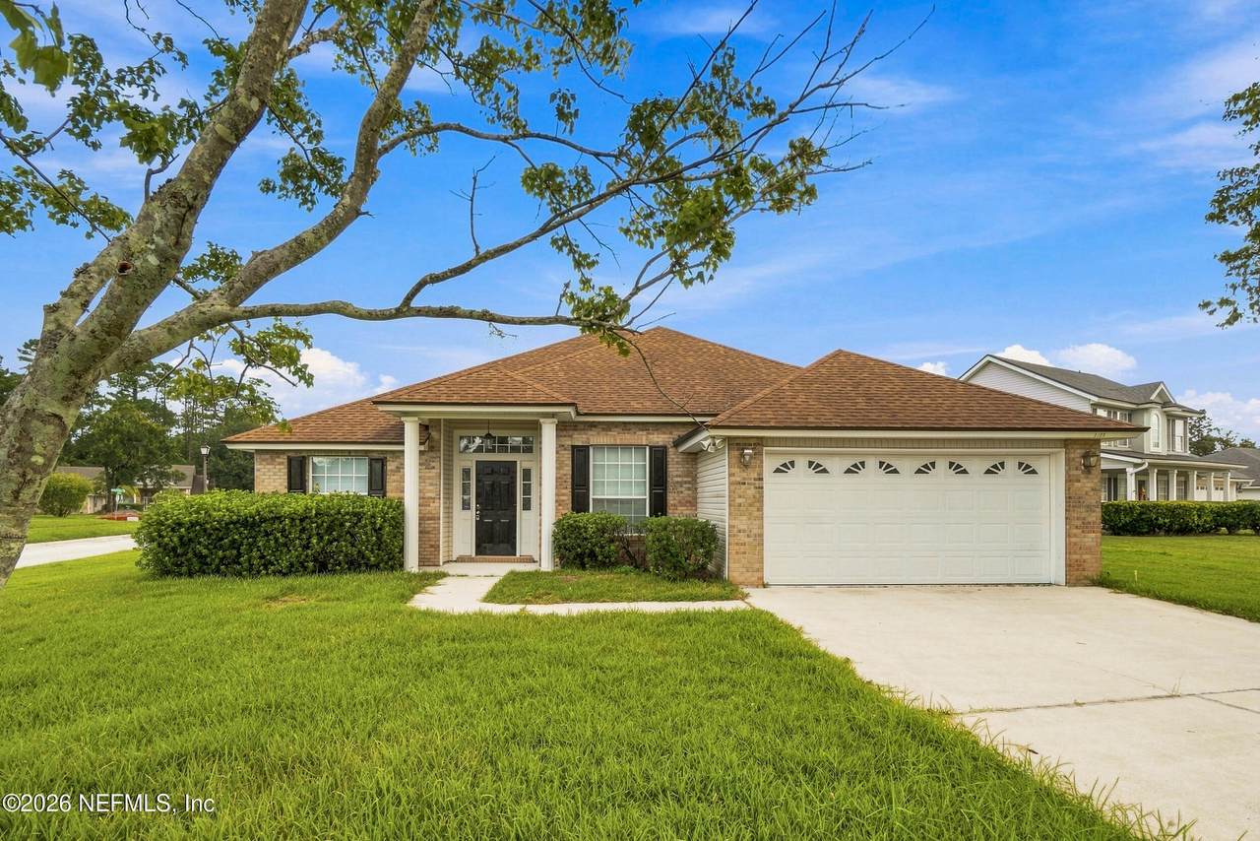
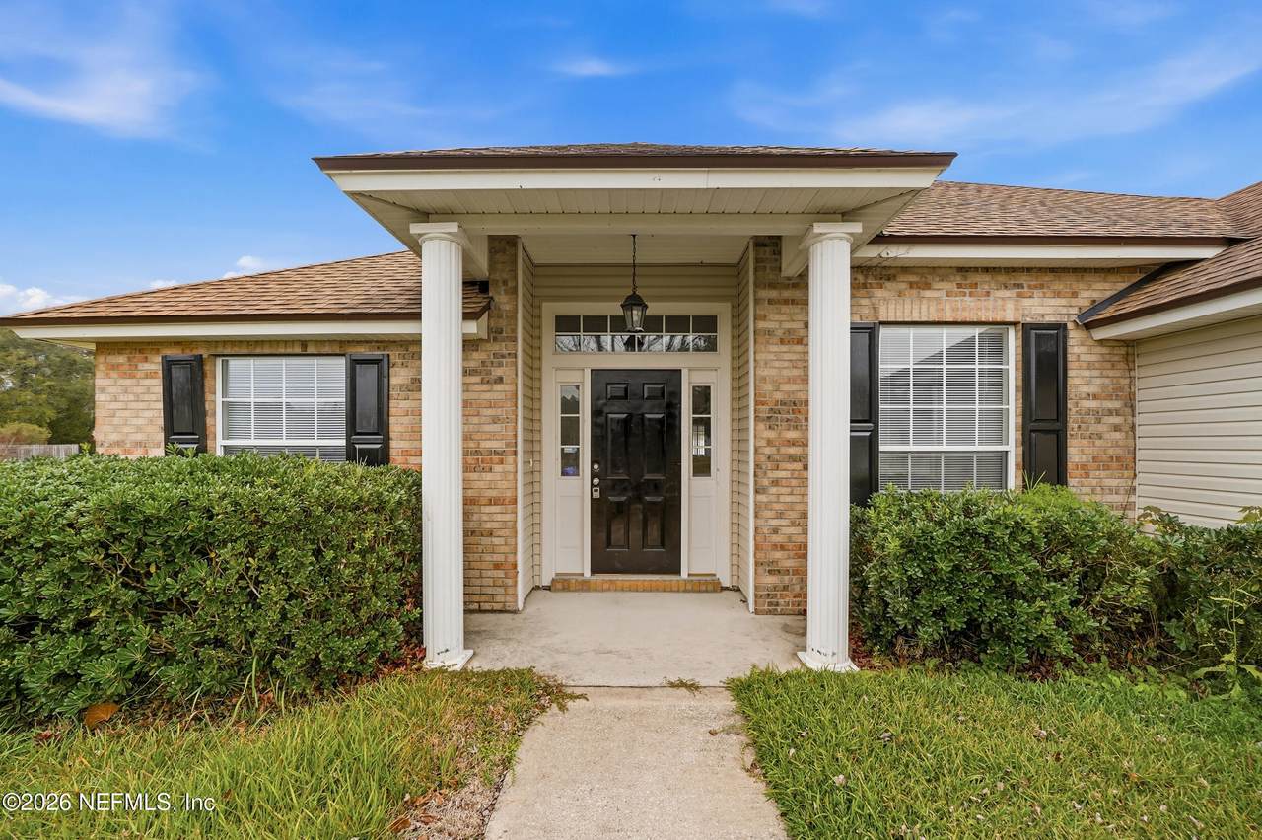
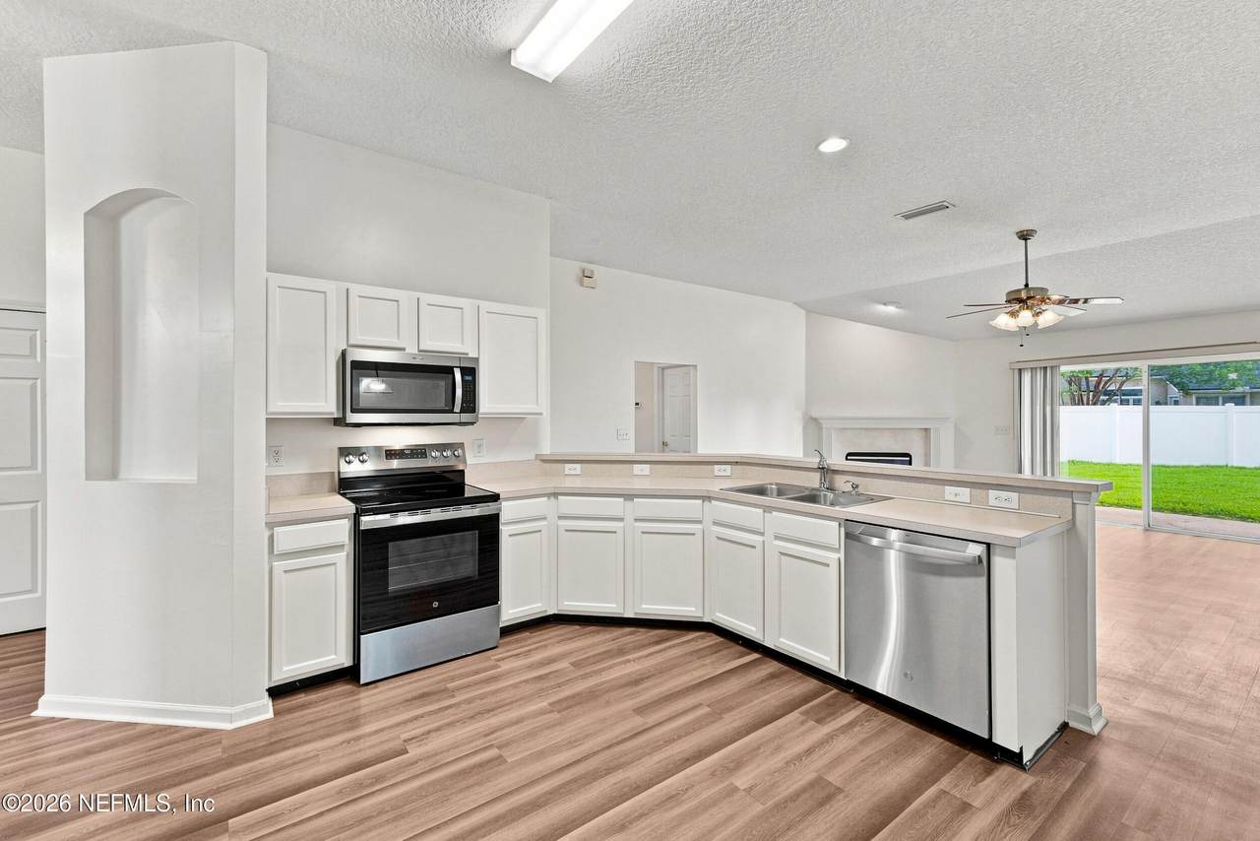
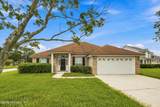
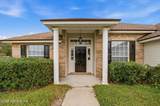
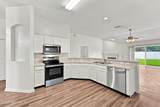
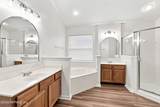
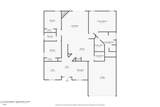
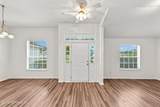
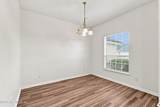
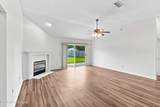
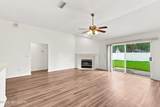
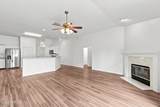
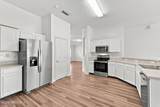
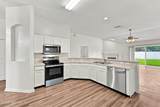
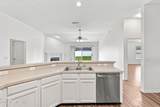
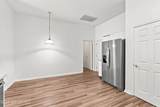
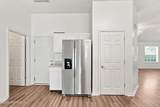
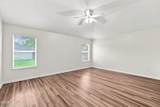
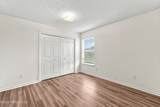
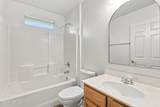
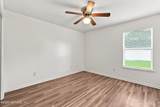
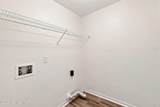
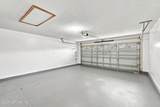
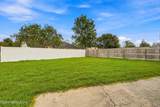
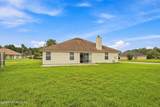
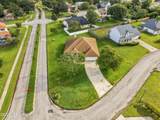
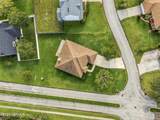
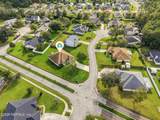
Located on a corner lot in sought-after Saddlewood (no CDD fees), where seasonal flags along the main road add a festive welcome home. This beautiful brick home features a 2-car attached garage, an open and airy floor plan, updated flooring, brand-new appliances, freshly painted, a split-bedroom layout, and a versatile flex space ideal for a home office! Existing survey available in MLS documents. FULL DETAILS: Offering 3 bedrooms, 2 full baths, a versatile flex room, and a cozy family room with a fireplace, this home delivers the perfect balance of comfort and convenience. The open kitchen feels welcoming with a breakfast bar, cozy eat-in nook, and all-new appliances recently installed. A split layout keeps the owner's suite private, while two additional bedrooms and a shared bath sit on the opposite side of the home. A formal dining room, interior laundry, and two-car garage make everyday living comfortable and functional. ROOF REPLACED MAY 2019 | WATER HEATER REPLACED MAY 2025. Perfectly located just 5 minutes from River City Marketplace, UF North Hospital, VA Clinic, and the new Culver's restaurant, this home puts you close to everything!

Monthly Payment Calculator


© 2026 Northeast Florida Multiple Listing Service, Inc. All rights reserved. The data relating to real estate for sale on this web site comes in part from the Internet Data Exchange (IDX) program of the Northeast Florida Multiple Listing Service, Inc. Real estate listings held by brokerage firms other than MaxRev LLC are marked with the listing broker’s name and detailed information about such listings includes the name of the listing brokers. Data provided is deemed reliable but is not guaranteed. Data last updated 2026-10-07T20:24:59.443.

Digital Millennium Copyright Act
www.sellsthe904.com/homes/172215569
Print Image

1109 Seattle Slew Lane Jacksonville, FL 32218

  • Price: $325,000
  • Status: Active
  • On Site: 263 Days
  • Updated: 51 min ago
  • MLS #: 2125622
3
Beds
2
Baths
0
½ Baths
0.27
Acres
2,025
SQFT
$160
$/SQFT
2002
Built
Neighborhood:
Saddlewood
County:
Duval
Area:
092-OCEANWAY/PECAN PARK
Elementary School:
Louis Sheffield
Middle School:
Oceanway
High School:
First Coast
Property Description
Located on a corner lot in sought-after Saddlewood (no CDD fees), where seasonal flags along the main road add a festive welcome home. This beautiful brick home features a 2-car attached garage, an open and airy floor plan, updated flooring, brand-new appliances, freshly painted, a split-bedroom layout, and a versatile flex space ideal for a home office! Existing survey available in MLS documents. FULL DETAILS: Offering 3 bedrooms, 2 full baths, a versatile flex room, and a cozy family room with a fireplace, this home delivers the perfect balance of comfort and convenience. The open kitchen feels welcoming with a breakfast bar, cozy eat-in nook, and all-new appliances recently installed. A split layout keeps the owner's suite private, while two additional bedrooms and a shared bath sit on the opposite side of the home. A formal dining room, interior laundry, and two-car garage make everyday living comfortable and functional. ROOF REPLACED MAY 2019 | WATER HEATER REPLACED MAY 2025. Perfectly located just 5 minutes from River City Marketplace, UF North Hospital, VA Clinic, and the new Culver's restaurant, this home puts you close to everything!
Exterior Features

Architectural Style Traditional Body Type [] Construction Materials Brick Exterior Features [] Fencing [] Lot Features Corner Lot Other Structures [] Parking Features GarageGarage Door Opener Patio And Porch Features Patio Pool Features [] Road Surface Type Asphalt Roof Shingle Spa Features [] View [] Waterfront Features [] Waterfront YN No

Interior Features

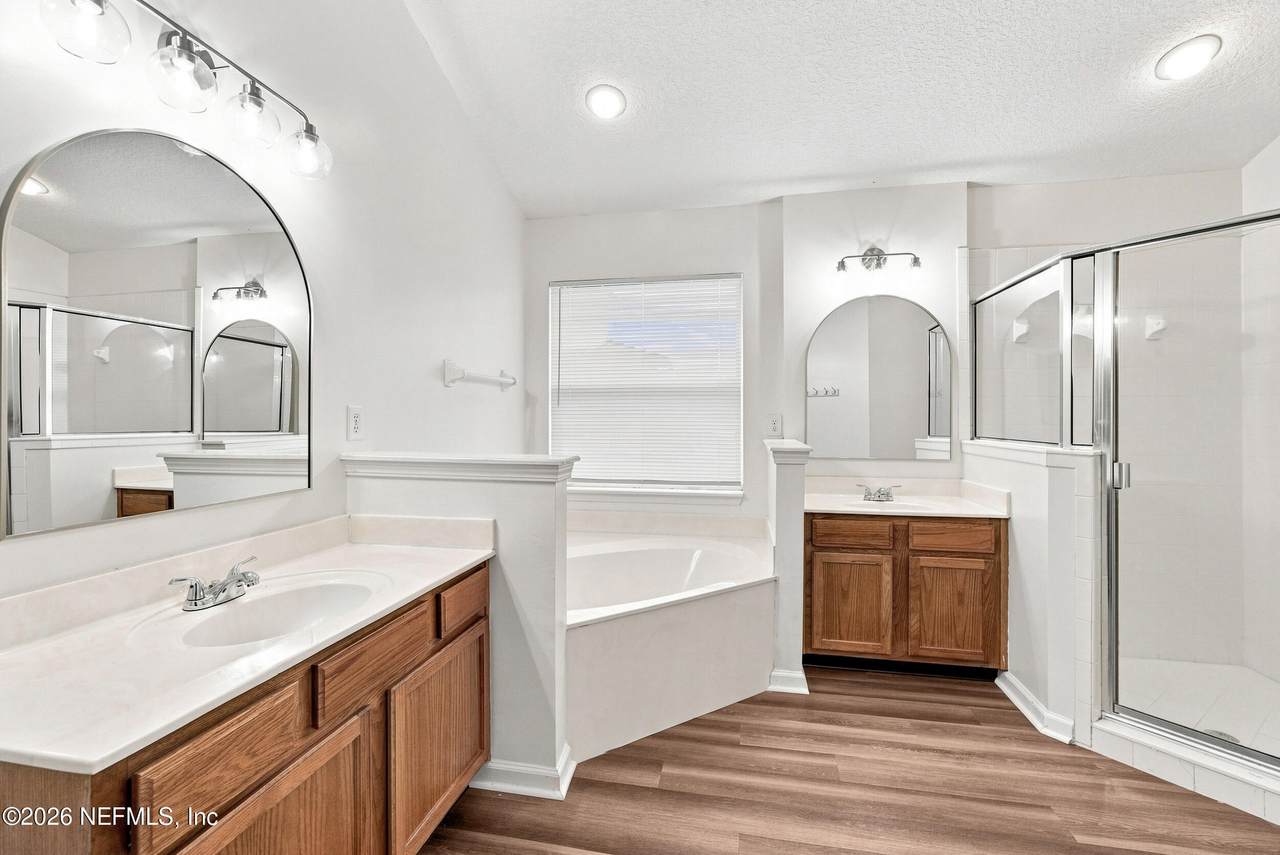
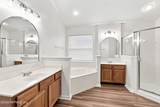
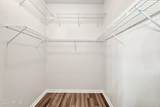
Appliances DishwasherElectric OvenElectric RangeRefrigerator Cooling Central Air Cooling YN Yes Fireplace Features Wood Burning Fireplace YN Yes Fireplaces Total 1 Flooring Laminate Heating Central Heating YN Yes Interior Features Breakfast BarBreakfast NookCeiling Fan(s)Eat-in KitchenEntrance FoyerOpen FloorplanPantryPrimary Bathroom -Tub with Separate ShowerSplit BedroomsWalk-In Closet(s) Laundry Features Electric Dryer HookupWasher Hookup Rooms Primary Bathroom (First Level) Primary Bedroom (First Level) Bathroom 2 (First Level) Bathroom 3 (First Level) Dining Room (First Level) Office (First Level) Kitchen (First Level) Family Room (First Level) Rooms Total 8

Property Features

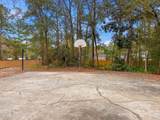
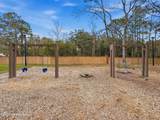
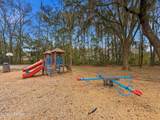
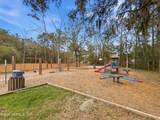
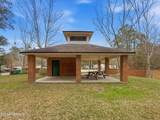
Accessibility Features [] Association Amenities Basketball CourtPlayground Association Fee 132.61 Association Fee Frequency Quarterly Association Fee Includes [] Association YN Yes Attached Garage YN No Cdd Fee YN No Current Use ResidentialSingle Family Dpr Eligible YN Yes Electric [] Green Energy Efficient [] Green Water Conservation [] Listing Terms CashConventionalFHAVA Loan New Construction YN No Possession Close Of Escrow Property Attached YN No Property Condition [] Property Sub Type Single Family Residence Security Features [] Senior Community YN No Sewer Public Sewer Utilities Cable AvailableElectricity ConnectedSewer ConnectedWater Connected Water Source Public Zoning Residential

Listing courtesy of LISA DUKE REALTY LLC: .


© 2026 Northeast Florida Multiple Listing Service, Inc. All rights reserved. The data relating to real estate for sale on this web site comes in part from the Internet Data Exchange (IDX) program of the Northeast Florida Multiple Listing Service, Inc. Real estate listings held by brokerage firms other than MaxRev LLC are marked with the listing broker’s name and detailed information about such listings includes the name of the listing brokers. Data provided is deemed reliable but is not guaranteed. Data last updated 2026-10-07T20:24:59.443.

Digital Millennium Copyright Act
 
https://bt-photos.global.ssl.fastly.net/nefar/1280_boomver_2_2125622-2.jpg https://bt-photos.global.ssl.fastly.net/nefar/1280_boomver_2_2125622-2.jpg https://bt-photos.global.ssl.fastly.net/nefar/1280_boomver_2_2125622-2.jpg
Logo
MaxRev LLC
88 Riberia St Suite 360
St. Augustine FL, 32084