




Description
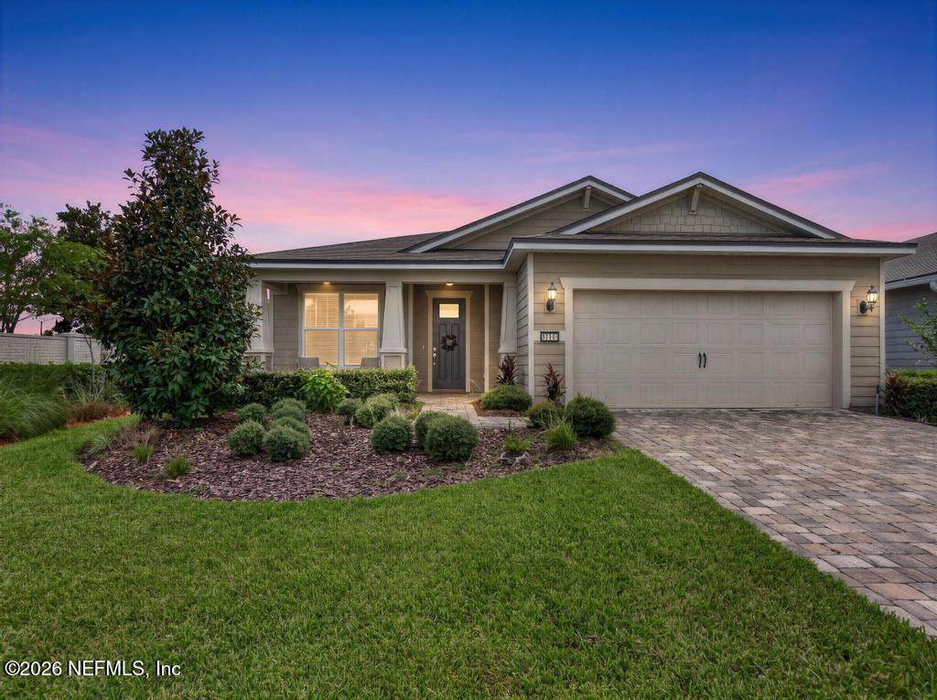
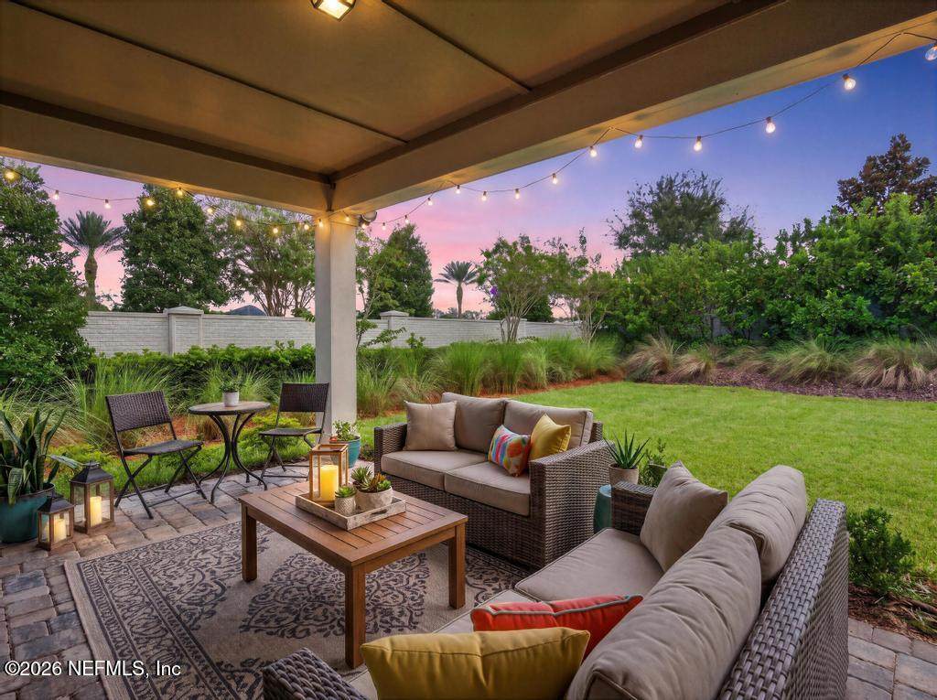
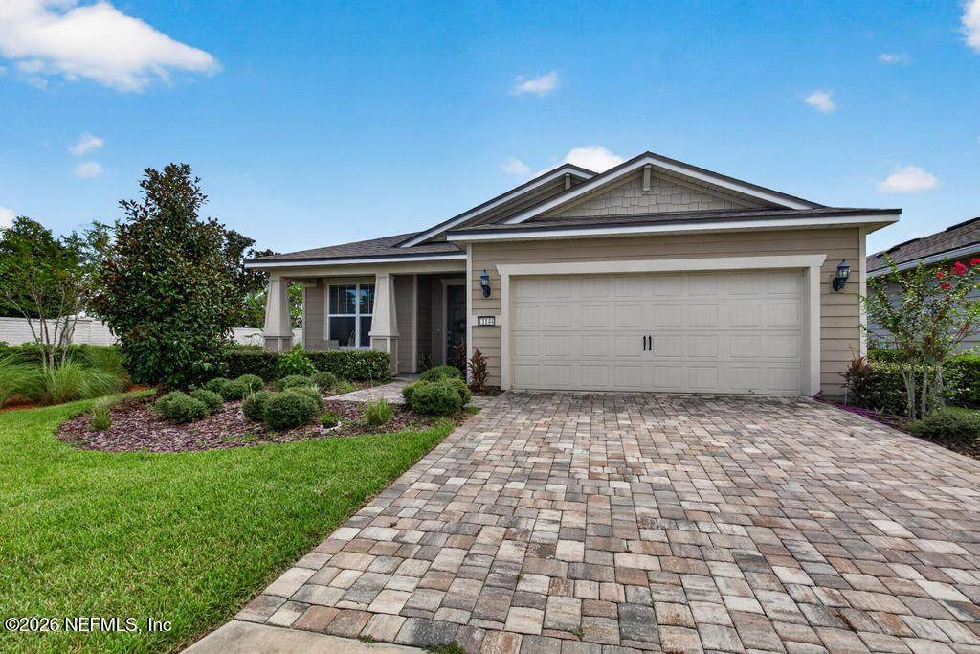
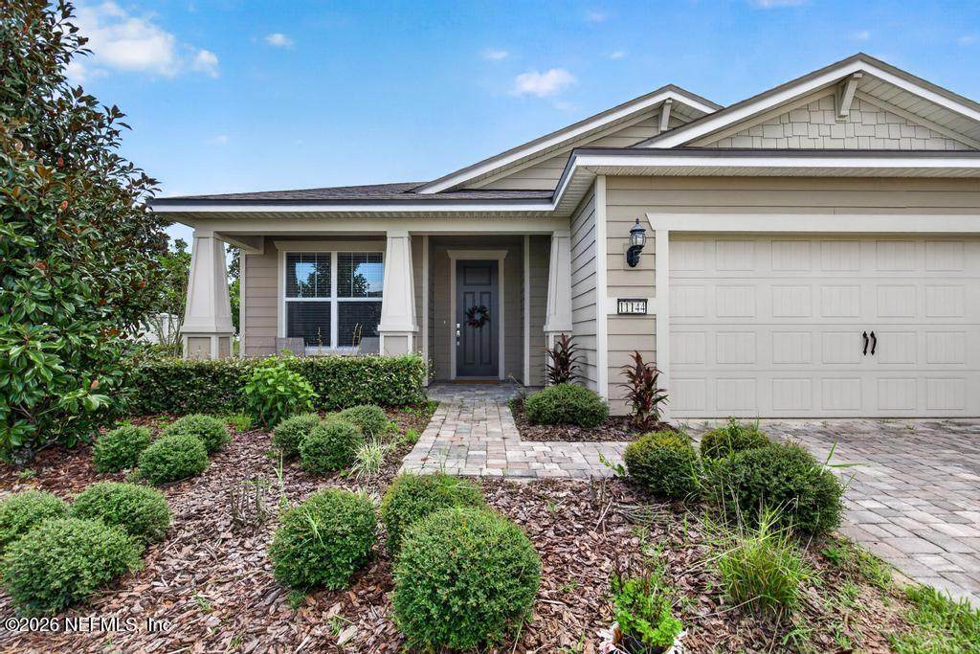
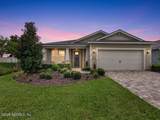
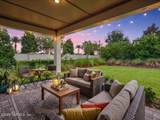
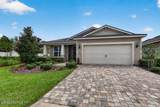
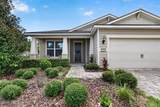
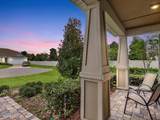
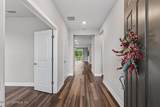
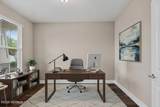
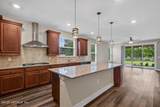
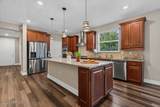
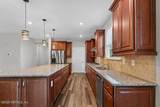
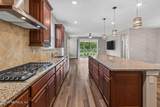
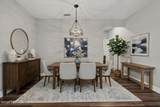
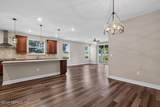
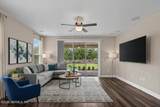
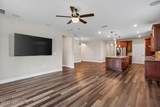
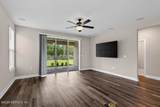
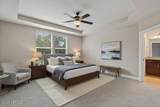
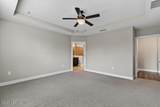
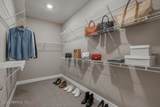
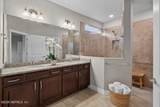
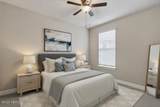
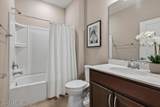
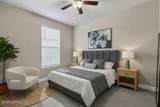
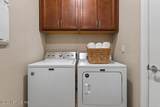
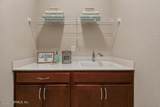
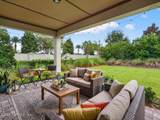
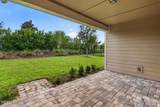
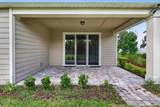
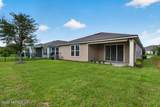
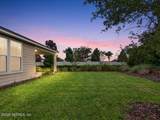
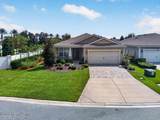
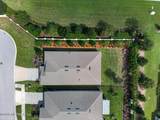
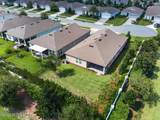
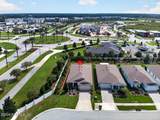
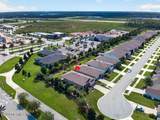
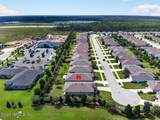
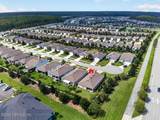
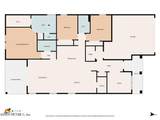
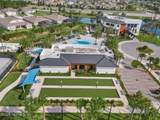
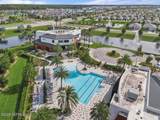
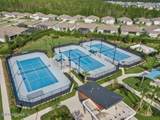
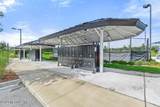
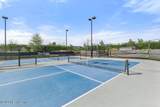
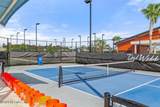
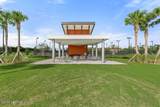
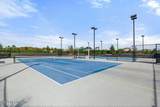
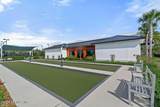
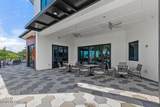
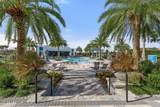
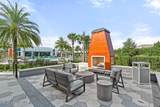
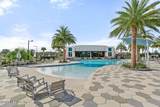
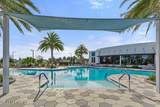
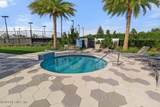
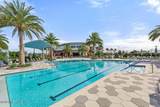
PRIVACY, UPGRADES, AND EASY LIVING in the heart of Del Webb E-Town! Tucked away on a quiet cul-de-sac in one of the more private locations within the Garden Series, this beautifully maintained 3-bedroom, 2-bath home offers a thoughtful floorplan, dedicated office, fantastic outdoor space, and features designed for comfortable everyday living. Step inside to a light-filled, open-concept interior featuring impressive 8-foot doors and zero-entry access. The kitchen sits at the center of the home and offers plenty of counter and cabinet space, a natural gas cooktop, KitchenAid electric oven and microwave, and an effortless connection to the dining and living areas, perfect for entertaining or simply enjoying the open feel of the home. The spacious primary suite is tucked away for added privacy and features a large walk-in closet and ensuite with dual vanities and a wheelchair-accessible walk-in shower. Two additional bedrooms provide plenty of flexibility for guests, hobbies, or additional living space, while the separate office creates the perfect dedicated work-from-home setup. Tiled bathrooms and laundry room add durability and easy maintenance throughout. Outside, enjoy your own private retreat with a nearly fully fenced backyard and a spacious paver patio offering plenty of room to relax, entertain, garden, or enjoy the Florida sunshine. Even the garage has been upgraded with durable epoxy flooring for a clean, finished look. Beyond the home, Del Webb E-Town delivers the active 55+ lifestyle it's known for. Residents enjoy an impressive amenity center, resort-style heated pool with zero-entry access and lap lanes, pickleball, fitness classes, social events, and a variety of resident clubs and activities. Whether your ideal day is spent poolside, staying active, meeting friends, or simply enjoying the privacy of home, this community offers endless ways to make it your own. Cul-de-sac location, private homesite, versatile floorplan, and access to an incredible lineup of amenities, this Del Webb E-Town home is ready for its next chapter!
-
3BEDS
-
0.16ACRES
-
2BATHS
-
01/2 BATHS
-
2,007SQFT
-
$248$/SQFT
School Ratings & Info
Description
PRIVACY, UPGRADES, AND EASY LIVING in the heart of Del Webb E-Town! Tucked away on a quiet cul-de-sac in one of the more private locations within the Garden Series, this beautifully maintained 3-bedroom, 2-bath home offers a thoughtful floorplan, dedicated office, fantastic outdoor space, and features designed for comfortable everyday living. Step inside to a light-filled, open-concept interior featuring impressive 8-foot doors and zero-entry access. The kitchen sits at the center of the home and offers plenty of counter and cabinet space, a natural gas cooktop, KitchenAid electric oven and microwave, and an effortless connection to the dining and living areas, perfect for entertaining or simply enjoying the open feel of the home. The spacious primary suite is tucked away for added privacy and features a large walk-in closet and ensuite with dual vanities and a wheelchair-accessible walk-in shower. Two additional bedrooms provide plenty of flexibility for guests, hobbies, or additional living space, while the separate office creates the perfect dedicated work-from-home setup. Tiled bathrooms and laundry room add durability and easy maintenance throughout. Outside, enjoy your own private retreat with a nearly fully fenced backyard and a spacious paver patio offering plenty of room to relax, entertain, garden, or enjoy the Florida sunshine. Even the garage has been upgraded with durable epoxy flooring for a clean, finished look. Beyond the home, Del Webb E-Town delivers the active 55+ lifestyle it's known for. Residents enjoy an impressive amenity center, resort-style heated pool with zero-entry access and lap lanes, pickleball, fitness classes, social events, and a variety of resident clubs and activities. Whether your ideal day is spent poolside, staying active, meeting friends, or simply enjoying the privacy of home, this community offers endless ways to make it your own. Cul-de-sac location, private homesite, versatile floorplan, and access to an incredible lineup of amenities, this Del Webb E-Town home is ready for its next chapter!
© 2026 Northeast Florida Multiple Listing Service, Inc. All rights reserved. The data relating to real estate for sale on this web site comes in part from the Internet Data Exchange (IDX) program of the Northeast Florida Multiple Listing Service, Inc. Real estate listings held by brokerage firms other than MaxRev LLC are marked with the listing broker’s name and detailed information about such listings includes the name of the listing brokers. Data provided is deemed reliable but is not guaranteed. Data last updated 2026-10-05T19:24:42.92.
Digital Millennium Copyright Act