




Description
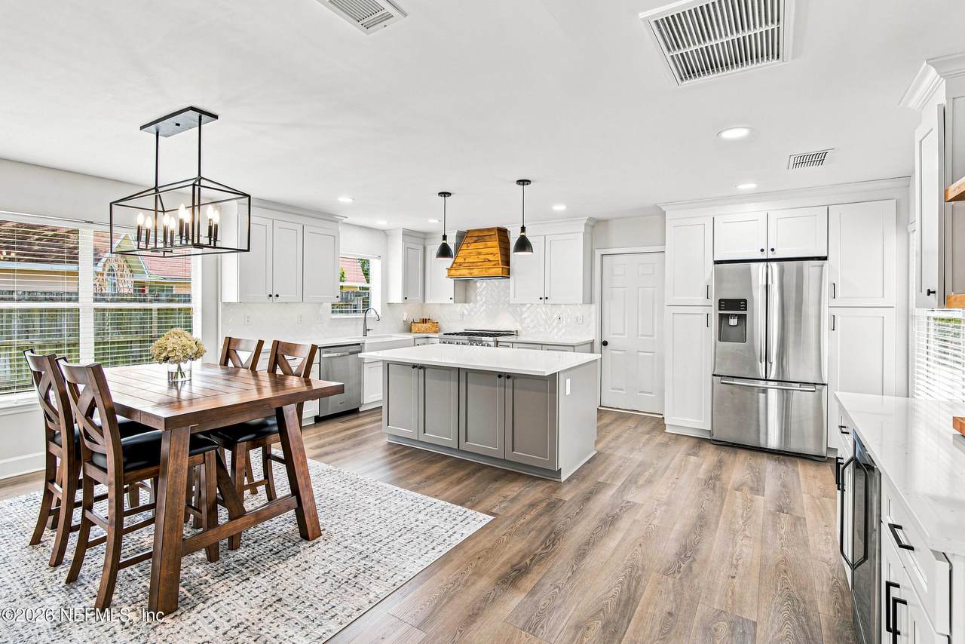
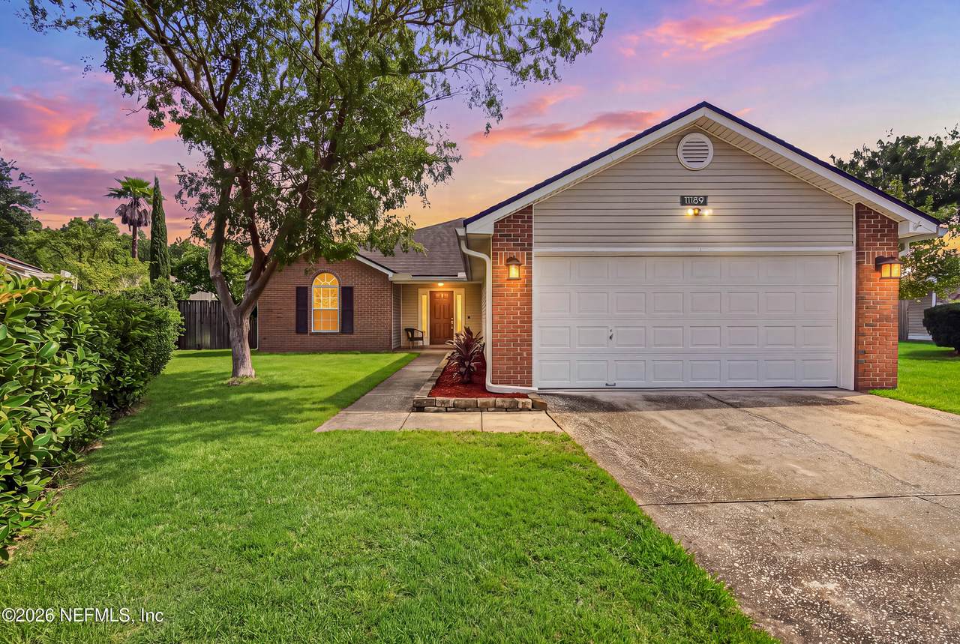
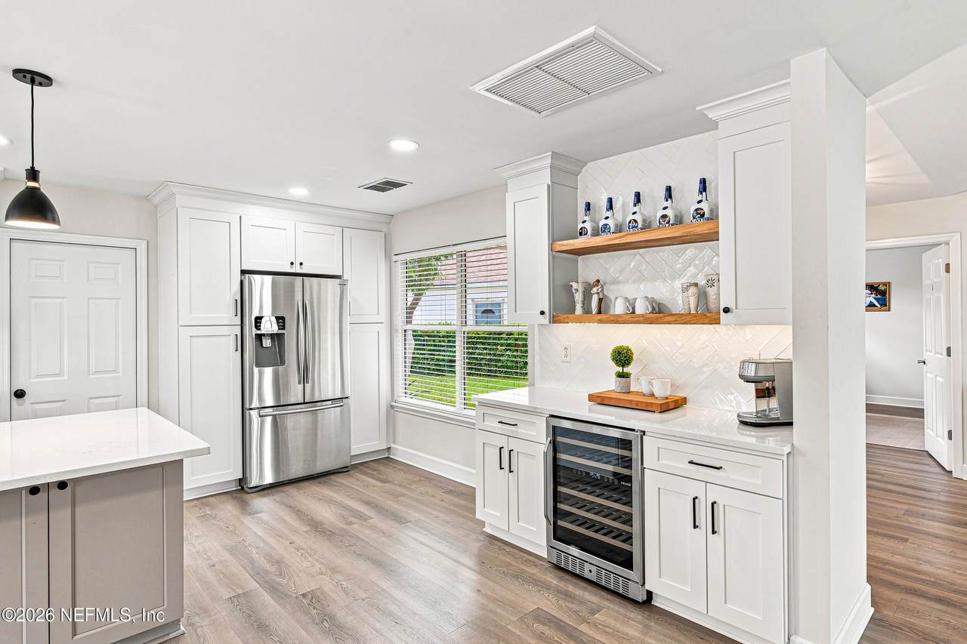
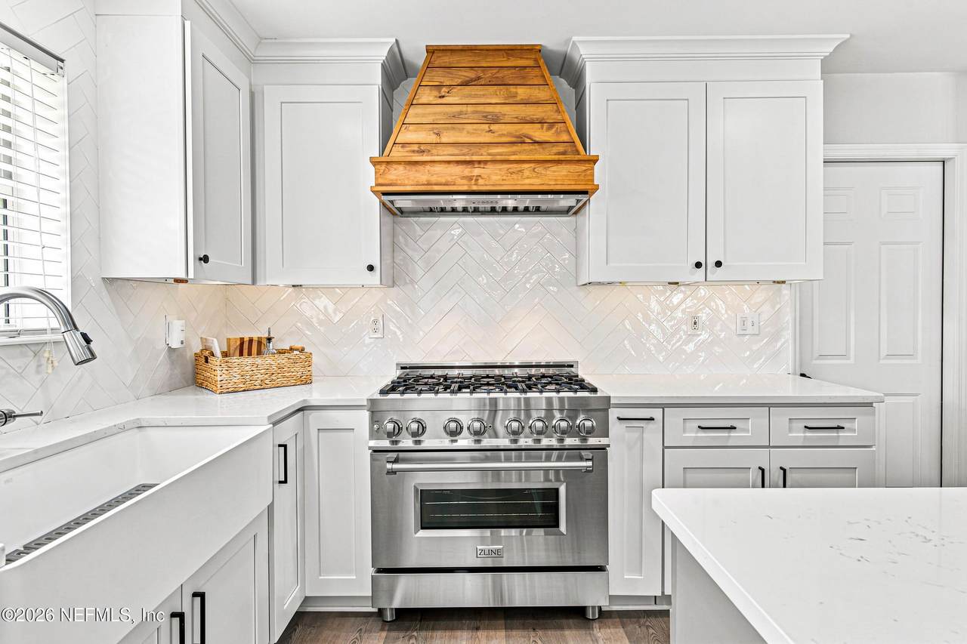
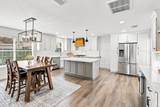
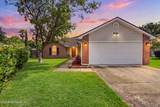
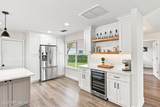
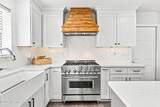
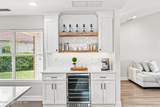
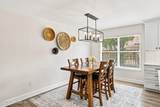
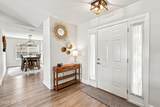
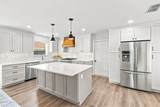
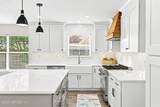
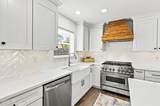
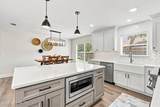
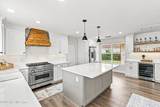
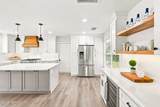
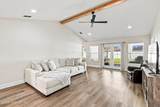
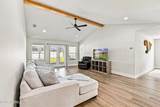
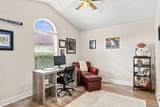
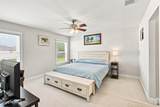
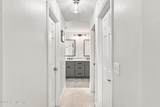
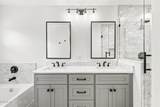
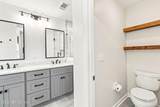
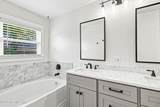
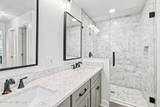
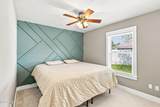
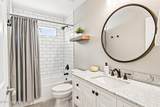
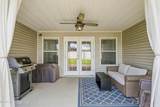
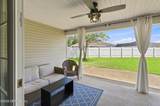
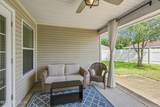
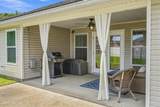
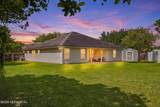
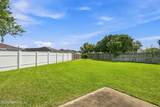
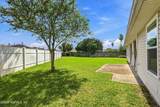
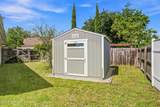
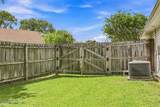
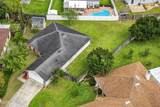
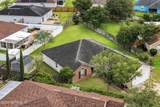
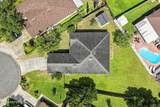
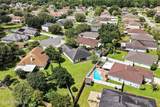
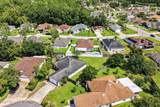
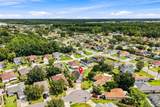
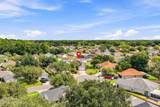
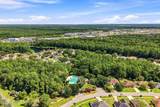
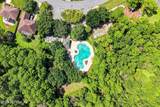
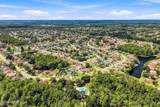
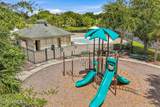
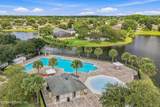
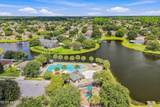
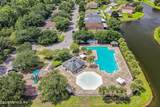
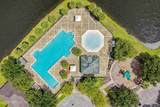
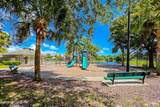
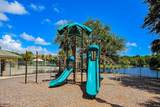
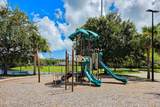
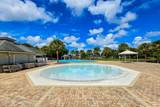
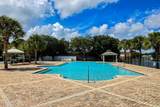
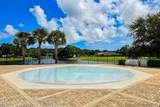
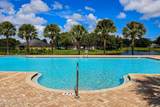
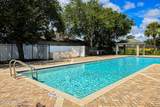
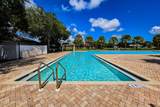
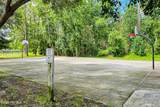
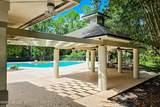
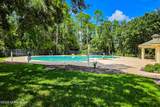
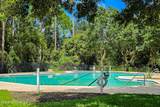
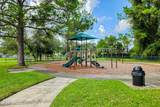
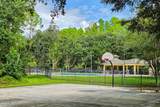
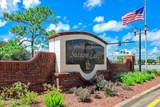
LOCATION, LOCATION, LOCATION! This 3/2/Flex Room stunner in Sutton Lakes delivers, starting with a magazine-worthy kitchen that deserves its own spotlight! The showstopping, thoughtfully curated kitchen features quartz countertops, white shaker cabinetry, glossy white subway tile backsplash laid in a herringbone pattern, and a statement wood range ZLINE hood. A farmhouse sink, 6-burner stainless steel ZLINE gas range, double French-door refrigerator, and generous island w/ bar seating blends fancy with functionality! Talk about an abundance of cabinets! WOW! A dedicated coffee bar, complete with floating wood shelves, accent lighting, and a wine refrigerator, takes you effortlessly from your morning latte to evening entertaining. High-end LVP flooring flows throughout the main living areas, creating a cohesive backdrop for the home's soft neutral palette and designer finishes. Light, bright, and beautifully open, the spacious family room features soaring ceilings and a warm wood beam. Right off the family room is dedicated office/flex room w/a vaulted ceiling that offers space to work, play, or exercise. Both full baths have been completely renovated, with the primary bath featuring a double vanity, striking modern fixtures, and a glass-enclosed shower with marble-look tile. Two roomy secondary bedrooms share a Pottery Barn-like bathroom with white subway tiles, upgraded fixtures and a gorgeous vanity with a marble top. The owner's retreat is private and peaceful - the spa-like bath will definitely WOW you! The suite features two large closets, a private toilet room w/ floating wood shelves, custom framed out windows, a soaking tub, double vanity w/ modern fixtures, and a walk-in shower with designer tile. Outside, a covered patio extends the living space into an oversized, fenced backyard with a sizable outdoor shed...ready for slow mornings, weekend grilling and evenings under the stars. Thoughtfully styled and beautifully welcoming, this renovated Sutton Lakes home on a large lot in a quiet cul-de-sac is THE ONE! Sutton Lakes features 2 community pools, 2 community playgrounds, dog park and BBALL Court - all of these fun amenities for roughly $30 per month! Minutes from the beach, Mayo Clinic, dining, shopping, schools, and parks. This location is PRIME! ROOF - 2017, HVAC - 2014, Water Heater - 2024 NEWER WINDOWS. SOME FURNITURE IS NEGOTIABLE.
-
3BEDS
-
0.24ACRES
-
2BATHS
-
01/2 BATHS
-
1,738SQFT
-
$279$/SQFT
School Information
Description
LOCATION, LOCATION, LOCATION! This 3/2/Flex Room stunner in Sutton Lakes delivers, starting with a magazine-worthy kitchen that deserves its own spotlight! The showstopping, thoughtfully curated kitchen features quartz countertops, white shaker cabinetry, glossy white subway tile backsplash laid in a herringbone pattern, and a statement wood range ZLINE hood. A farmhouse sink, 6-burner stainless steel ZLINE gas range, double French-door refrigerator, and generous island w/ bar seating blends fancy with functionality! Talk about an abundance of cabinets! WOW! A dedicated coffee bar, complete with floating wood shelves, accent lighting, and a wine refrigerator, takes you effortlessly from your morning latte to evening entertaining. High-end LVP flooring flows throughout the main living areas, creating a cohesive backdrop for the home's soft neutral palette and designer finishes. Light, bright, and beautifully open, the spacious family room features soaring ceilings and a warm wood beam. Right off the family room is dedicated office/flex room w/a vaulted ceiling that offers space to work, play, or exercise. Both full baths have been completely renovated, with the primary bath featuring a double vanity, striking modern fixtures, and a glass-enclosed shower with marble-look tile. Two roomy secondary bedrooms share a Pottery Barn-like bathroom with white subway tiles, upgraded fixtures and a gorgeous vanity with a marble top. The owner's retreat is private and peaceful - the spa-like bath will definitely WOW you! The suite features two large closets, a private toilet room w/ floating wood shelves, custom framed out windows, a soaking tub, double vanity w/ modern fixtures, and a walk-in shower with designer tile. Outside, a covered patio extends the living space into an oversized, fenced backyard with a sizable outdoor shed...ready for slow mornings, weekend grilling and evenings under the stars. Thoughtfully styled and beautifully welcoming, this renovated Sutton Lakes home on a large lot in a quiet cul-de-sac is THE ONE! Sutton Lakes features 2 community pools, 2 community playgrounds, dog park and BBALL Court - all of these fun amenities for roughly $30 per month! Minutes from the beach, Mayo Clinic, dining, shopping, schools, and parks. This location is PRIME! ROOF - 2017, HVAC - 2014, Water Heater - 2024 NEWER WINDOWS. SOME FURNITURE IS NEGOTIABLE.
© 2026 Northeast Florida Multiple Listing Service, Inc. All rights reserved. The data relating to real estate for sale on this web site comes in part from the Internet Data Exchange (IDX) program of the Northeast Florida Multiple Listing Service, Inc. Real estate listings held by brokerage firms other than MaxRev LLC are marked with the listing broker’s name and detailed information about such listings includes the name of the listing brokers. Data provided is deemed reliable but is not guaranteed. Data last updated 2026-10-07T20:24:59.443.
Digital Millennium Copyright Act