

Skip To Content

112 Sundance Drive

St. Augustine, FL 32092
  • $390,000
  • STATUS: Active
  • ON SITE: 27 Days
  • MLS #: 2164088
Price Reduced
UPDATED: 56 min ago
$390,000
  • 2
    BEDS
  • 0.28
    ACRES
  • 2
    BATHS
  • 0
    1/2 BATHS
  • 1,796
    SQFT
  • $217
    $/SQFT
Neighborhood:
Type:
Single-Family Home
Built:
2025
County:

School Ratings & Info

Description

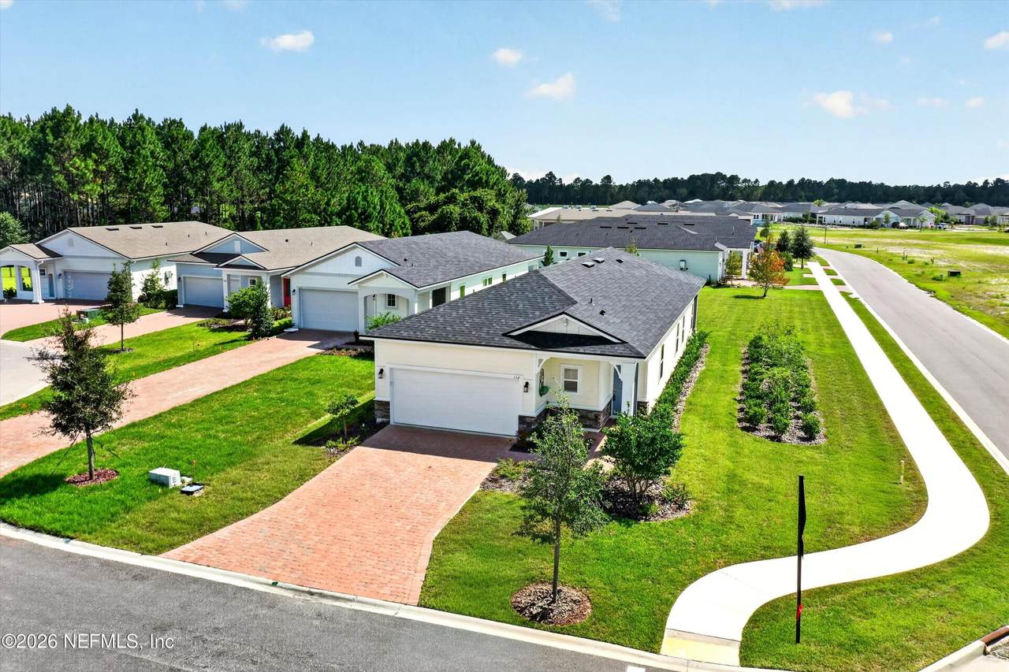
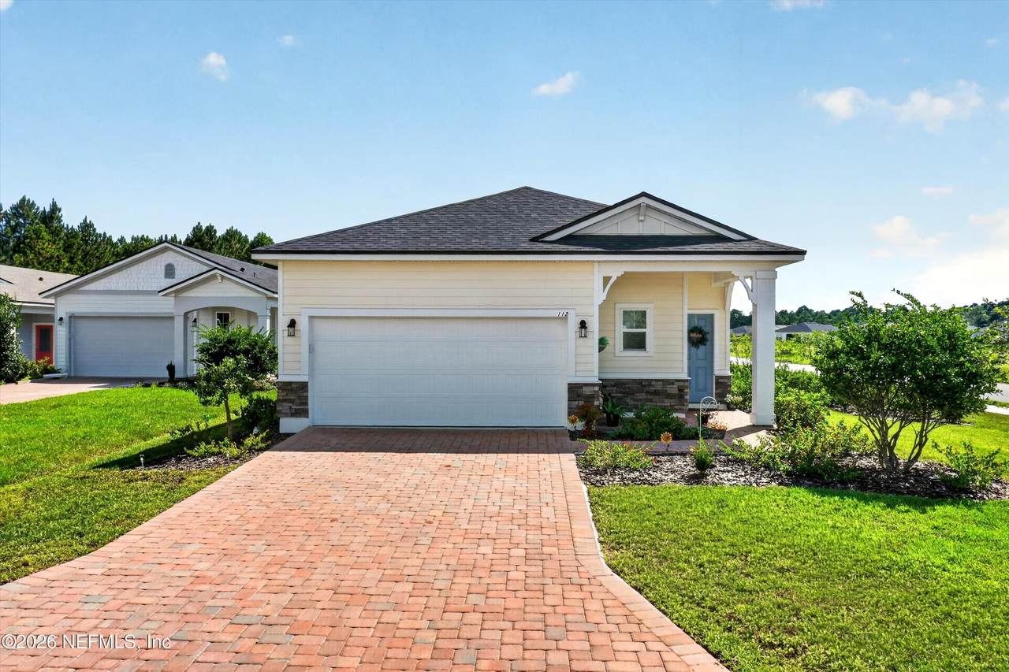
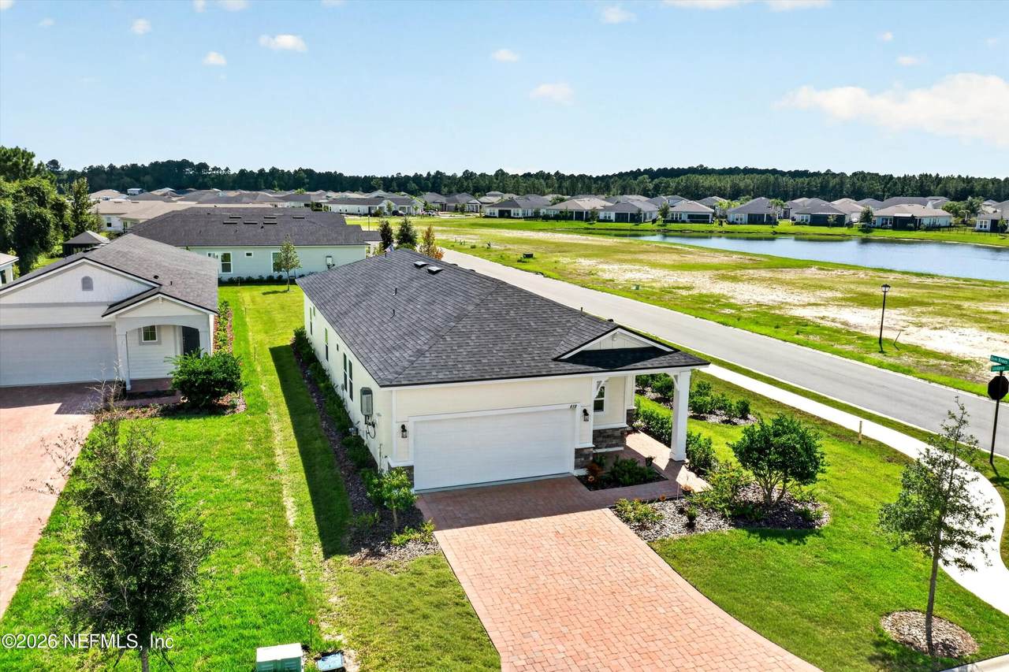
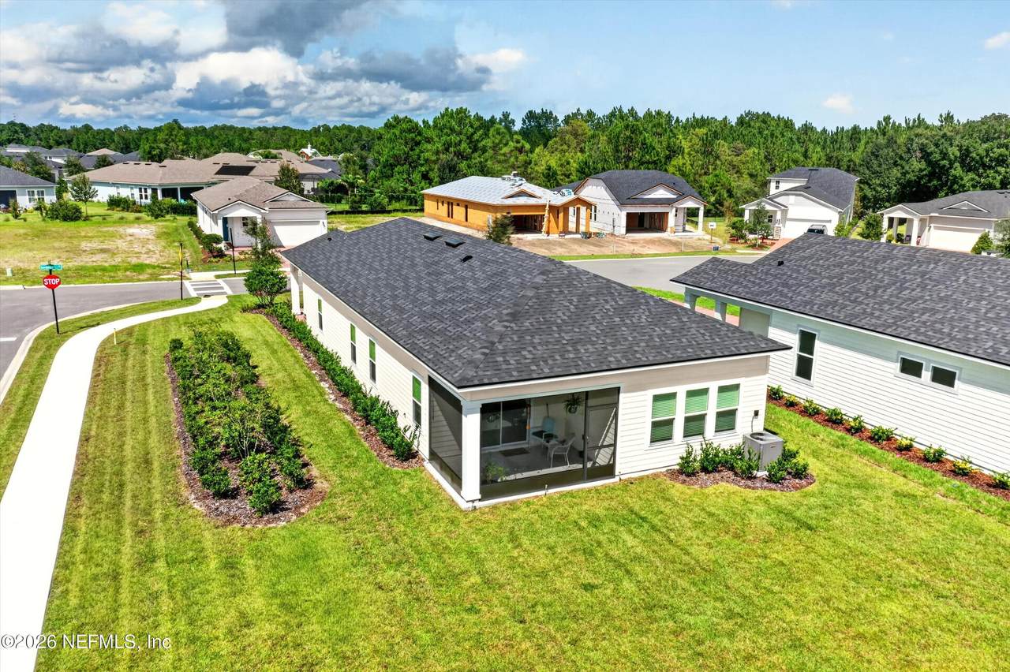
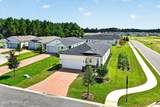
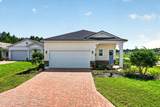
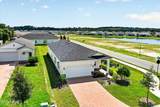
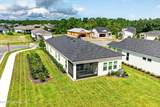
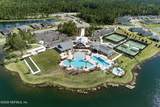
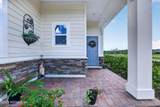
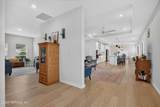
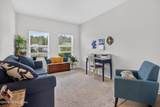
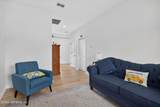
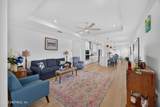
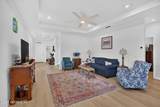
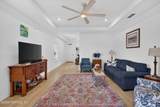
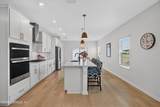
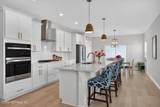
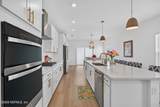
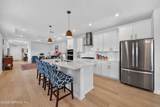
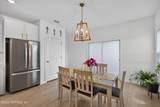
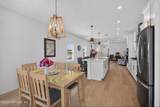
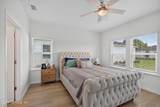
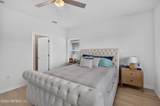
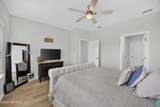
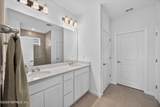
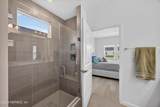
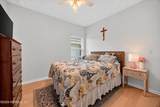
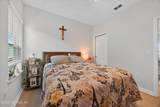
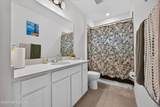
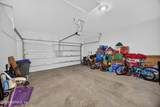
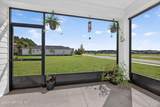
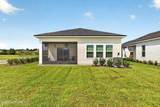
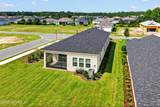
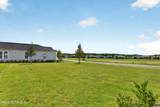
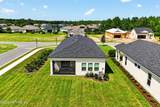
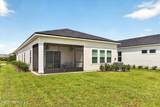
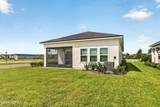
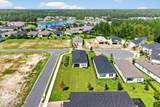
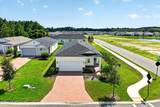
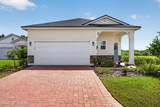
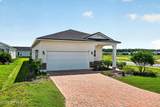
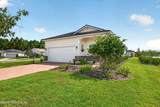
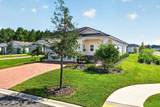
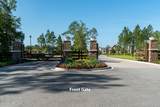
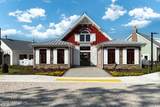
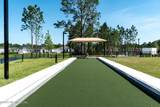
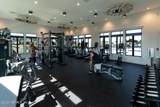
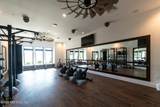
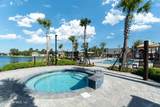
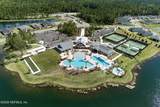
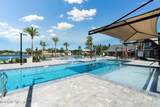
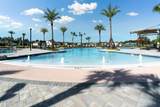
Welcome to 112 Sundance Dr, where comfort, upgrades, & an exceptional homesite come together! The Drayton offers an open-concept design with a spacious 2-car garage, private primary suite with luxurious bath & XL walk-in closet, guest bedroom, & versatile flex room--perfect for guests, an office, or craft space. The gourmet kitchen features upgraded finishes XL Island/bar,lighting, while the great room, café,& screened lanai create an effortless space for everyday living & entertaining. Best of all, enjoy one of the BIGGEST yards in the community--over a quarter acre! A rare find with room for a future pool, pets, gardening, or grandkids to play. As part of Trailmark, enjoy gated entry, a 4,600-SF lakeside clubhouse, resort-style HEATED pool and spa, fitness center, six tournament-class pickleball courts, bocce, Bier Garten, scenic trails, canoe launches, food truck pavilion,multiple dog parks & more. Better than new & truly move-in ready! Selling agent even throwing in a professional move out/moving in clean for that extra touch. But this home already shows like a model home.

Monthly Payment Calculator


© 2026 Northeast Florida Multiple Listing Service, Inc. All rights reserved. The data relating to real estate for sale on this web site comes in part from the Internet Data Exchange (IDX) program of the Northeast Florida Multiple Listing Service, Inc. Real estate listings held by brokerage firms other than MaxRev LLC are marked with the listing broker’s name and detailed information about such listings includes the name of the listing brokers. Data provided is deemed reliable but is not guaranteed. Data last updated 2026-10-07T20:24:59.443.

Digital Millennium Copyright Act
www.sellsthe904.com/homes/181017379
Print Image

112 Sundance Drive St. Augustine, FL 32092

  • Price: $390,000
  • Status: Active
  • On Site: 27 Days
  • Updated: 56 min ago
  • MLS #: 2164088
2
Beds
2
Baths
0
½ Baths
0.28
Acres
1,796
SQFT
$217
$/SQFT
2025
Built
Neighborhood:
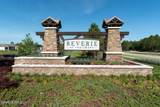
Reverie At Trailmark
County:
St. Johns
Area:
309-WORLD GOLF VILLAGE AREA-WEST
Property Description
Welcome to 112 Sundance Dr, where comfort, upgrades, & an exceptional homesite come together! The Drayton offers an open-concept design with a spacious 2-car garage, private primary suite with luxurious bath & XL walk-in closet, guest bedroom, & versatile flex room--perfect for guests, an office, or craft space. The gourmet kitchen features upgraded finishes XL Island/bar,lighting, while the great room, café,& screened lanai create an effortless space for everyday living & entertaining. Best of all, enjoy one of the BIGGEST yards in the community--over a quarter acre! A rare find with room for a future pool, pets, gardening, or grandkids to play. As part of Trailmark, enjoy gated entry, a 4,600-SF lakeside clubhouse, resort-style HEATED pool and spa, fitness center, six tournament-class pickleball courts, bocce, Bier Garten, scenic trails, canoe launches, food truck pavilion,multiple dog parks & more. Better than new & truly move-in ready! Selling agent even throwing in a professional move out/moving in clean for that extra touch. But this home already shows like a model home.
Exterior Features

Architectural Style Traditional Body Type [] Construction Materials Composition Siding Entry Level 1 Exterior Features [] Fencing [] Lot Features ClearedCorner LotDead End StreetFew TreesSprinklers In FrontSprinklers In Rear Other Structures [] Parking Features AttachedCoveredGarageGarage Door Opener Patio And Porch Features CoveredFront PorchPatioPorchRear PorchScreened Pool Features [] Road Surface Type Asphalt Roof Shingle Spa Features [] View [] Waterfront Features [] Waterfront YN No

Interior Features

Appliances DishwasherDisposalDryerElectric OvenGas CooktopIce MakerMicrowavePlumbed For Ice MakerRefrigeratorTankless Water HeaterWasherWater Softener Owned Cooling Central AirElectric Cooling YN Yes Fireplace Features [] Flooring [] Furnished Negotiable Heating CentralElectric Heating YN Yes Interior Features Breakfast BarCeiling Fan(s)Eat-in KitchenEntrance FoyerKitchen IslandOpen FloorplanPantryPrimary Bathroom - Shower No TubPrimary DownstairsSplit BedroomsWalk-In Closet(s) Laundry Features Electric Dryer HookupGas Dryer HookupIn UnitLower LevelWasher Hookup Rooms Total 0

Property Features

Accessibility Features [] Association Amenities PoolBasketball CourtChildren's PoolClubhouseDog ParkFitness CenterGatedJogging PathManagement - Full TimeManagement- On SiteParkPickleballPlaygroundShuffleboard CourtSpa/Hot TubTennis Court(s) Association Fee 280 Association Fee Frequency Annually Association Fee Includes [] Association YN Yes Attached Garage YN Yes Cdd Fee 4248.17 Cdd Fee YN Yes Current Use ResidentialSingle Family Dpr Eligible YN Yes Electric [] Green Energy Efficient [] Green Water Conservation [] Listing Terms CashConventionalFHA New Construction YN No Possession Close Of Escrow Property Attached YN No Property Condition [] Property Sub Type Single Family Residence Security Features Security GateSmoke Detector(s) Senior Community YN Yes Sewer Public Sewer Utilities Cable ConnectedElectricity ConnectedNatural Gas ConnectedSewer ConnectedWater Connected Water Source Public Zoning Residential

Listing courtesy of WATSON REALTY CORP: 904-264-9526.


© 2026 Northeast Florida Multiple Listing Service, Inc. All rights reserved. The data relating to real estate for sale on this web site comes in part from the Internet Data Exchange (IDX) program of the Northeast Florida Multiple Listing Service, Inc. Real estate listings held by brokerage firms other than MaxRev LLC are marked with the listing broker’s name and detailed information about such listings includes the name of the listing brokers. Data provided is deemed reliable but is not guaranteed. Data last updated 2026-10-07T20:24:59.443.

Digital Millennium Copyright Act
 
https://bt-photos.global.ssl.fastly.net/nefar/1280_boomver_2_2164088-2.jpg https://bt-photos.global.ssl.fastly.net/nefar/1280_boomver_2_2164088-2.jpg https://bt-photos.global.ssl.fastly.net/nefar/1280_boomver_2_2164088-2.jpg
Logo
MaxRev LLC
88 Riberia St Suite 360
St. Augustine FL, 32084