Skip To Content

113 Jetsam Lane

Ponte Vedra, FL 32081
  • $970,327
  • STATUS: Active
  • ON SITE: 128 Days
  • MLS #: 2147758
UPDATED: 43 min ago
$970,327
  • 4
    BEDS
  • 0.2
    ACRES
  • 4
    BATHS
  • 1
    1/2 BATHS
  • 2,900
    SQFT
  • $335
    $/SQFT
Neighborhood:
Type:
Single-Family Home
Built:
2027
County:

School Information

Elementary School:
Middle School:
High School:

Description

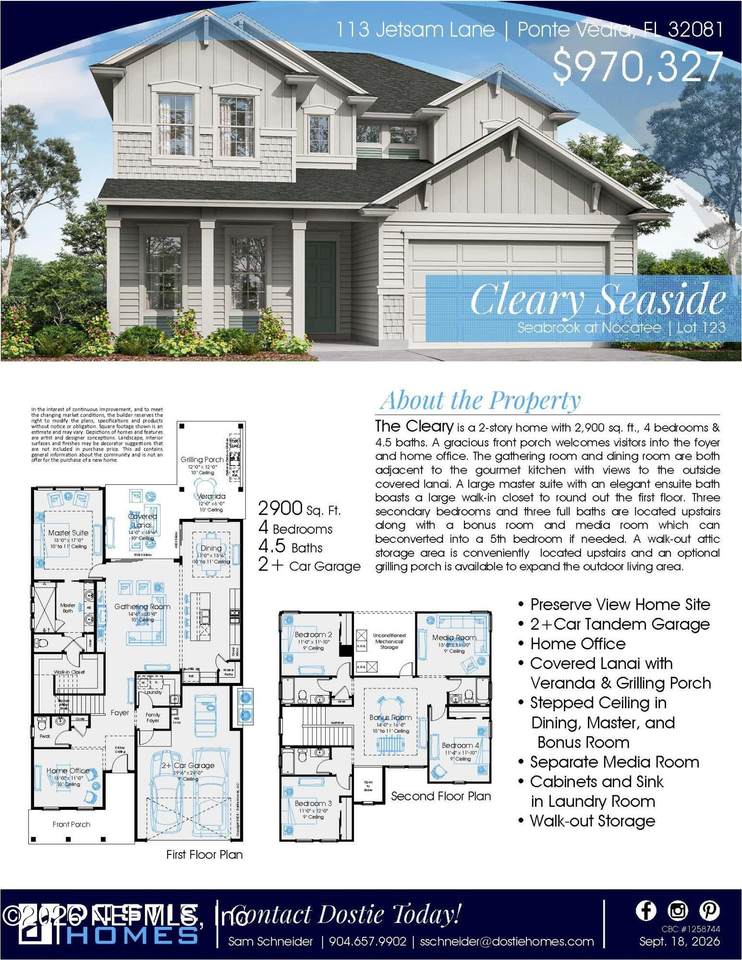
This Cleary is a 2,900 sqft. home with 4 bedrooms and 4 1/2 baths. The entry welcomes guests into the foyer . The gathering room and the dining room are open to the gourmet kitchen with views of the covered lanai. A large downstairs master suite has an elegant bath and a HUGE walk in closet that extends under the stairs! 4 secondary bedrooms and three full baths are located upstairs along with a bonus room which has coffered ceilings. A large unconditioned walk-out storage area contains the mechanicals is conveniently located upstairs with plenty of storage for all your stuff. The expanded covered lanai is prewired and plumbed for an outdoor kitchen to extend the outdoor living area.

Monthly Payment Calculator


© 2026 Northeast Florida Multiple Listing Service, Inc. All rights reserved. The data relating to real estate for sale on this web site comes in part from the Internet Data Exchange (IDX) program of the Northeast Florida Multiple Listing Service, Inc. Real estate listings held by brokerage firms other than MaxRev LLC are marked with the listing broker’s name and detailed information about such listings includes the name of the listing brokers. Data provided is deemed reliable but is not guaranteed. Data last updated 2026-10-05T19:24:42.92.

Digital Millennium Copyright Act
www.sellsthe904.com/homes/177009683
Print Image

113 Jetsam Lane Ponte Vedra, FL 32081

  • Price: $970,327
  • Status: Active
  • On Site: 128 Days
  • Updated: 43 min ago
  • MLS #: 2147758
4
Beds
4
Baths
1
½ Baths
0.2
Acres
2,900
SQFT
$335
$/SQFT
2027
Built
Neighborhood:
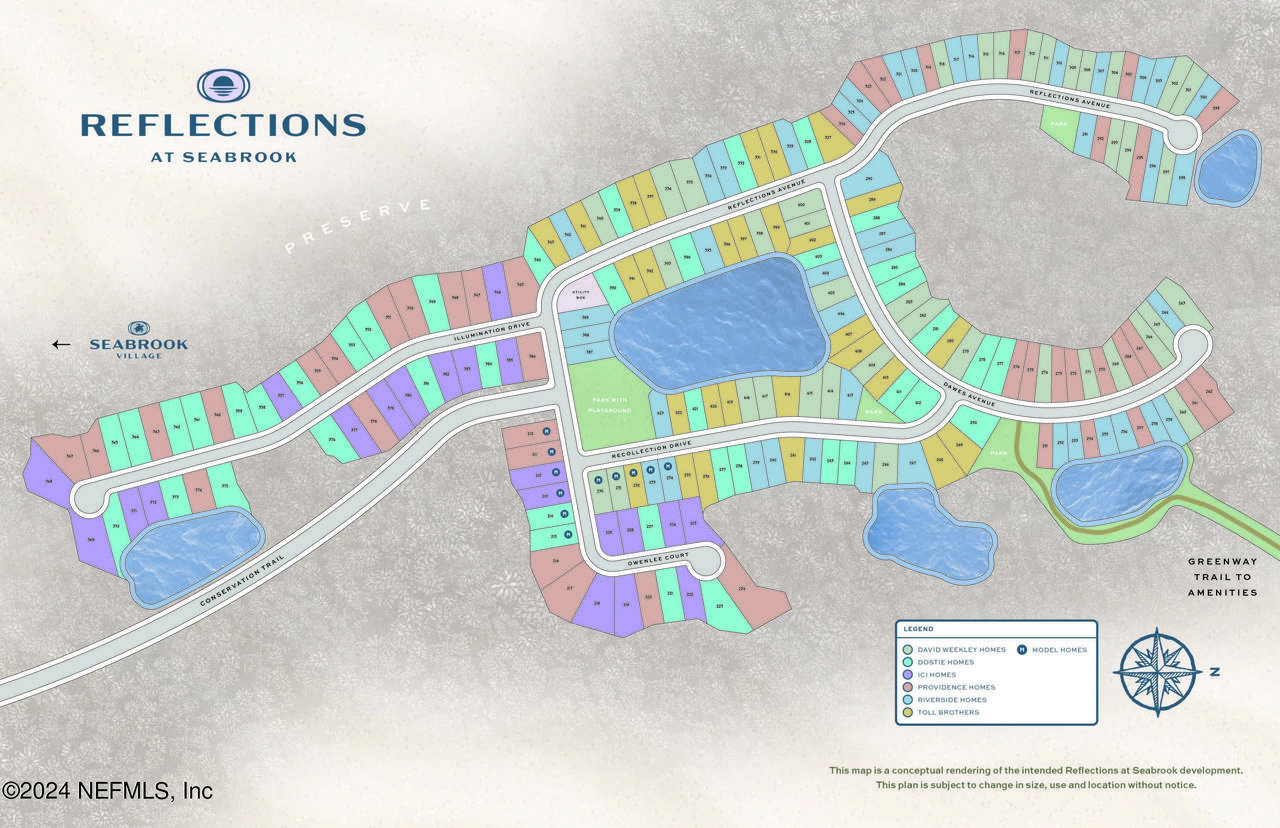
Reflections
County:
St. Johns
Area:
272-NOCATEE SOUTH
Elementary School:
Pine Island Academy
Middle School:
Pine Island Academy
High School:
Allen D. Nease
Property Description
This Cleary is a 2,900 sqft. home with 4 bedrooms and 4 1/2 baths. The entry welcomes guests into the foyer . The gathering room and the dining room are open to the gourmet kitchen with views of the covered lanai. A large downstairs master suite has an elegant bath and a HUGE walk in closet that extends under the stairs! 4 secondary bedrooms and three full baths are located upstairs along with a bonus room which has coffered ceilings. A large unconditioned walk-out storage area contains the mechanicals is conveniently located upstairs with plenty of storage for all your stuff. The expanded covered lanai is prewired and plumbed for an outdoor kitchen to extend the outdoor living area.
Exterior Features

Architectural Style Traditional Body Type [] Construction Materials Composition SidingFiber Cement Entry Level 1 Exterior Features [] Fencing [] Lot Features Sprinklers In FrontSprinklers In Rear Other Structures [] Parking Features AttachedGarageGarage Door OpenerOff StreetOn Street Patio And Porch Features CoveredFront PorchRear Porch Pool Features [] Road Surface Type Asphalt Roof Shingle Spa Features [] View Other Waterfront Features [] Waterfront YN No

Interior Features

Appliances DishwasherDisposalElectric OvenGas CooktopGas Water HeaterMicrowavePlumbed For Ice MakerTankless Water Heater Cooling Central AirMulti UnitsZoned Cooling YN Yes Fireplace Features [] Flooring [] Furnished Unfurnished Heating Central Heating YN Yes Interior Features Entrance FoyerKitchen IslandOpen FloorplanPantryPrimary Bathroom -Tub with Separate ShowerPrimary DownstairsSplit BedroomsWalk-In Closet(s) Laundry Features Electric Dryer HookupGas Dryer HookupIn UnitLower LevelSinkWasher Hookup Rooms Total 0

Property Features

Accessibility Features [] Association Amenities PoolBasketball CourtChildren's PoolDog ParkFitness CenterJogging PathMaintenance GroundsManagement - Full TimeManagement - Off SiteParkPickleballPlaygroundTennis Court(s) Association Fee 840 Association Fee Frequency Annually Association Fee Includes [] Association Fee2 140 Association Fee2 Frequency One Time Association YN Yes Attached Garage YN Yes Cdd Fee 2740.08 Cdd Fee YN Yes Current Use ResidentialSingle Family Dpr Eligible YN No Electric 200+ Amp Service Green Energy Efficient [] Green Water Conservation [] Listing Terms CashConventionalFHAVA Loan New Construction YN Yes Possession Close Of Escrow Property Attached YN No Property Condition To Be Built Property Sub Type Single Family Residence Security Features Carbon Monoxide Detector(s)Security System OwnedSmoke Detector(s) Senior Community YN No Sewer Public Sewer Utilities Cable AvailableElectricity AvailableNatural Gas AvailableSewer AvailableWater Available Water Source Public Zoning Single Family

Listing courtesy of GPS REALTY LLC: 904-739-9121.


© 2026 Northeast Florida Multiple Listing Service, Inc. All rights reserved. The data relating to real estate for sale on this web site comes in part from the Internet Data Exchange (IDX) program of the Northeast Florida Multiple Listing Service, Inc. Real estate listings held by brokerage firms other than MaxRev LLC are marked with the listing broker’s name and detailed information about such listings includes the name of the listing brokers. Data provided is deemed reliable but is not guaranteed. Data last updated 2026-10-05T19:24:42.92.

Digital Millennium Copyright Act
 
https://bt-photos.global.ssl.fastly.net/nefar/1280_boomver_2_2147758-2.jpg
Logo
MaxRev LLC
88 Riberia St Suite 360
St. Augustine FL, 32084