

Skip To Content

116 Providence Drive

St. Augustine, FL 32092
  • $512,500
  • STATUS: Active
  • ON SITE: 30 Days
  • MLS #: 2169507
UPDATED: 62 min ago
$512,500
  • 4
    BEDS
  • 0.39
    ACRES
  • 3
    BATHS
  • 0
    1/2 BATHS
  • 2,383
    SQFT
  • $215
    $/SQFT
Neighborhood:
Type:
Single-Family Home
Built:
2017
County:

School Ratings & Info

Description

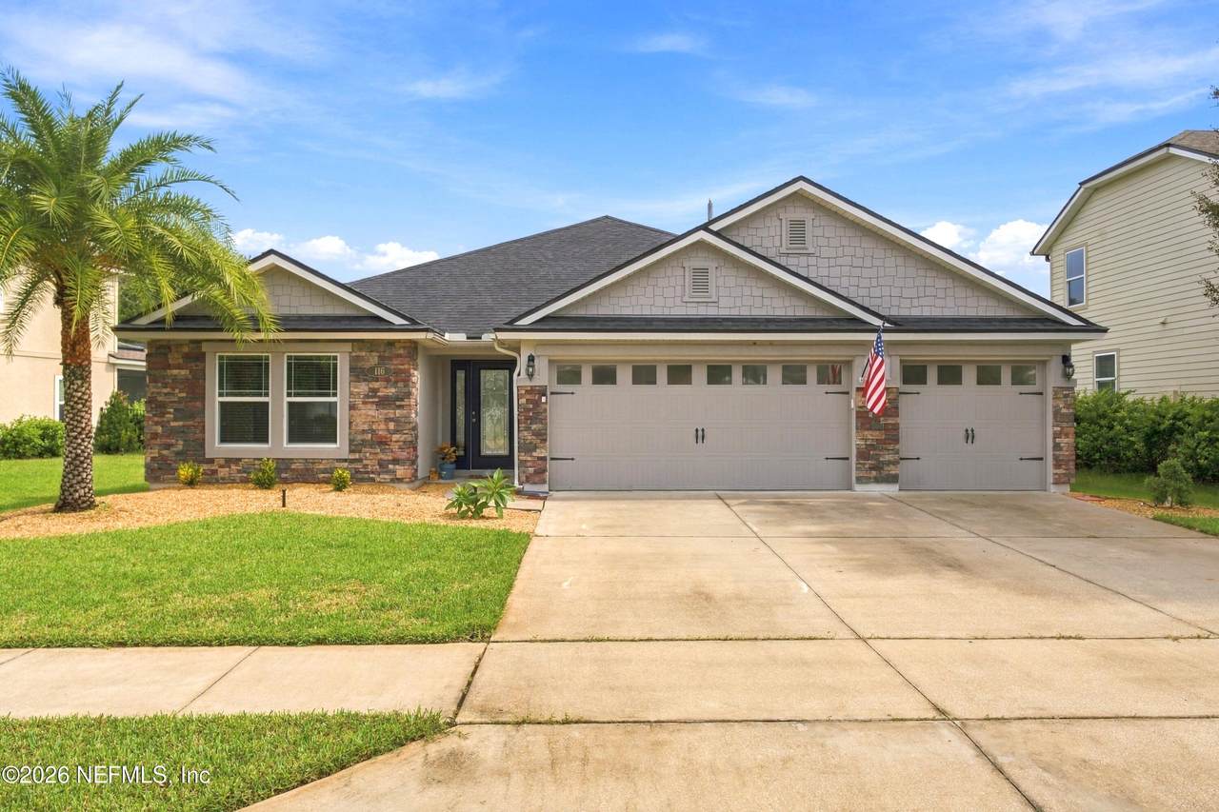
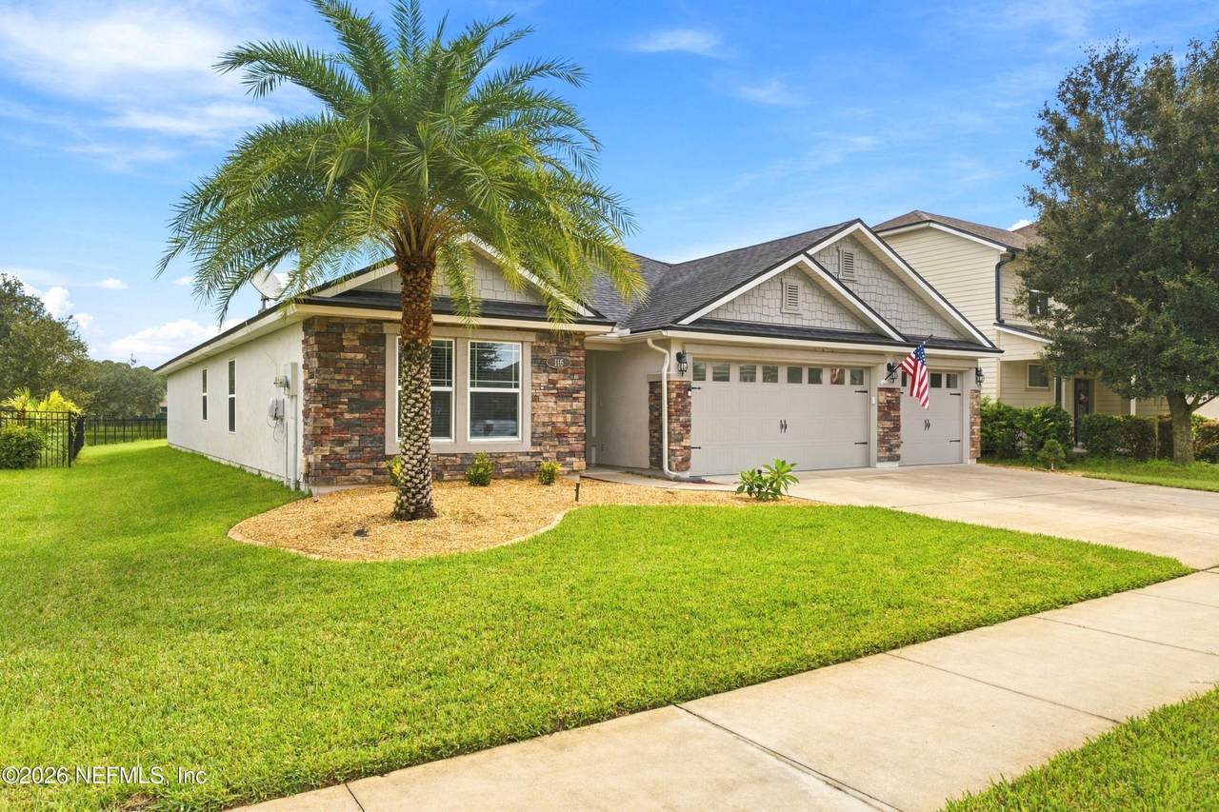
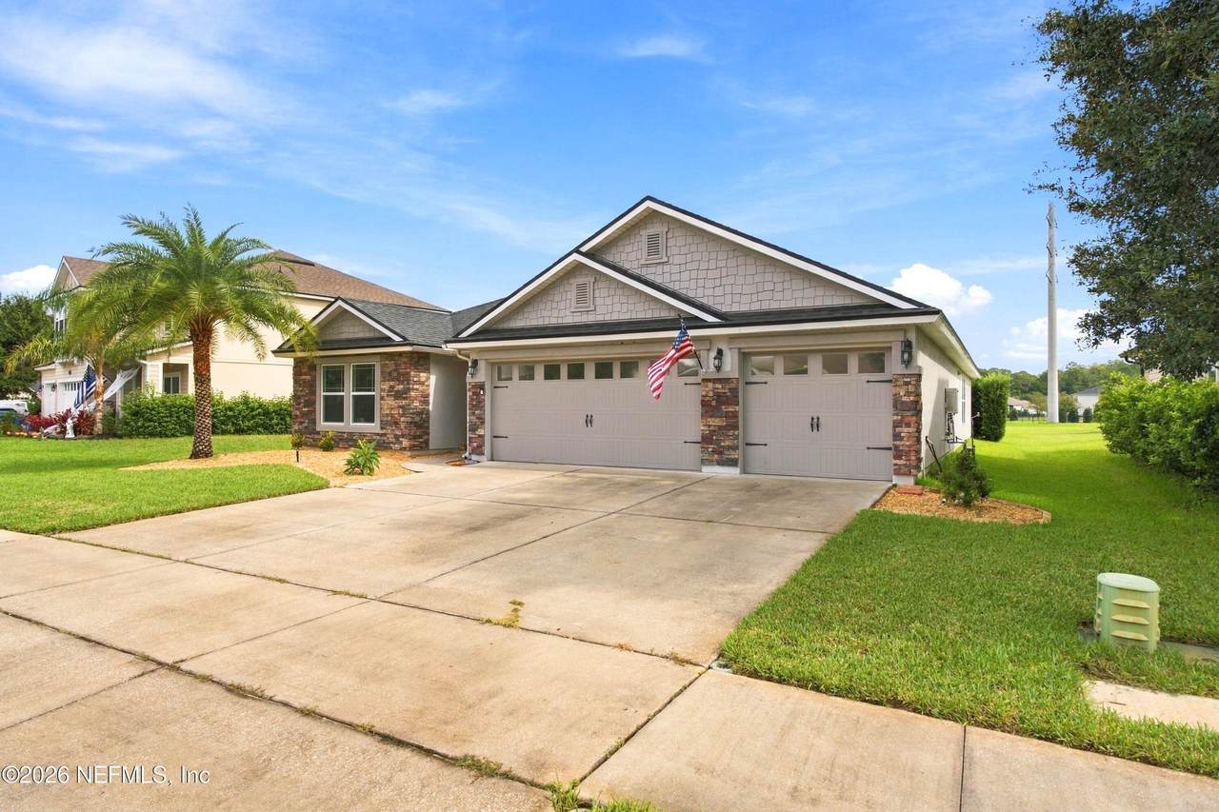
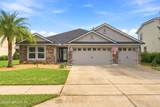
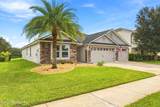
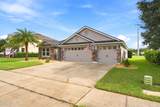
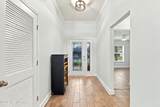
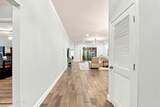
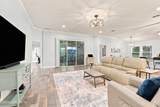
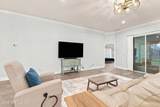
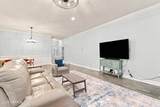
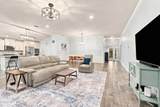
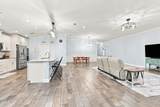
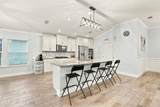
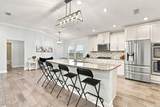
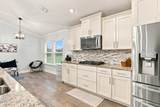
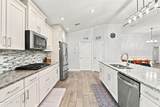
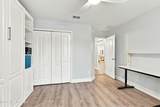
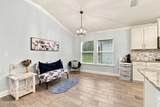
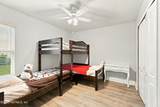
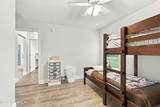
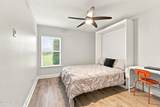
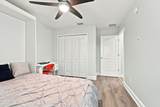
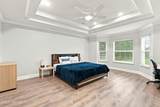
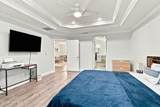
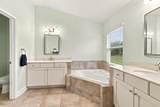
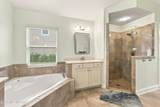
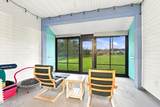
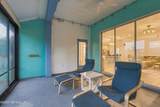
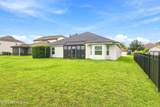
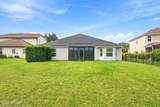
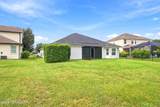
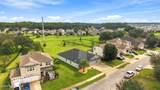
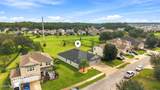
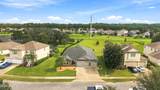
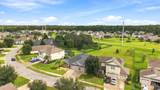
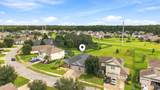
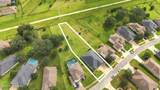
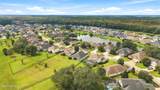
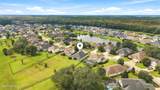
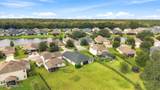
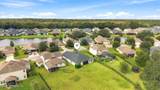
Step inside this Destin model in TrailMark and you'll notice the difference right away, starting with tile flooring throughout, with no carpet anywhere. This 4-bedroom, 3-bath home sits on an expansive 0.39-acre homesite, one of the larger lots for this floor plan, with an oversized 3-car garage. The heart of the home is a chef's kitchen anchored by a large island with seating, plus double ovens, a gas cooktop and ample cabinet and counter space, all flowing into a bright, open family room under tray ceilings. A split-bedroom layout keeps the owner's suite private, with a walk-in closet and a bath with a soaking tub and walk-in glass shower. Outside, the screened lanai overlooks a generous backyard with plenty of room for a pool, a play area or an outdoor kitchen. Life in TrailMark means pools, a fitness center, sports courts, parks, miles of trails and Six Mile Creek access, with everyday shopping and dining close by and St. Johns County schools.

Monthly Payment Calculator


© 2026 Northeast Florida Multiple Listing Service, Inc. All rights reserved. The data relating to real estate for sale on this web site comes in part from the Internet Data Exchange (IDX) program of the Northeast Florida Multiple Listing Service, Inc. Real estate listings held by brokerage firms other than MaxRev LLC are marked with the listing broker’s name and detailed information about such listings includes the name of the listing brokers. Data provided is deemed reliable but is not guaranteed. Data last updated 2026-11-15T19:24:24.68.

Digital Millennium Copyright Act
www.sellsthe904.com/homes/182290972
Print Image

116 Providence Drive St. Augustine, FL 32092

  • Price: $512,500
  • Status: Active
  • On Site: 30 Days
  • Updated: 62 min ago
  • MLS #: 2169507
4
Beds
3
Baths
0
½ Baths
0.39
Acres
2,383
SQFT
$215
$/SQFT
2017
Built
Neighborhood:
Trailmark
County:
St. Johns
Area:
309-WORLD GOLF VILLAGE AREA-WEST
Property Description
Step inside this Destin model in TrailMark and you'll notice the difference right away, starting with tile flooring throughout, with no carpet anywhere. This 4-bedroom, 3-bath home sits on an expansive 0.39-acre homesite, one of the larger lots for this floor plan, with an oversized 3-car garage. The heart of the home is a chef's kitchen anchored by a large island with seating, plus double ovens, a gas cooktop and ample cabinet and counter space, all flowing into a bright, open family room under tray ceilings. A split-bedroom layout keeps the owner's suite private, with a walk-in closet and a bath with a soaking tub and walk-in glass shower. Outside, the screened lanai overlooks a generous backyard with plenty of room for a pool, a play area or an outdoor kitchen. Life in TrailMark means pools, a fitness center, sports courts, parks, miles of trails and Six Mile Creek access, with everyday shopping and dining close by and St. Johns County schools.
Exterior Features

Architectural Style Traditional Body Type [] Construction Materials [] Exterior Features [] Fencing [] Lot Features Cleared Other Structures [] Parking Features Garage Patio And Porch Features Glass EnclosedRear Porch Pool Features [] Road Surface Type [] Roof Shingle Spa Features Community View [] Waterfront Features [] Waterfront YN No

Interior Features

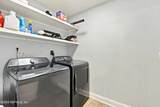
Appliances DishwasherDisposalDryerElectric OvenElectric RangeElectric Water HeaterRefrigeratorWasher Cooling Central Air Cooling YN Yes Fireplace Features [] Flooring Tile Heating Central Heating YN Yes Interior Features His and Hers ClosetsKitchen IslandOpen FloorplanPantryPrimary Bathroom -Tub with Separate Shower Laundry Features Electric Dryer HookupWasher Hookup Rooms Total 0

Property Features

Accessibility Features [] Association Amenities PoolClubhouseJogging PathPlayground Association Fee 100 Association Fee Frequency Annually Association Fee Includes [] Association YN Yes Attached Garage YN No Cdd Fee YN No Current Use ResidentialSingle Family Dpr Eligible YN Yes Electric [] Green Energy Efficient [] Green Water Conservation [] Listing Terms CashFHAVA Loan New Construction YN No Possession Close Of Escrow Property Attached YN No Property Condition Updated/Remodeled Property Sub Type Single Family Residence Security Features [] Senior Community YN No Sewer [] Utilities Cable AvailableWater Connected Water Source Public

Listing courtesy of HALDEMAN REALTY & MANAGEMENT LLC: 954-300-2310.


© 2026 Northeast Florida Multiple Listing Service, Inc. All rights reserved. The data relating to real estate for sale on this web site comes in part from the Internet Data Exchange (IDX) program of the Northeast Florida Multiple Listing Service, Inc. Real estate listings held by brokerage firms other than MaxRev LLC are marked with the listing broker’s name and detailed information about such listings includes the name of the listing brokers. Data provided is deemed reliable but is not guaranteed. Data last updated 2026-11-15T19:24:24.68.

Digital Millennium Copyright Act
 
https://bt-photos.global.ssl.fastly.net/nefar/1280_boomver_1_2169507-2.jpg https://bt-photos.global.ssl.fastly.net/nefar/1280_boomver_1_2169507-2.jpg https://bt-photos.global.ssl.fastly.net/nefar/1280_boomver_1_2169507-2.jpg
Logo
MaxRev LLC
88 Riberia St Suite 360
St. Augustine FL, 32084