













Description
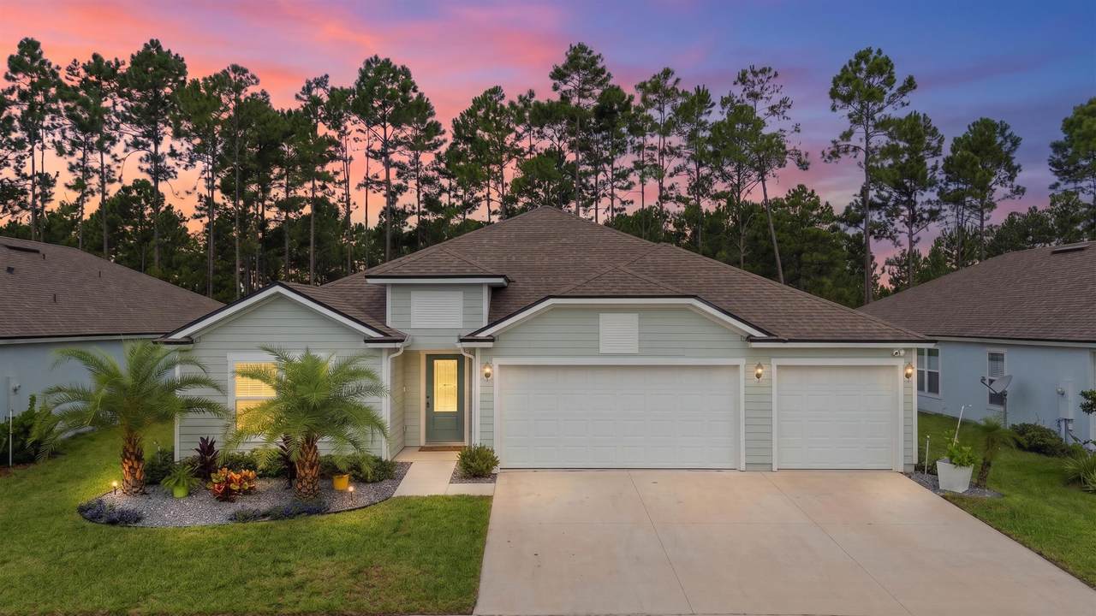
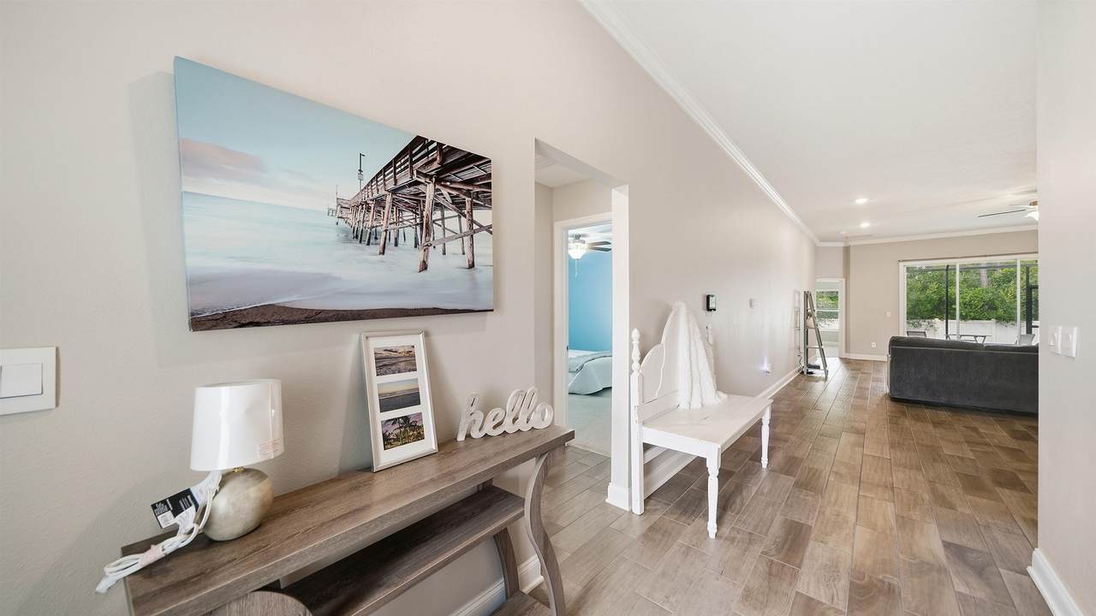
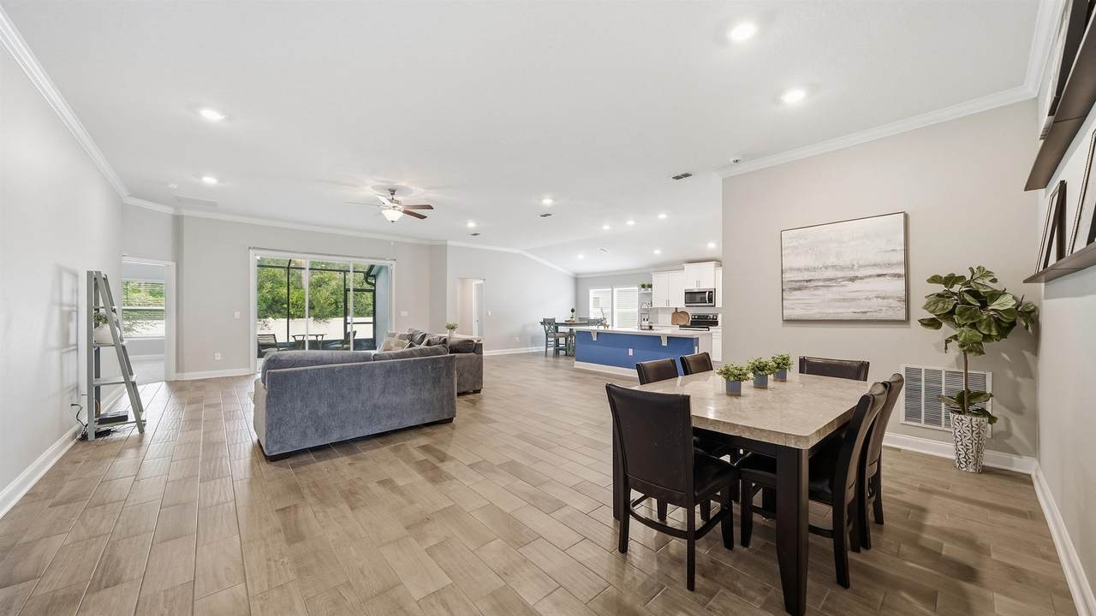
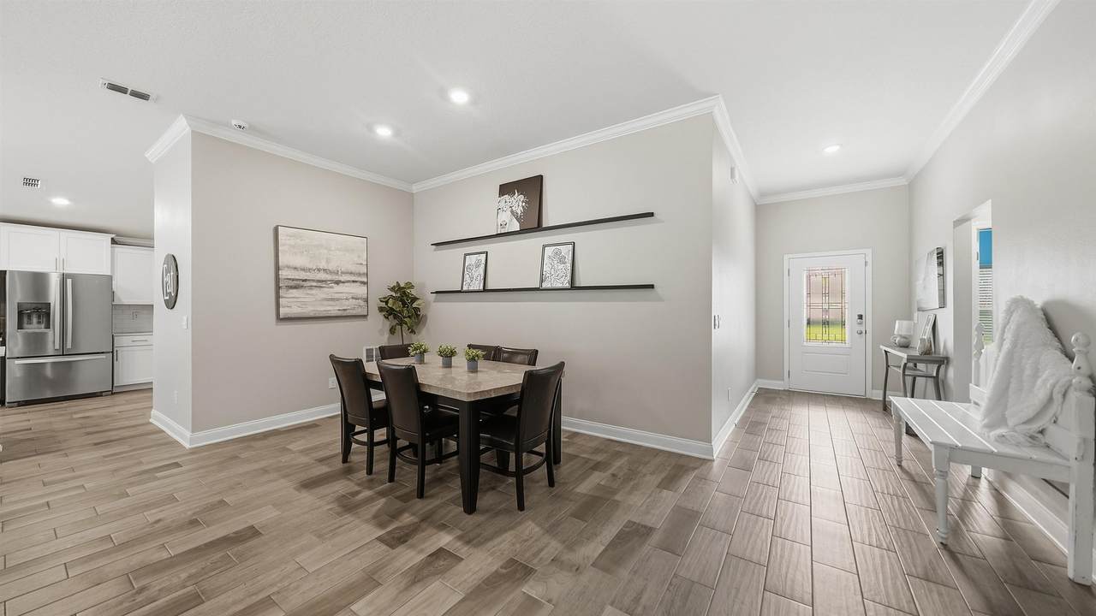
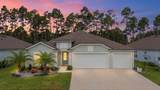
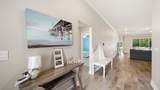
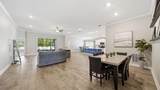
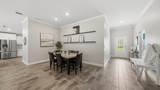
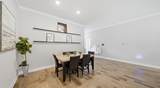
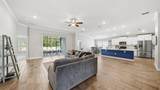
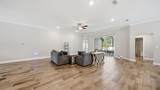
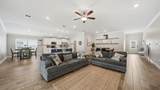
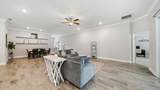
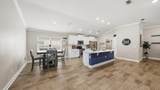
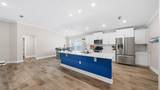
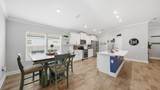
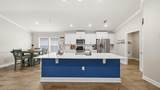
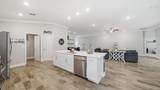
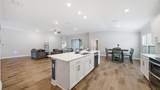
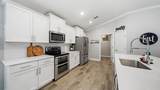
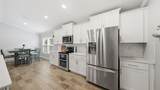
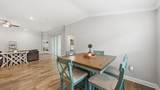
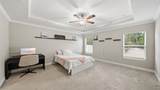
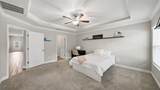
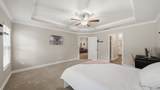
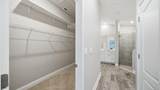
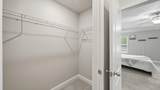
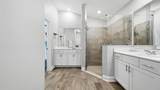
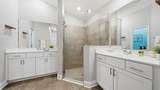
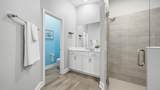
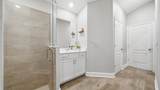
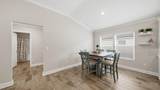
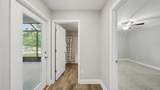
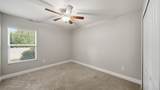
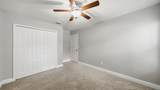
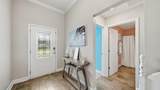
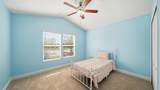
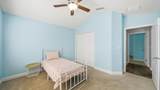
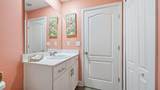
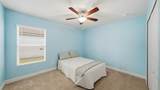
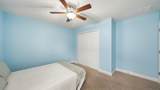
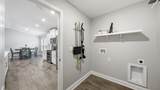
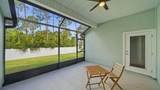
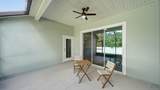
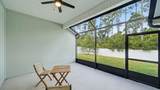
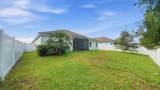
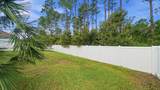
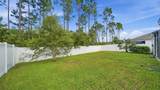
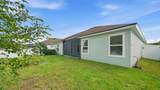
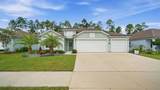
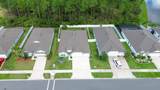
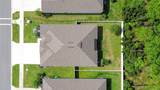
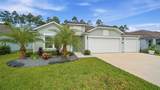
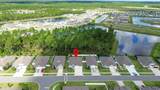
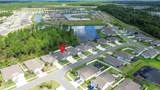
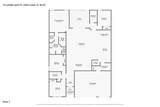
Welcome home to this move-in-ready 4-bedroom, 3-bath Destin floor plan in Sawmill Branch, offering a spacious layout, 3-car garage, and a private preserve backdrop. Inside, the open-concept design brings together the kitchen, dining, and living areas, creating an expansive main living space that’s perfect for both entertaining and everyday living. The kitchen sits at the heart of the home with a large center island offering plenty of prep space and additional seating, while the open design keeps it connected to the living and dining areas. A large walk-in pantry provides plenty of additional storage, and wood-look tile runs throughout the main living spaces. The interior has also been freshly painted, giving the home a clean, move-in-ready feel. The floor plan gives everyone their own space, with a generously sized primary suite featuring two walk-in closets and plenty of room to unwind. Out back, the screened lanai opens to a fully fenced yard overlooking the preserve, offering added privacy with no home directly behind you. With four bedrooms, three full bathrooms, a 3-car garage, and one of the most functional layouts in the community, this Sawmill Branch home is ready for its next owner. All information pertaining to the property is deemed reliable, but not guaranteed. Information to be verified by the Buyer. Be advised that cameras may exist recording audio and video inside/outside the property, such as ring doorbells. Photos are digitally enhanced and could be altered, please verify.
-
4BEDS
-
0.17ACRES
-
3BATHS
-
01/2 BATHS
-
2,356SQFT
-
$176$/SQFT
School Ratings & Info
Description
Welcome home to this move-in-ready 4-bedroom, 3-bath Destin floor plan in Sawmill Branch, offering a spacious layout, 3-car garage, and a private preserve backdrop. Inside, the open-concept design brings together the kitchen, dining, and living areas, creating an expansive main living space that’s perfect for both entertaining and everyday living. The kitchen sits at the heart of the home with a large center island offering plenty of prep space and additional seating, while the open design keeps it connected to the living and dining areas. A large walk-in pantry provides plenty of additional storage, and wood-look tile runs throughout the main living spaces. The interior has also been freshly painted, giving the home a clean, move-in-ready feel. The floor plan gives everyone their own space, with a generously sized primary suite featuring two walk-in closets and plenty of room to unwind. Out back, the screened lanai opens to a fully fenced yard overlooking the preserve, offering added privacy with no home directly behind you. With four bedrooms, three full bathrooms, a 3-car garage, and one of the most functional layouts in the community, this Sawmill Branch home is ready for its next owner. All information pertaining to the property is deemed reliable, but not guaranteed. Information to be verified by the Buyer. Be advised that cameras may exist recording audio and video inside/outside the property, such as ring doorbells. Photos are digitally enhanced and could be altered, please verify.
© 2026 St. Augustine & St. Johns County Board of Realtors. IDX information is provided exclusively for consumers' personal, non-commercial use and may not be used for any purpose other than to identify prospective properties consumers may be interested in purchasing. Information is believed to be accurate but not guaranteed by the MLS or MaxRev LLC. Data last updated 2026-10-05T18:30:48.013.