





Skip To Content

120 Calumet Drive

St. Johns, FL 32259
  • $645,000
  • STATUS: Active
  • ON SITE: 28 Days
  • MLS #: 2163726
UPDATED: 40 min ago
$645,000
  • 4
    BEDS
  • 0.16
    ACRES
  • 3
    BATHS
  • 0
    1/2 BATHS
  • 2,807
    SQFT
  • $230
    $/SQFT
Neighborhood:
Type:
Single-Family Home
Built:
2018
County:

School Ratings & Info

Description

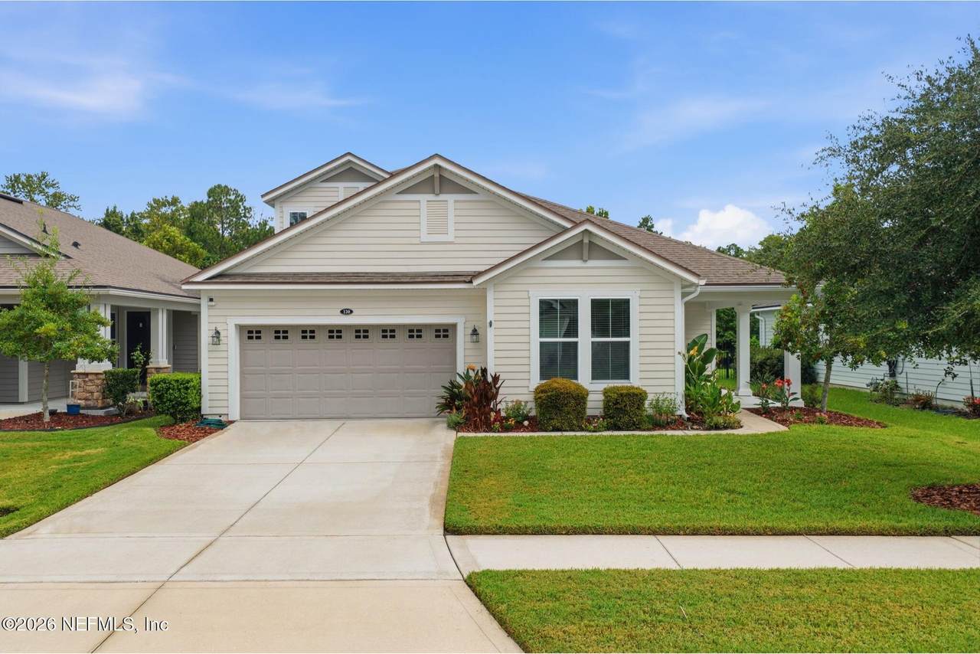
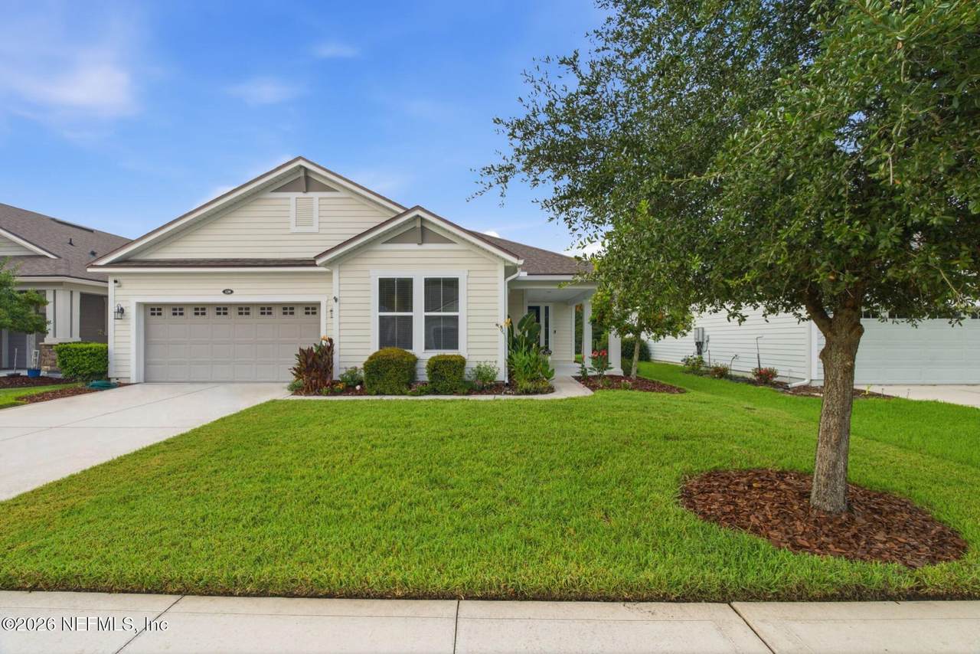
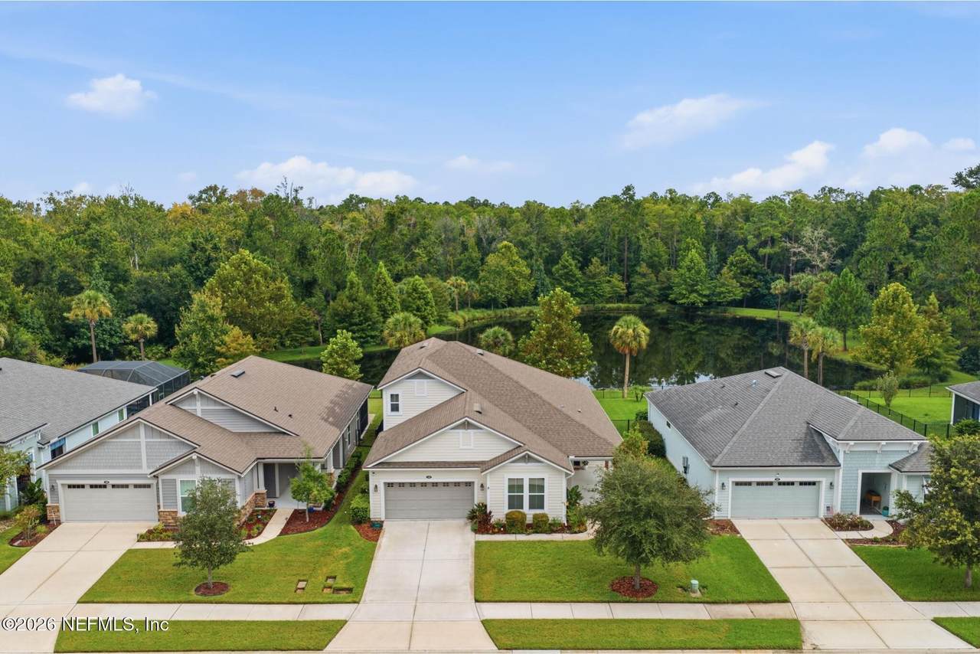
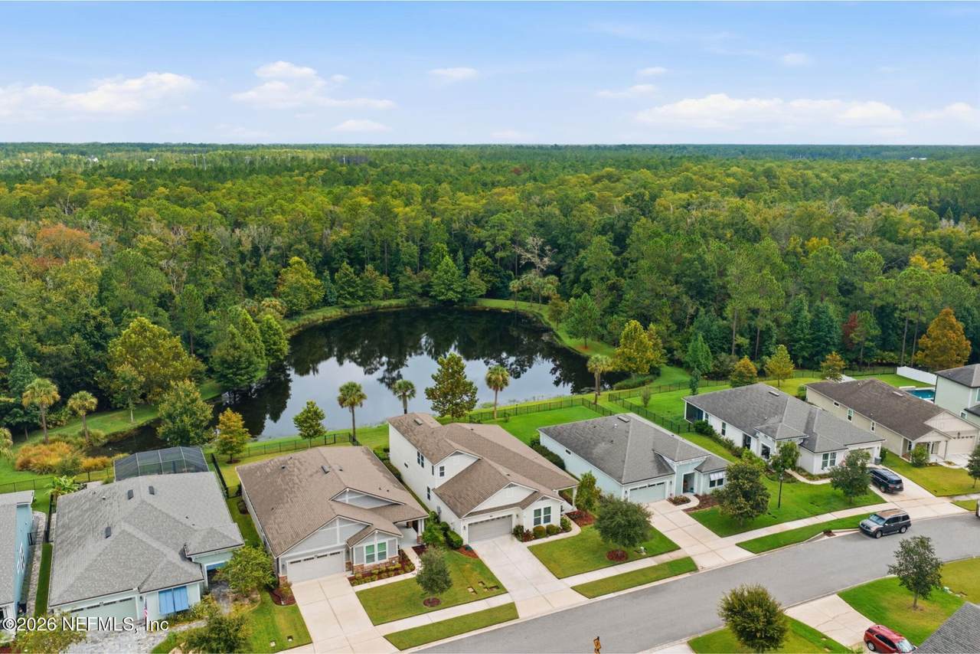
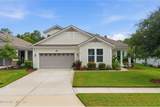
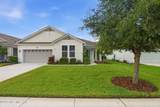
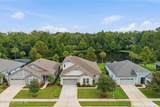
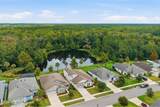
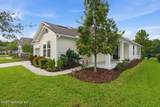
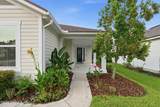
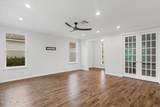
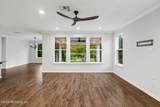
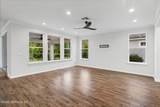
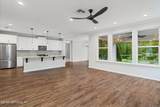
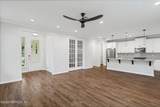
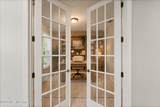
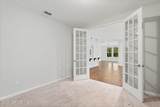
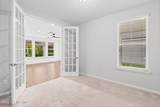
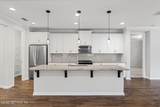
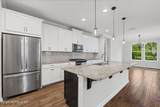
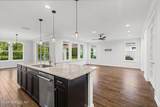
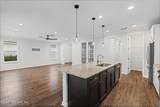
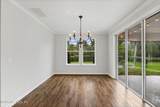
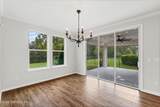
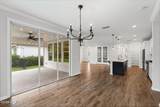
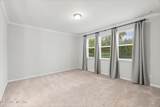
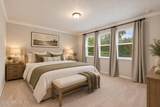
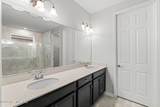
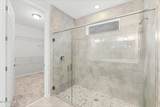
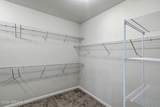
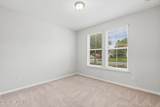
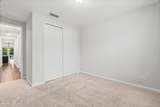
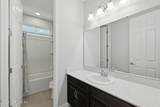
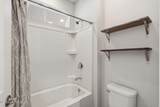
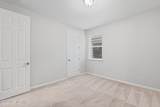
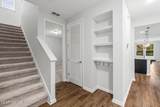
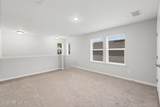
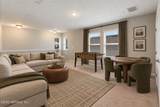
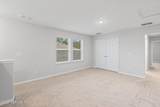
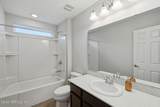
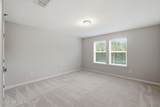
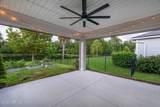
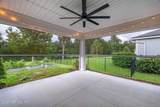
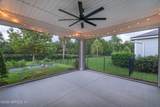
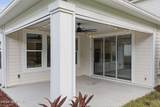
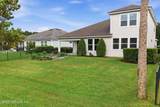
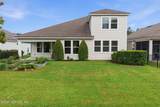
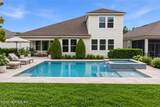
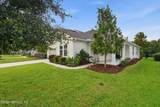
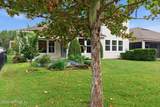
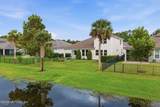
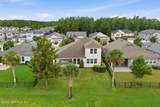
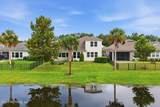
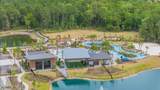
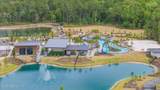
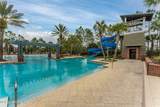
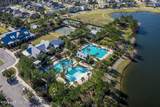
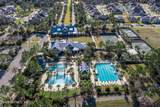
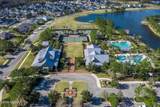
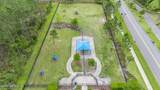
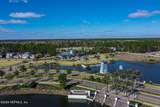
Tucked into the sought-after RiverTown community, this inviting 4-bedroom, 3-bath home pairs thoughtful design with a peaceful pond and wooded backdrop. Inside, the open-concept layout features tile floors throughout the main living areas and a retractable screened lanai made for enjoying Florida evenings and serene views. The primary suite overlooks the pond and offers a spacious shower and walk-in closet. A French-door office provides a quiet workspace, while upstairs, a roomy loft and private fourth bedroom with full bath create the perfect guest retreat. Tropical landscaping adds charm out front. Enjoy RiverTown's resort-style lifestyle with three amenity centers, fitness facilities, playgrounds, trails, plus nearby shopping and dining. Lender credit up to 1% of the loan amount toward closing costs, prepaids, or rate buydown when financing with preferred lender. Offer subject to loan approval. Terms and conditions apply.

Monthly Payment Calculator


© 2026 Northeast Florida Multiple Listing Service, Inc. All rights reserved. The data relating to real estate for sale on this web site comes in part from the Internet Data Exchange (IDX) program of the Northeast Florida Multiple Listing Service, Inc. Real estate listings held by brokerage firms other than MaxRev LLC are marked with the listing broker’s name and detailed information about such listings includes the name of the listing brokers. Data provided is deemed reliable but is not guaranteed. Data last updated 2026-10-05T19:24:42.92.

Digital Millennium Copyright Act
www.sellsthe904.com/homes/180934740
Print Image

120 Calumet Drive St. Johns, FL 32259

  • Price: $645,000
  • Status: Active
  • On Site: 28 Days
  • Updated: 40 min ago
  • MLS #: 2163726
4
Beds
3
Baths
0
½ Baths
0.16
Acres
2,807
SQFT
$230
$/SQFT
2018
Built
Neighborhood:
Rivertown
County:
St. Johns
Area:
302-ORANGEDALE AREA
Property Description
Tucked into the sought-after RiverTown community, this inviting 4-bedroom, 3-bath home pairs thoughtful design with a peaceful pond and wooded backdrop. Inside, the open-concept layout features tile floors throughout the main living areas and a retractable screened lanai made for enjoying Florida evenings and serene views. The primary suite overlooks the pond and offers a spacious shower and walk-in closet. A French-door office provides a quiet workspace, while upstairs, a roomy loft and private fourth bedroom with full bath create the perfect guest retreat. Tropical landscaping adds charm out front. Enjoy RiverTown's resort-style lifestyle with three amenity centers, fitness facilities, playgrounds, trails, plus nearby shopping and dining. Lender credit up to 1% of the loan amount toward closing costs, prepaids, or rate buydown when financing with preferred lender. Offer subject to loan approval. Terms and conditions apply.
Exterior Features

Architectural Style [] Body Type [] Construction Materials Frame Exterior Features [] Fencing [] Lot Features Sprinklers In FrontSprinklers In Rear Other Structures [] Parking Features Garage Patio And Porch Features CoveredFront PorchRear Porch Pool Features [] Road Surface Type [] Roof Shingle Spa Features [] View PondTrees/Woods Waterfront Features Pond Waterfront YN Yes

Interior Features

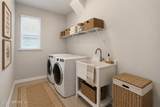
Appliances DishwasherDisposalDryerGas RangeMicrowaveRefrigeratorTankless Water HeaterWasherWater Softener Owned Cooling Central Air Cooling YN Yes Fireplace Features [] Flooring CarpetTile Heating Central Heating YN Yes Interior Features Ceiling Fan(s)Entrance FoyerKitchen IslandOpen FloorplanPantryPrimary Bathroom - Shower No TubPrimary DownstairsSmart ThermostatWalk-In Closet(s) Laundry Features Electric Dryer HookupGas Dryer HookupLower Level Rooms Total 0

Property Features

Accessibility Features [] Association Amenities PoolBarbecueBasketball CourtClubhouseDog ParkFitness CenterJogging PathParkPickleballPlayground Association Fee 53 Association Fee Frequency Annually Association Fee Includes [] Association YN Yes Attached Garage YN No Cdd Fee 3299.44 Cdd Fee YN Yes Current Use ResidentialSingle Family Dpr Eligible YN Yes Electric [] Green Energy Efficient [] Green Water Conservation [] Listing Terms CashConventionalFHAVA Loan New Construction YN No Possession Close Of Escrow Property Attached YN No Property Condition [] Property Sub Type Single Family Residence Security Features [] Senior Community YN No Sewer Public Sewer Utilities Electricity ConnectedNatural Gas ConnectedSewer ConnectedWater Connected Water Source Public

Listing courtesy of HERRON REAL ESTATE LLC: 904-729-4313.


© 2026 Northeast Florida Multiple Listing Service, Inc. All rights reserved. The data relating to real estate for sale on this web site comes in part from the Internet Data Exchange (IDX) program of the Northeast Florida Multiple Listing Service, Inc. Real estate listings held by brokerage firms other than MaxRev LLC are marked with the listing broker’s name and detailed information about such listings includes the name of the listing brokers. Data provided is deemed reliable but is not guaranteed. Data last updated 2026-10-05T19:24:42.92.

Digital Millennium Copyright Act
 
https://bt-photos.global.ssl.fastly.net/nefar/1280_boomver_1_2163726-2.jpg https://bt-photos.global.ssl.fastly.net/nefar/1280_boomver_1_2163726-2.jpg https://bt-photos.global.ssl.fastly.net/nefar/1280_boomver_1_2163726-2.jpg
Logo
MaxRev LLC
88 Riberia St Suite 360
St. Augustine FL, 32084