


Description
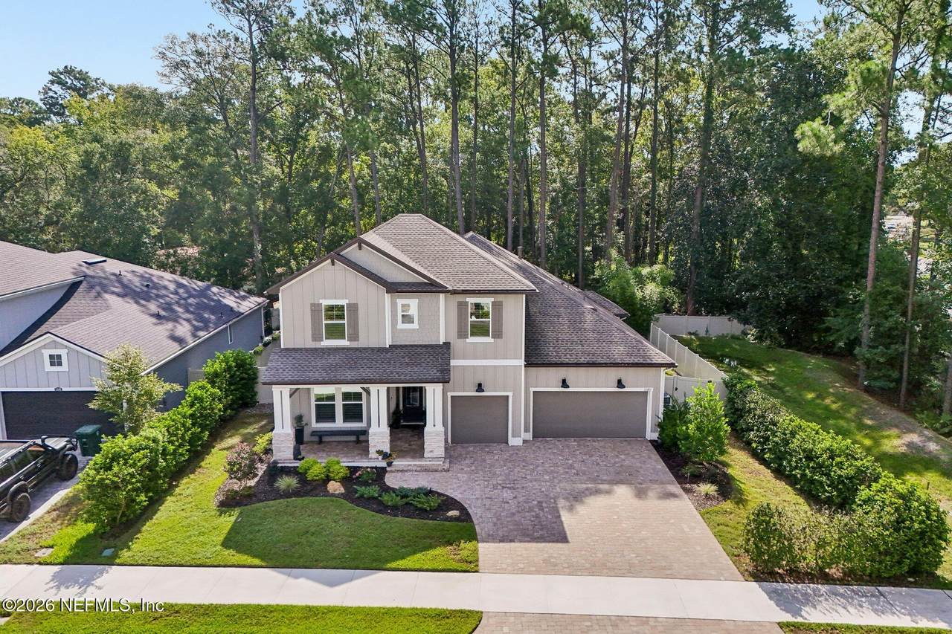
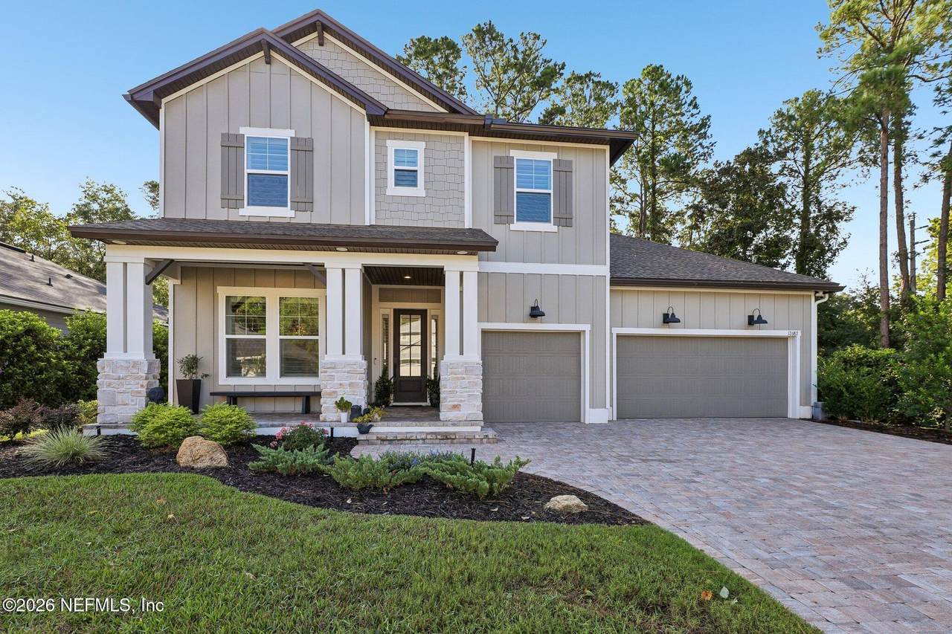
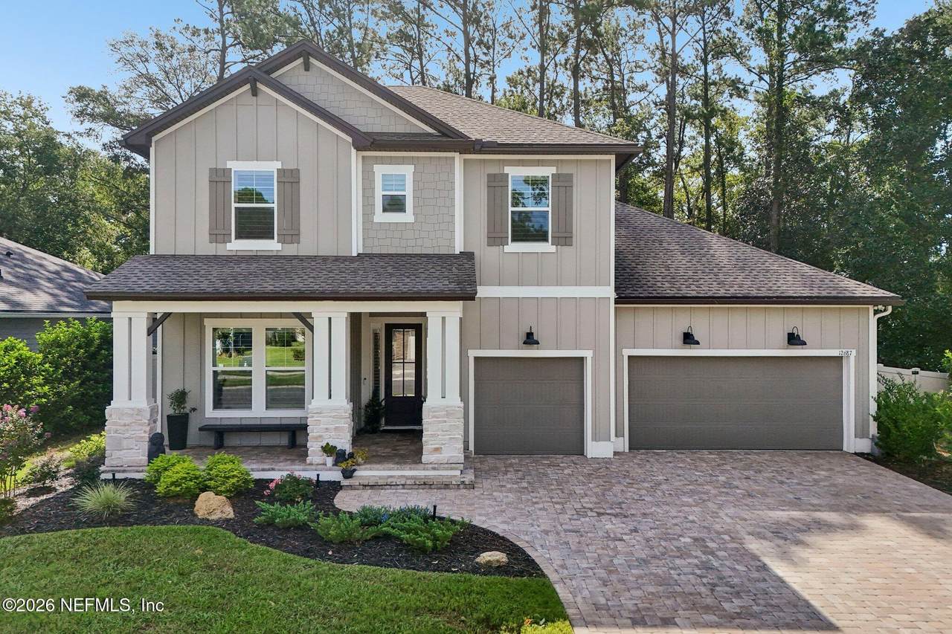
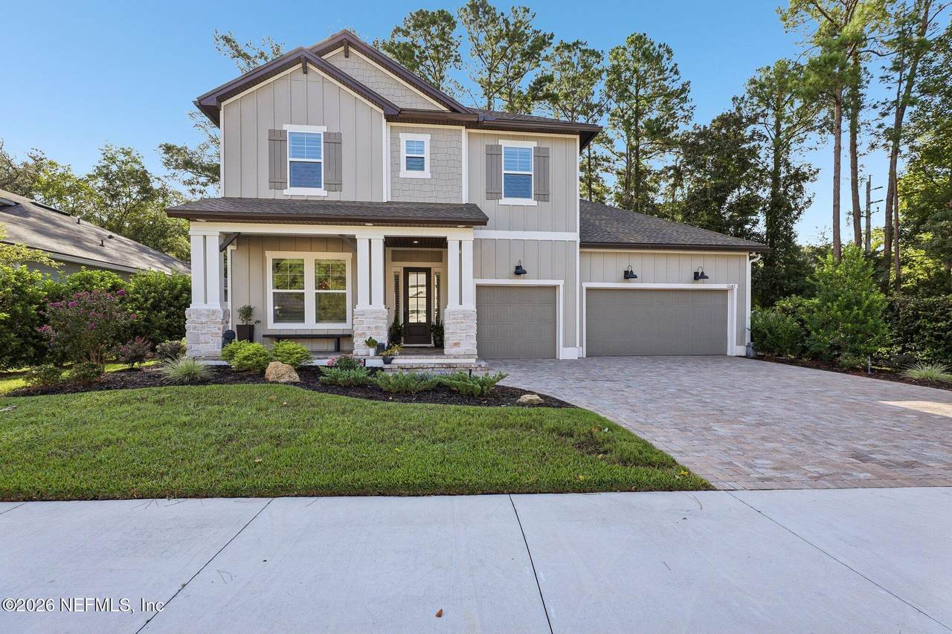
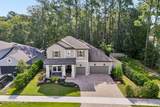
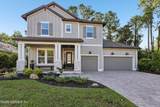
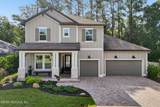
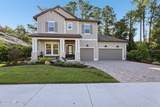
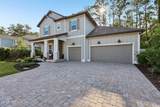
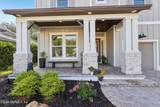
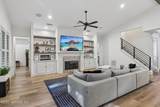
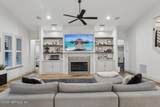
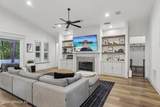
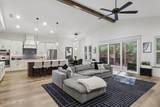
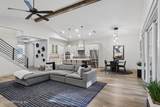
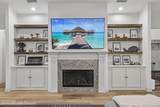
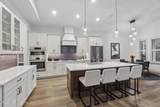
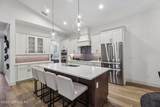
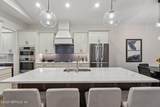
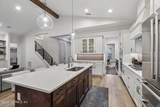
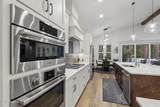
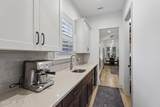
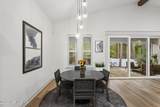
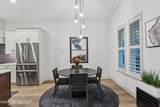
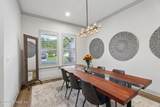
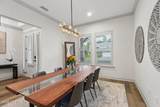
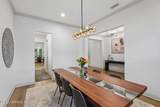
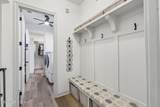
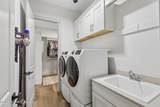
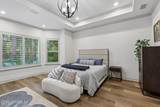
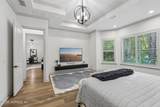
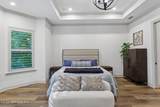
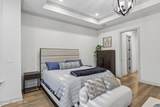
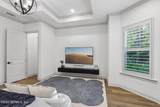
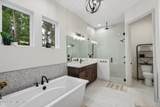
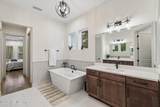
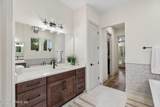
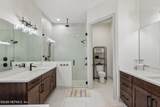
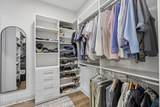
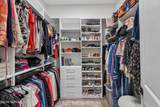
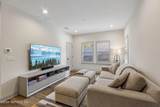
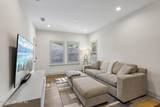
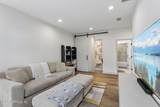
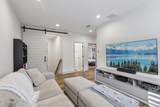
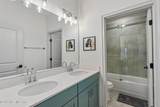
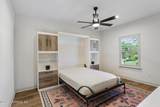
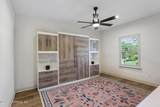
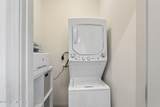
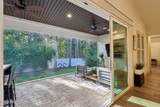
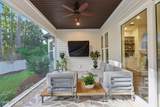
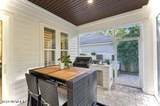
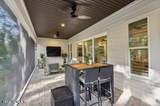
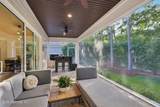
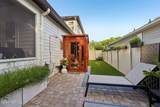
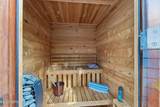
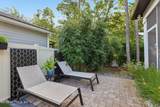
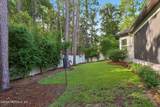
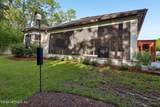
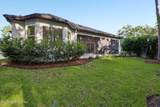
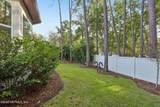
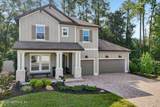
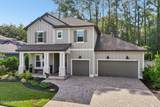
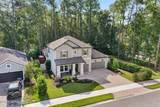
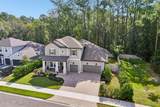
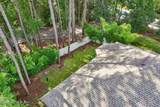
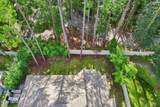
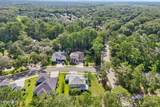
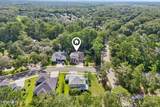
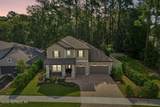
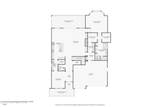
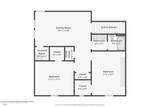
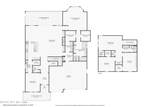
Refined luxury meets exceptional craftsmanship in this extraordinary custom-built residence by award-winning Cornerstone Homes. Every element has been thoughtfully curated, from the architectural details and designer finishes to the seamless connection between sophisticated interiors and resort-inspired outdoor living. A beautifully appointed paver walkway leads to the covered front porch, creating an inviting introduction to this remarkable home. Inside, the main level unfolds with an effortless sense of elegance and functionality. The gourmet kitchen is a true showpiece, featuring an abundance of custom cabinetry and expansive quartz countertops. A beautifully appointed butler's pantry provides direct access to the walk-in pantry while creating an elegant transition from the kitchen to the formal dining room--ideal for both intimate gatherings and grand entertaining. The impressive great room serves as the heart of the home, where soaring vaulted ceilings frame a striking gas fireplace flanked by custom built-in cabinetry. Oversized dual sliding glass doors dissolve the boundary between indoors and out, opening to a private outdoor sanctuary designed for year-round enjoyment. The covered porch features a fully equipped summer kitchen, creating an exceptional setting for entertaining or relaxing in complete privacy. Beyond the covered porch, discover your own personal wellness retreat with a private sauna, artificial turf pathway and outdoor shower--an elevated amenity rarely found in residential living. The main-level primary suite is a luxurious retreat unto itself. An oversized bayed sitting area creates a peaceful private lounge, while dual walk-in closets feature customizable built-in storage systems designed to bring effortless organization to everyday living. The spa-inspired primary bath is beautifully appointed with dual vanities, luxurious soaking tub and an oversized three-headed shower, creating a true sanctuary for relaxation. A thoughtfully designed main-level laundry room provides convenient access to the mudroom as well as one of the primary closets, combining practicality with exceptional attention to detail. Upstairs, a generous loft offers versatile additional living space, complemented by a full hall bath, secondary laundry area, and two spacious bedrooms. One bedroom is especially versatile, featuring a custom Murphy bed surrounded by built-in cabinetry--providing an elegant guest retreat without compromising valuable everyday living space. This exceptional residence is a showcase of custom craftsmanship, sophisticated design and effortless indoor-outdoor living. From its bespoke finishes and beautifully appointed interiors to its private resort-style amenities, every detail reflects a level of quality and consideration that elevates this home well beyond the ordinary.
-
3BEDS
-
0.23ACRES
-
2BATHS
-
11/2 BATHS
-
3,009SQFT
-
$249$/SQFT
School Information
Description
Refined luxury meets exceptional craftsmanship in this extraordinary custom-built residence by award-winning Cornerstone Homes. Every element has been thoughtfully curated, from the architectural details and designer finishes to the seamless connection between sophisticated interiors and resort-inspired outdoor living. A beautifully appointed paver walkway leads to the covered front porch, creating an inviting introduction to this remarkable home. Inside, the main level unfolds with an effortless sense of elegance and functionality. The gourmet kitchen is a true showpiece, featuring an abundance of custom cabinetry and expansive quartz countertops. A beautifully appointed butler's pantry provides direct access to the walk-in pantry while creating an elegant transition from the kitchen to the formal dining room--ideal for both intimate gatherings and grand entertaining. The impressive great room serves as the heart of the home, where soaring vaulted ceilings frame a striking gas fireplace flanked by custom built-in cabinetry. Oversized dual sliding glass doors dissolve the boundary between indoors and out, opening to a private outdoor sanctuary designed for year-round enjoyment. The covered porch features a fully equipped summer kitchen, creating an exceptional setting for entertaining or relaxing in complete privacy. Beyond the covered porch, discover your own personal wellness retreat with a private sauna, artificial turf pathway and outdoor shower--an elevated amenity rarely found in residential living. The main-level primary suite is a luxurious retreat unto itself. An oversized bayed sitting area creates a peaceful private lounge, while dual walk-in closets feature customizable built-in storage systems designed to bring effortless organization to everyday living. The spa-inspired primary bath is beautifully appointed with dual vanities, luxurious soaking tub and an oversized three-headed shower, creating a true sanctuary for relaxation. A thoughtfully designed main-level laundry room provides convenient access to the mudroom as well as one of the primary closets, combining practicality with exceptional attention to detail. Upstairs, a generous loft offers versatile additional living space, complemented by a full hall bath, secondary laundry area, and two spacious bedrooms. One bedroom is especially versatile, featuring a custom Murphy bed surrounded by built-in cabinetry--providing an elegant guest retreat without compromising valuable everyday living space. This exceptional residence is a showcase of custom craftsmanship, sophisticated design and effortless indoor-outdoor living. From its bespoke finishes and beautifully appointed interiors to its private resort-style amenities, every detail reflects a level of quality and consideration that elevates this home well beyond the ordinary.
© 2026 Northeast Florida Multiple Listing Service, Inc. All rights reserved. The data relating to real estate for sale on this web site comes in part from the Internet Data Exchange (IDX) program of the Northeast Florida Multiple Listing Service, Inc. Real estate listings held by brokerage firms other than MaxRev LLC are marked with the listing broker’s name and detailed information about such listings includes the name of the listing brokers. Data provided is deemed reliable but is not guaranteed. Data last updated 2026-10-09T18:24:58.5.
Digital Millennium Copyright Act