


Description
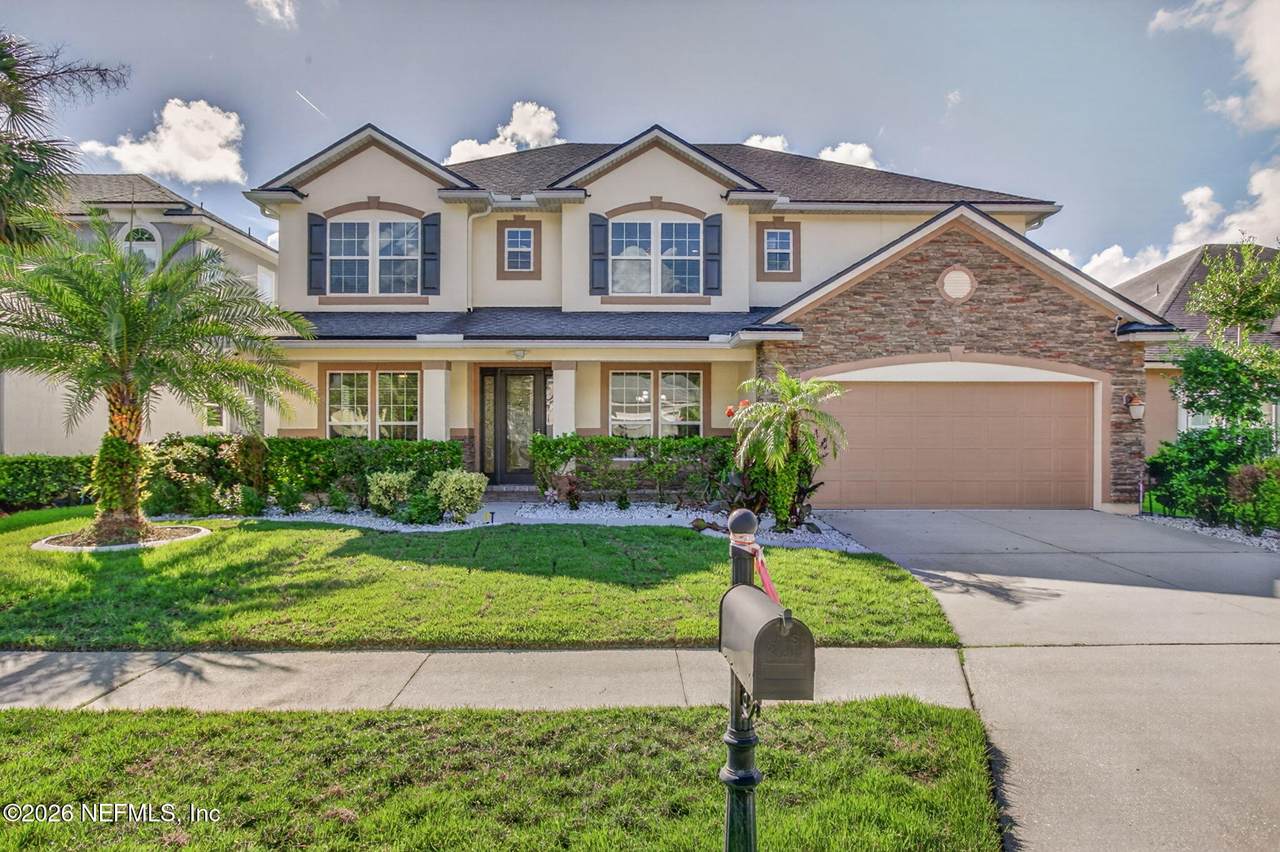
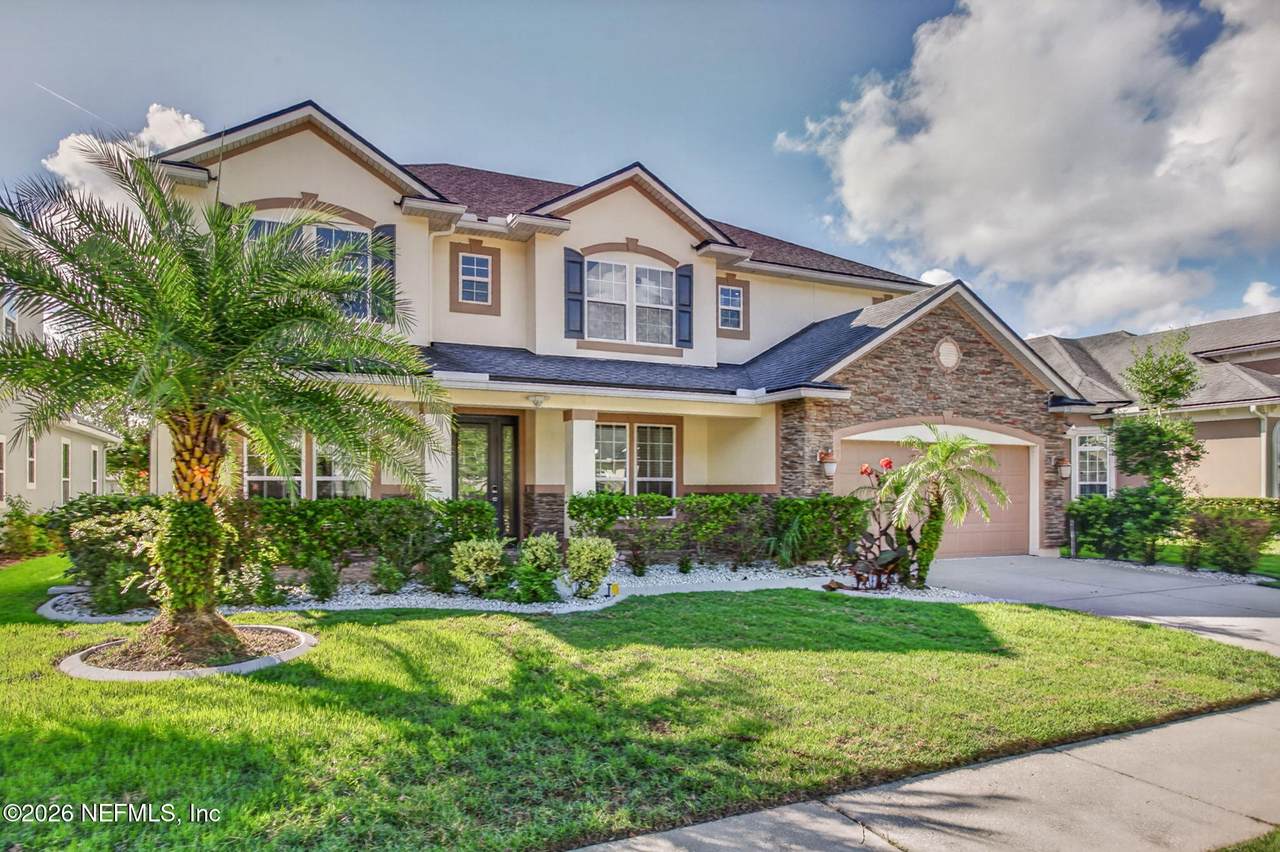
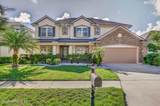
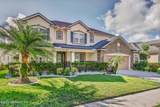
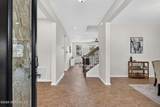
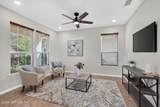
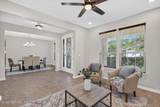
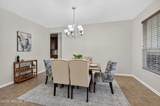
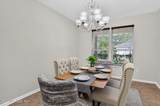
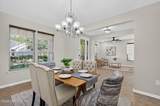
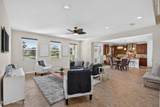
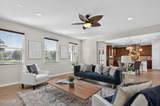
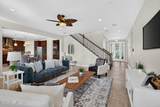
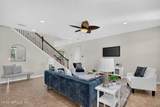
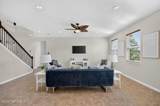
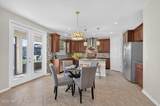
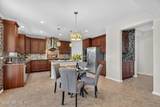
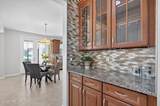
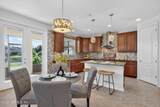
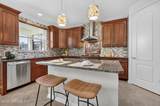
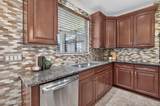
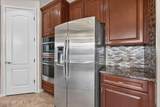
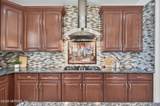
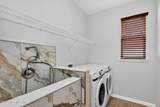
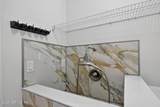
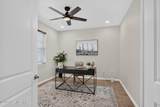
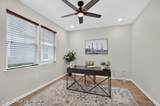
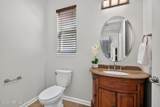
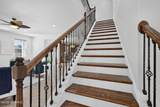
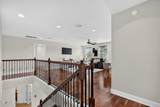
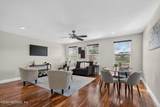
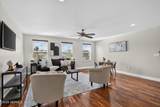
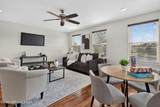
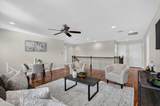
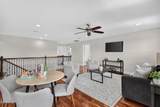
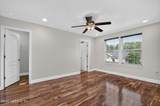
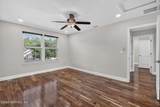
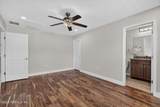
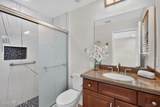
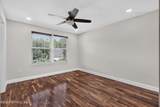
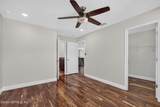
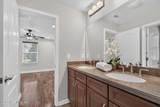
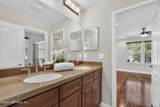
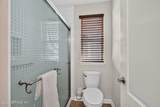
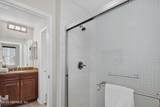
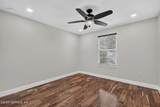
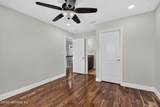
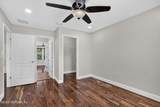
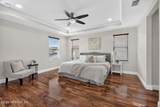
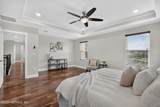
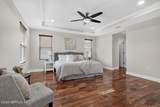
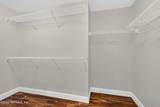
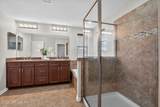
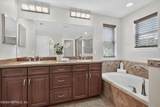
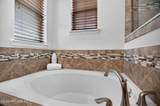
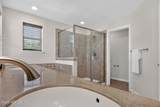
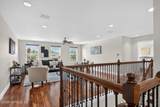
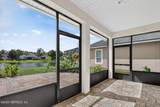
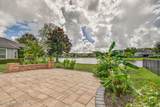
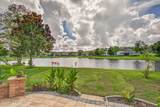
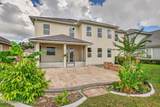
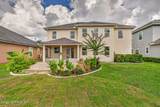
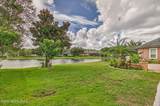
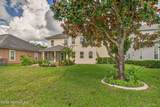
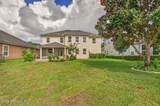
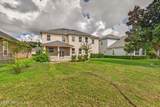
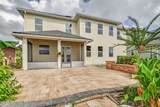
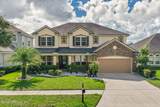
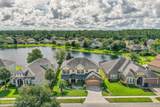
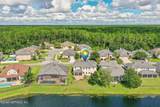
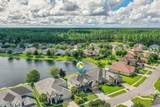
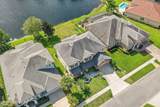
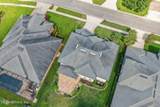
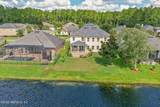
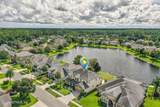
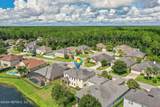
* Hugh Price Reduction* Welcome to this beautifully appointed 4-bedroom, 3.5-bath home in the highly desirable Durbin Crossing community, offering nearly 3,500 square feet of spacious and thoughtfully designed living space. Featuring a beautiful blend of tile and Acacia hardwood flooring, this home combines warmth, elegance, and functionality throughout. Generously sized bedrooms provide plenty of room for everyone, while the formal living and dining rooms offer ideal spaces for entertaining and special gatherings. Step outside to a Beautiful Backyard with an extended patio overlooking Serene Water Vews--the perfect setting to relax, entertain, or enjoy peaceful Florida evenings. With its spacious layout, inviting outdoor living, and desirable waterfront setting, this exceptional home offers the perfect combination of comfort, style, and everyday functionality. Designed for both entertaining and everyday comfort, this thoughtfully designed home features formal living and dining rooms, a private office, spacious bedrooms with walk-in closets, and a large upstairs loft ideal for a media room or additional living space. Designer lighting, upgraded baths, luxury wood flooring upstairs, and custom finishes add elegance throughout. The spacious primary suite offers beautiful water views and peaceful sunrises, along with a well-appointed bath and separate his-and-hers walk-in closets. The gourmet kitchen features abundant cabinetry and counter space, double ovens, and a butler's pantry. Outside, the expansive backyard and large paver patio are perfect for entertaining, with plenty of room for a future pool, summer kitchen, play area, garden, or private retreat. Durbin Crossing offers resort-style amenities including pools, a splash park, water slide, fitness center, sports courts, and playgrounds. Convenient to top-rated St. Johns County schools, shopping, dining, and major roadways, this water-view home combines space, style, and an exceptional lifestyle.
-
4BEDS
-
0.17ACRES
-
3BATHS
-
11/2 BATHS
-
3,440SQFT
-
$218$/SQFT
School Information
Description
* Hugh Price Reduction* Welcome to this beautifully appointed 4-bedroom, 3.5-bath home in the highly desirable Durbin Crossing community, offering nearly 3,500 square feet of spacious and thoughtfully designed living space. Featuring a beautiful blend of tile and Acacia hardwood flooring, this home combines warmth, elegance, and functionality throughout. Generously sized bedrooms provide plenty of room for everyone, while the formal living and dining rooms offer ideal spaces for entertaining and special gatherings. Step outside to a Beautiful Backyard with an extended patio overlooking Serene Water Vews--the perfect setting to relax, entertain, or enjoy peaceful Florida evenings. With its spacious layout, inviting outdoor living, and desirable waterfront setting, this exceptional home offers the perfect combination of comfort, style, and everyday functionality. Designed for both entertaining and everyday comfort, this thoughtfully designed home features formal living and dining rooms, a private office, spacious bedrooms with walk-in closets, and a large upstairs loft ideal for a media room or additional living space. Designer lighting, upgraded baths, luxury wood flooring upstairs, and custom finishes add elegance throughout. The spacious primary suite offers beautiful water views and peaceful sunrises, along with a well-appointed bath and separate his-and-hers walk-in closets. The gourmet kitchen features abundant cabinetry and counter space, double ovens, and a butler's pantry. Outside, the expansive backyard and large paver patio are perfect for entertaining, with plenty of room for a future pool, summer kitchen, play area, garden, or private retreat. Durbin Crossing offers resort-style amenities including pools, a splash park, water slide, fitness center, sports courts, and playgrounds. Convenient to top-rated St. Johns County schools, shopping, dining, and major roadways, this water-view home combines space, style, and an exceptional lifestyle.
© 2026 Northeast Florida Multiple Listing Service, Inc. All rights reserved. The data relating to real estate for sale on this web site comes in part from the Internet Data Exchange (IDX) program of the Northeast Florida Multiple Listing Service, Inc. Real estate listings held by brokerage firms other than MaxRev LLC are marked with the listing broker’s name and detailed information about such listings includes the name of the listing brokers. Data provided is deemed reliable but is not guaranteed. Data last updated 2026-10-09T16:25:09.14.
Digital Millennium Copyright Act