Skip To Content

12749 Muirfield Boulevard N

Jacksonville, FL 32225
  • $589,000
  • STATUS: Active
  • ON SITE: 115 Days
  • MLS #: 2155878
UPDATED: 27 min ago
$589,000
  • 3
    BEDS
  • 0.38
    ACRES
  • 2
    BATHS
  • 1
    1/2 BATHS
  • 2,515
    SQFT
  • $234
    $/SQFT
Neighborhood:
Type:
Single-Family Home
Built:
1988
County:

School Ratings & Info

Description

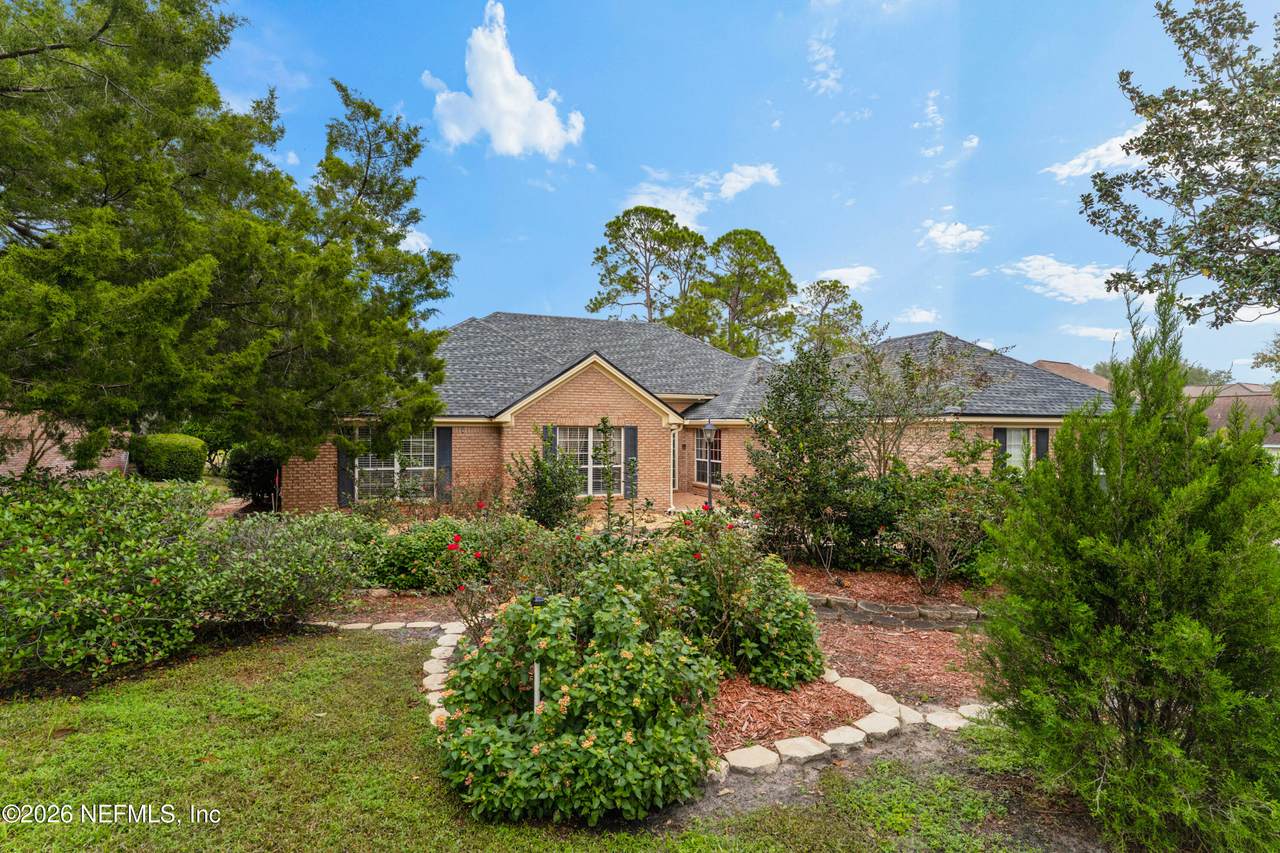
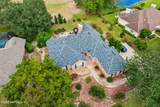
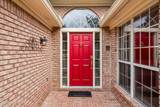
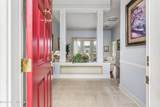
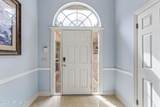
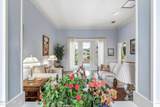
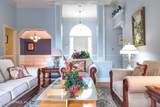
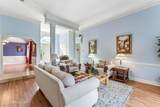
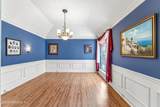
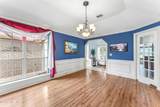
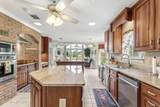
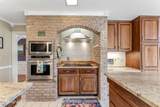
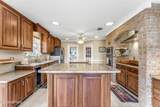
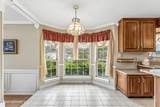
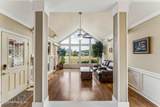
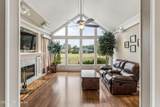
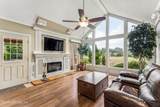
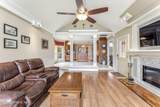
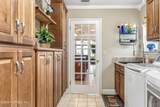
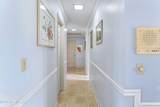
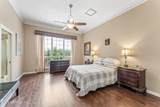
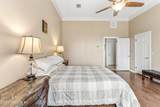
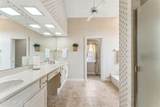
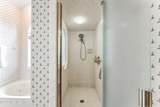
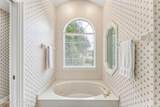
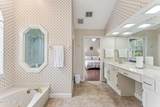
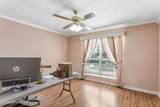
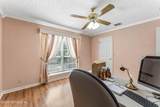
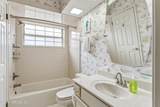
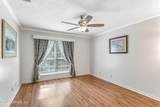
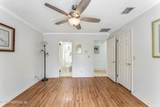
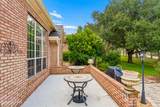
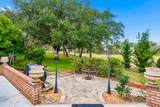
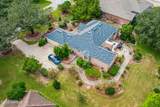
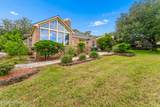
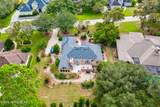
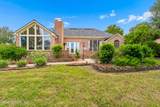
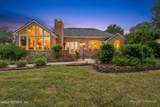
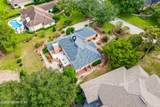
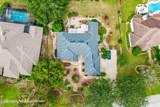
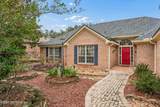
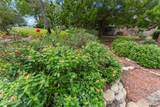
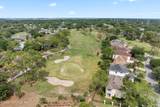
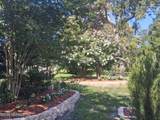
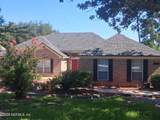
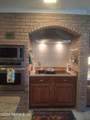
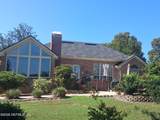
Beautiful all brick one story home with elaborate paver drive, new roof (2026)and 2 new Rheem HVACs (2025), added R40 insulation and recently updated Energy Star appliances. As you enter, the architectural features will stop you in your tracks as they frame the golf course views from both the formal living room and the family room. The kitchen is a chef's dream with a brick arch surrounding the induction cooktop and restaurant style ventilation system. The breakfast nook is part of the informal dining. The formal dining room is perfect for entertaining. Private and bright owner's suite with garden bath and Palladian window. All bedrooms share one wing for close proximity to your loved ones. The trim work and crown moldings throughout express attention to detail. The established landscape features several terraced beds with specimen trees, rose bushes, fruit trees and lovely plantings. A great home!

Monthly Payment Calculator


© 2026 Northeast Florida Multiple Listing Service, Inc. All rights reserved. The data relating to real estate for sale on this web site comes in part from the Internet Data Exchange (IDX) program of the Northeast Florida Multiple Listing Service, Inc. Real estate listings held by brokerage firms other than MaxRev LLC are marked with the listing broker’s name and detailed information about such listings includes the name of the listing brokers. Data provided is deemed reliable but is not guaranteed. Data last updated 2026-11-10T13:24:56.647.

Digital Millennium Copyright Act
www.sellsthe904.com/homes/178941621
Print Image

12749 Muirfield Boulevard N Jacksonville, FL 32225

  • Price: $589,000
  • Status: Active
  • On Site: 115 Days
  • Updated: 27 min ago
  • MLS #: 2155878
3
Beds
2
Baths
1
½ Baths
0.38
Acres
2,515
SQFT
$234
$/SQFT
1988
Built
Neighborhood:
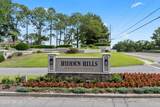
Hidden Hills Cc
County:
Duval
Area:
042-FT CAROLINE
Property Description
Beautiful all brick one story home with elaborate paver drive, new roof (2026)and 2 new Rheem HVACs (2025), added R40 insulation and recently updated Energy Star appliances. As you enter, the architectural features will stop you in your tracks as they frame the golf course views from both the formal living room and the family room. The kitchen is a chef's dream with a brick arch surrounding the induction cooktop and restaurant style ventilation system. The breakfast nook is part of the informal dining. The formal dining room is perfect for entertaining. Private and bright owner's suite with garden bath and Palladian window. All bedrooms share one wing for close proximity to your loved ones. The trim work and crown moldings throughout express attention to detail. The established landscape features several terraced beds with specimen trees, rose bushes, fruit trees and lovely plantings. A great home!
Exterior Features

Architectural Style Traditional Body Type [] Construction Materials Brick Veneer Entry Level 1 Exterior Features [] Fencing [] Lot Features On Golf CourseSprinklers In FrontSprinklers In Rear Other Structures [] Parking Features AttachedGarageGarage Door Opener Patio And Porch Features Awning(s)DeckRear Porch Pool Features [] Road Surface Type Asphalt Roof Shingle Spa Features [] View Golf Course Waterfront Features [] Waterfront YN No

Interior Features

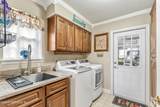
Appliances Convection OvenDishwasherDryerElectric OvenElectric RangeElectric Water HeaterENERGY STAR Qualified DishwasherENERGY STAR Qualified DryerENERGY STAR Qualified RefrigeratorENERGY STAR Qualified WasherIce MakerInduction CooktopMicrowaveRefrigeratorWasherWine Cooler Cooling Central AirElectricMulti Units Cooling YN Yes Fireplace Features Electric Fireplace YN Yes Fireplaces Total 1 Flooring LaminateTileWood Furnished Unfurnished Heating CentralElectricHeat Pump Heating YN Yes Interior Features Breakfast BarBreakfast NookCeiling Fan(s)Eat-in KitchenEntrance FoyerKitchen IslandPantryPrimary Bathroom -Tub with Separate ShowerSmart ThermostatVaulted Ceiling(s)Walk-In Closet(s) Laundry Features Electric Dryer HookupIn UnitSinkWasher Hookup Rooms Total 0

Property Features

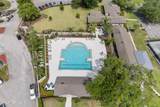
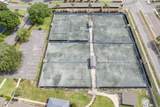
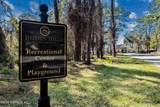
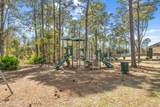
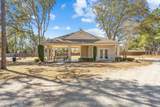
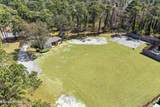
Accessibility Features [] Association Amenities PoolBasketball CourtClubhouseGatedMaintenance GroundsManagement - Full TimeManagement- On SiteParkPickleballPlaygroundRV/Boat StorageSecurityTennis Court(s) Association Fee 2150.17 Association Fee Frequency Annually Association Fee Includes Maintenance GroundsSecurity Association Fee2 Frequency Annually Association YN Yes Attached Garage YN Yes Cdd Fee YN No Current Use ResidentialSingle Family Dpr Eligible YN Yes Electric 200+ Amp Service Green Energy Efficient [] Green Water Conservation [] Listing Terms CashConventionalFHAVA Loan New Construction YN No Possession Close Of Escrow Property Attached YN No Property Condition Updated/Remodeled Property Sub Type Single Family Residence Security Features 24 Hour SecurityGated with Guard Senior Community YN No Sewer Public Sewer Utilities Cable AvailableElectricity ConnectedSewer ConnectedWater Connected Water Source PublicWell Zoning Residential

Listing courtesy of KELLER WILLIAMS REALTY ATLANTIC PARTNERS: 904-247-0059.


© 2026 Northeast Florida Multiple Listing Service, Inc. All rights reserved. The data relating to real estate for sale on this web site comes in part from the Internet Data Exchange (IDX) program of the Northeast Florida Multiple Listing Service, Inc. Real estate listings held by brokerage firms other than MaxRev LLC are marked with the listing broker’s name and detailed information about such listings includes the name of the listing brokers. Data provided is deemed reliable but is not guaranteed. Data last updated 2026-11-10T13:24:56.647.

Digital Millennium Copyright Act
 
https://bt-photos.global.ssl.fastly.net/nefar/1280_boomver_3_2155878-2.jpg https://bt-photos.global.ssl.fastly.net/nefar/1280_boomver_3_2155878-2.jpg https://bt-photos.global.ssl.fastly.net/nefar/1280_boomver_3_2155878-2.jpg
Logo
MaxRev LLC
88 Riberia St Suite 360
St. Augustine FL, 32084