Skip To Content

13107 Highland Glen Way E

Jacksonville, FL 32224
  • $815,000
  • STATUS: Active
  • ON SITE: 20 Days
  • MLS #: 2165361
Open House
UPDATED: 53 min ago
$815,000
  • 4
    BEDS
  • 0.21
    ACRES
  • 3
    BATHS
  • 0
    1/2 BATHS
  • 2,885
    SQFT
  • $282
    $/SQFT
Neighborhood:
Type:
Single-Family Home
Built:
2004
County:

School Information

Elementary School:
Middle School:
High School:

Description

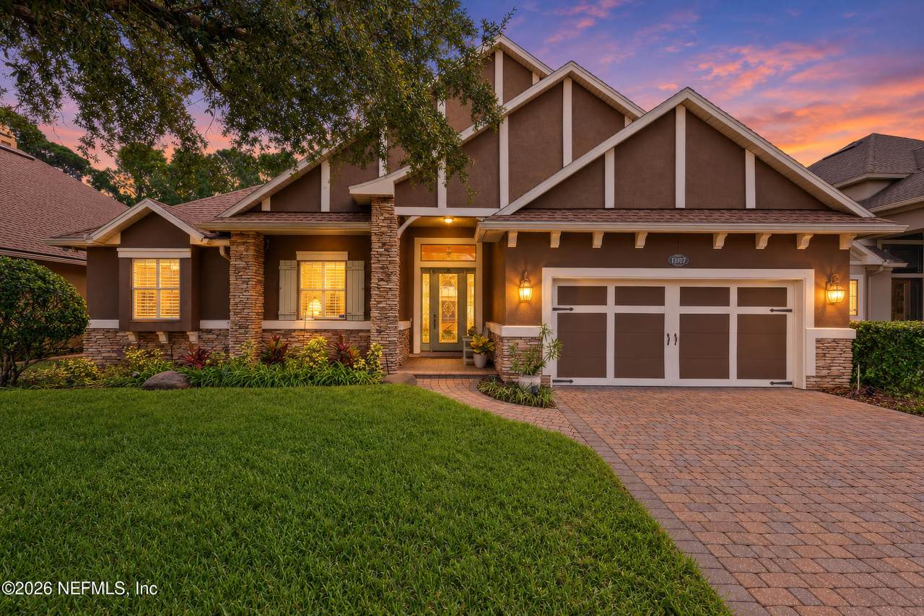
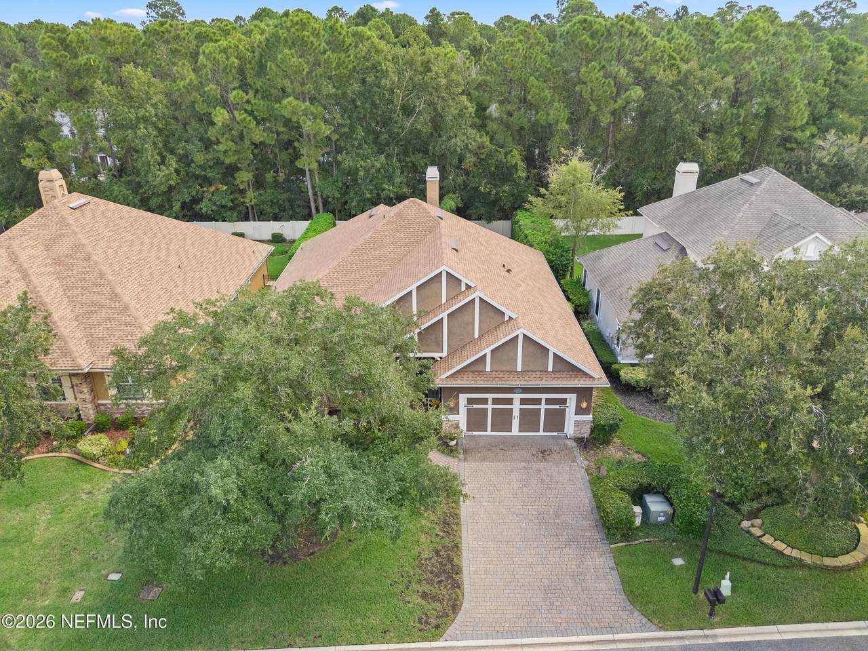
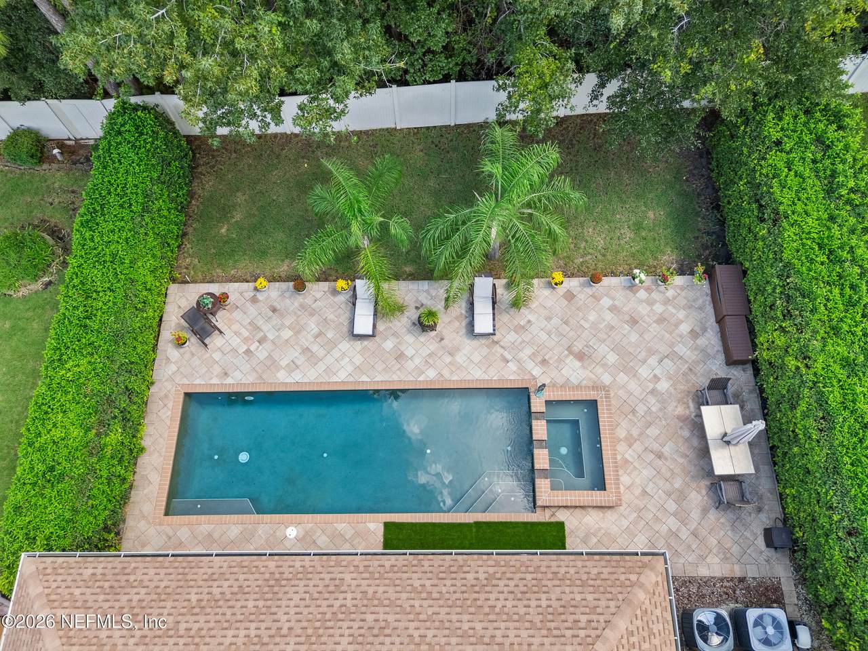
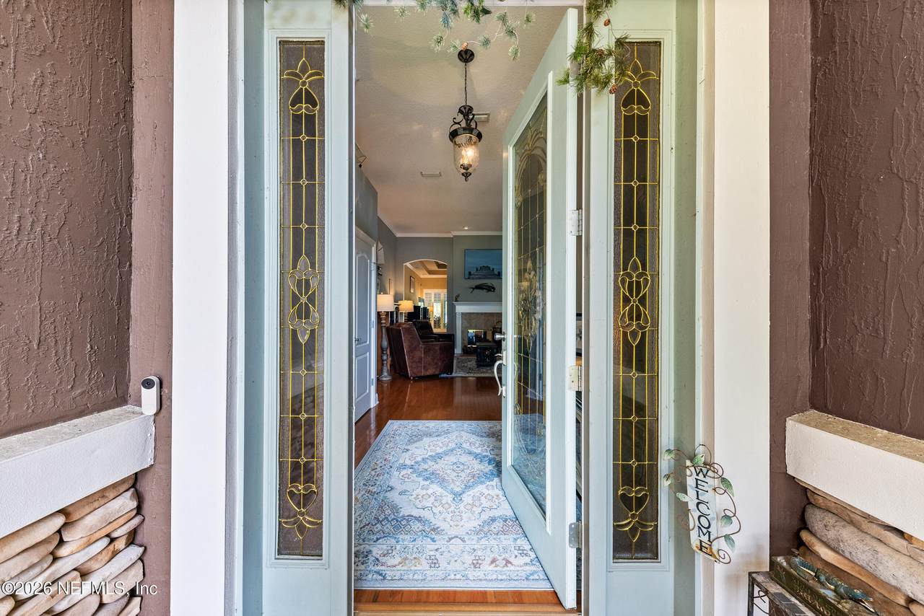
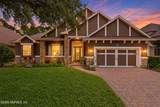
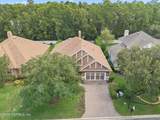
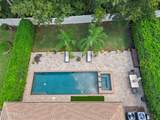
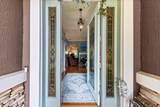
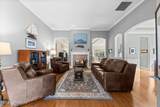
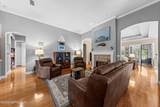
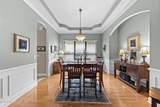
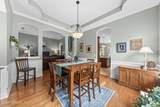
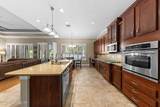
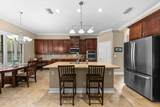
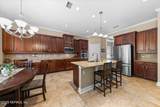
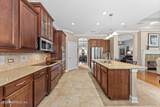
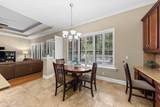
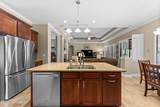
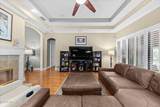
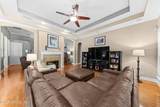
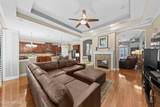
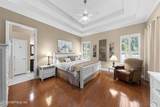
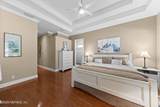
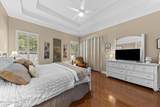
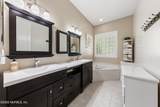
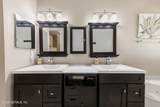
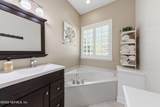
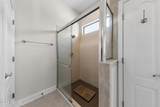
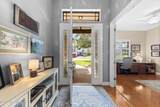
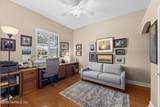
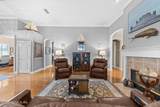
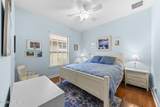
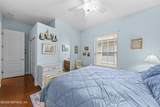
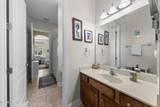
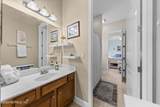
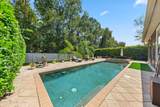
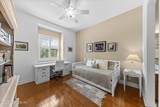
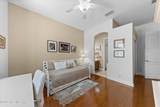
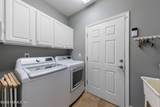
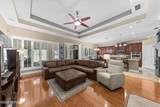
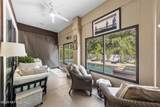
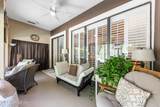
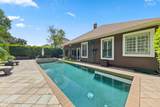
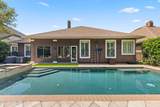
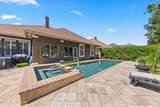
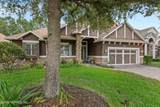
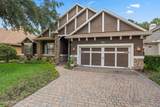
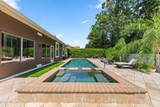
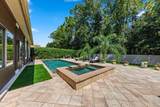
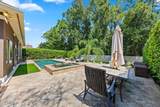
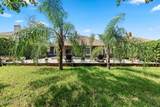
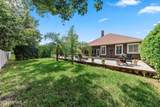
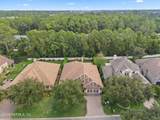
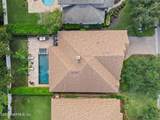
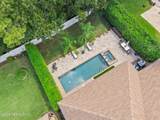
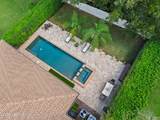
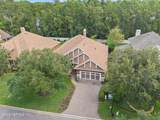
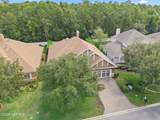
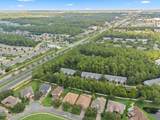
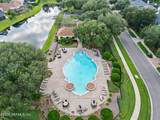
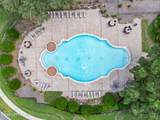
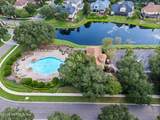
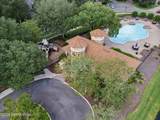
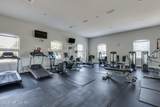
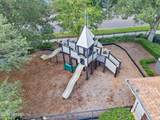
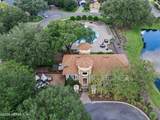
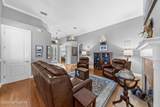
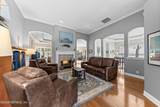
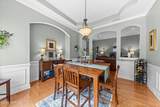
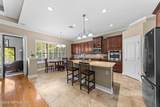
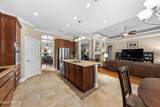
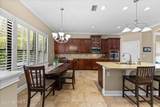
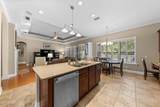
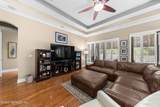
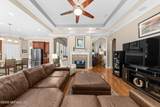
Welcome to Highland Glen, where a private backyard oasis meets an incredibly convenient Jacksonville location. Built by ICI, this move-in-ready, single-story 4-bedroom, 3-bath home features a heated saltwater pool and spa surrounded by mature landscaping and a fully fenced backyard. Inside, hardwood flooring, soaring 10- and 12-ft ceilings, tray ceilings, arched doorways and plantation shutters add character throughout. A double-sided gas fireplace connects the formal living and family rooms, while the heated and cooled Florida room overlooks the pool and backyard. The spacious owner's suite also enjoys backyard views, two walk-in closets and a generous bath. Recent updates include a new HVAC, water heater, refrigerator, dishwasher, backflow, plus a new pool heater, pump and filter. Roof replaced in 2021. Enjoy gated living with no CDD, a clubhouse, community pool, fitness center and playground, just minutes from shopping, dining, St. Johns Town Center and the beach.

Monthly Payment Calculator


© 2026 Northeast Florida Multiple Listing Service, Inc. All rights reserved. The data relating to real estate for sale on this web site comes in part from the Internet Data Exchange (IDX) program of the Northeast Florida Multiple Listing Service, Inc. Real estate listings held by brokerage firms other than MaxRev LLC are marked with the listing broker’s name and detailed information about such listings includes the name of the listing brokers. Data provided is deemed reliable but is not guaranteed. Data last updated 2026-10-09T18:24:58.5.

Digital Millennium Copyright Act
www.sellsthe904.com/homes/181331760
Print Image

13107 Highland Glen Way E Jacksonville, FL 32224

  • Price: $815,000
  • Status: Active
  • On Site: 20 Days
  • Updated: 53 min ago
  • MLS #: 2165361
4
Beds
3
Baths
0
½ Baths
0.21
Acres
2,885
SQFT
$282
$/SQFT
2004
Built
Neighborhood:
Highland Glen
County:
Duval
Area:
026-INTRACOASTAL WEST-SOUTH OF BEACH BLVD
Elementary School:
Chets Creek
Middle School:
Kernan
High School:
Atlantic Coast
Property Description
Welcome to Highland Glen, where a private backyard oasis meets an incredibly convenient Jacksonville location. Built by ICI, this move-in-ready, single-story 4-bedroom, 3-bath home features a heated saltwater pool and spa surrounded by mature landscaping and a fully fenced backyard. Inside, hardwood flooring, soaring 10- and 12-ft ceilings, tray ceilings, arched doorways and plantation shutters add character throughout. A double-sided gas fireplace connects the formal living and family rooms, while the heated and cooled Florida room overlooks the pool and backyard. The spacious owner's suite also enjoys backyard views, two walk-in closets and a generous bath. Recent updates include a new HVAC, water heater, refrigerator, dishwasher, backflow, plus a new pool heater, pump and filter. Roof replaced in 2021. Enjoy gated living with no CDD, a clubhouse, community pool, fitness center and playground, just minutes from shopping, dining, St. Johns Town Center and the beach.
Exterior Features

Architectural Style Ranch Body Type [] Construction Materials FrameStucco Entry Level 1 Exterior Features [] Fencing FencedBack Yard Lot Features Dead End StreetSprinklers In FrontSprinklers In Rear Other Structures [] Parking Features GarageGarage Door OpenerGated Patio And Porch Features Covered Pool Features In GroundHeated Road Surface Type [] Roof Shingle Spa Features In GroundHeatedPrivate View PoolTrees/Woods Waterfront Features [] Waterfront YN No

Interior Features

Appliances DishwasherDisposalElectric OvenElectric Water HeaterMicrowaveRefrigeratorWater Softener Owned Cooling Central Air Cooling YN Yes Fireplace Features Double Sided Fireplace YN Yes Fireplaces Total 1 Flooring StoneTileWood Furnished Unfurnished Heating Central Heating YN Yes Interior Features Breakfast NookCeiling Fan(s)Eat-in KitchenHis and Hers ClosetsJack and Jill BathPantryPrimary Bathroom -Tub with Separate ShowerPrimary DownstairsSplit Bedrooms Laundry Features Electric Dryer HookupWasher Hookup Rooms Total 0

Property Features

Accessibility Features [] Association Amenities PoolClubhouseFitness CenterGatedPlayground Association Fee 360 Association Fee Frequency Quarterly Association Fee Includes Maintenance GroundsSecurity Association YN Yes Attached Garage YN No Cdd Fee YN No Current Use Residential Dpr Eligible YN Yes Electric [] Green Energy Efficient [] Green Water Conservation [] Listing Terms CashConventionalFHAVA Loan New Construction YN No Possession Close Of Escrow Property Attached YN No Property Condition [] Property Sub Type Single Family Residence Security Features Security Gate Senior Community YN No Sewer [] Utilities Cable AvailableCable ConnectedSewer AvailableSewer ConnectedWater AvailableWater ConnectedPropane Water Source Public Zoning Residential

Listing courtesy of ROUND TABLE REALTY: 904-469-7653.


© 2026 Northeast Florida Multiple Listing Service, Inc. All rights reserved. The data relating to real estate for sale on this web site comes in part from the Internet Data Exchange (IDX) program of the Northeast Florida Multiple Listing Service, Inc. Real estate listings held by brokerage firms other than MaxRev LLC are marked with the listing broker’s name and detailed information about such listings includes the name of the listing brokers. Data provided is deemed reliable but is not guaranteed. Data last updated 2026-10-09T18:24:58.5.

Digital Millennium Copyright Act
 
https://bt-photos.global.ssl.fastly.net/nefar/1280_boomver_1_2165361-2.jpg https://bt-photos.global.ssl.fastly.net/nefar/1280_boomver_1_2165361-2.jpg https://bt-photos.global.ssl.fastly.net/nefar/1280_boomver_1_2165361-2.jpg
Logo
MaxRev LLC
88 Riberia St Suite 360
St. Augustine FL, 32084