


Description
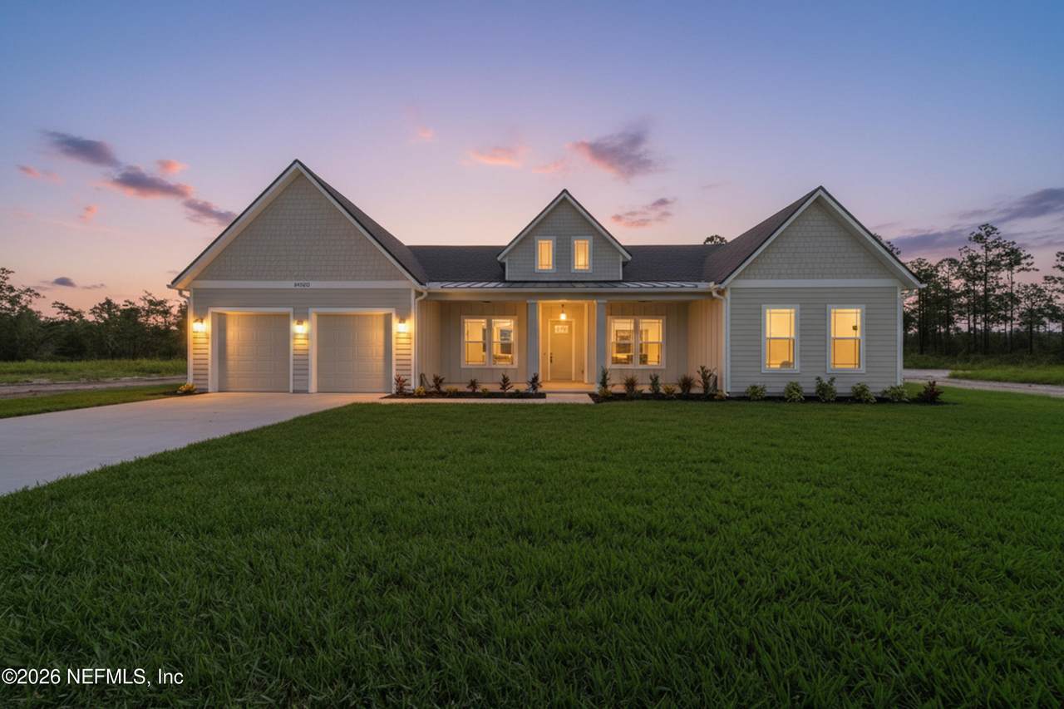
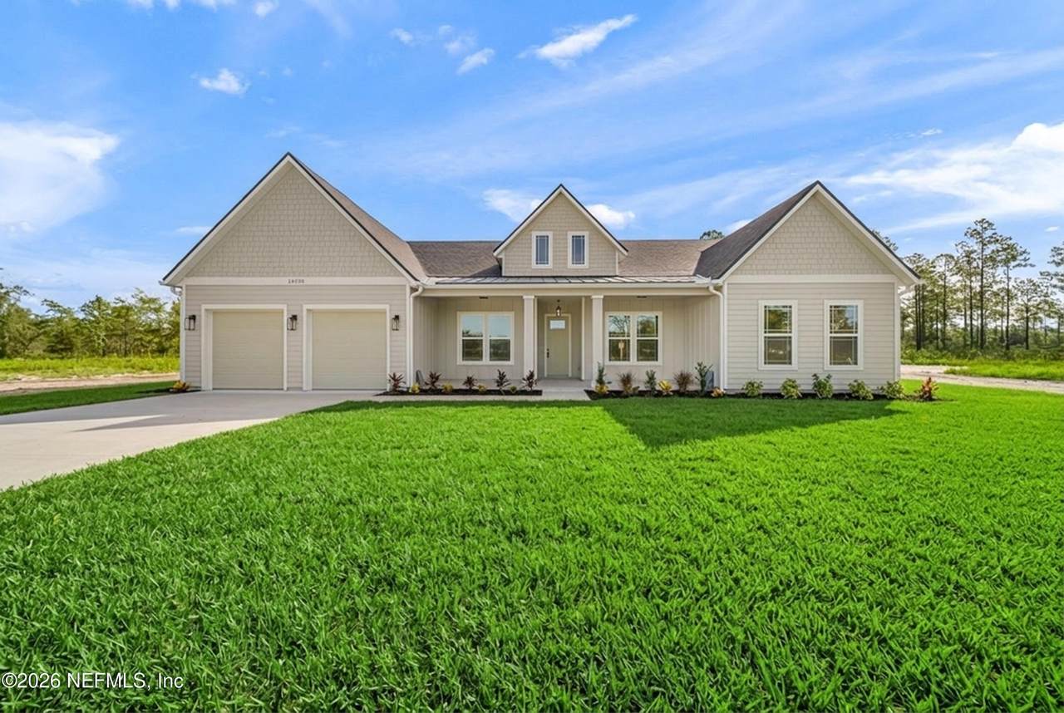
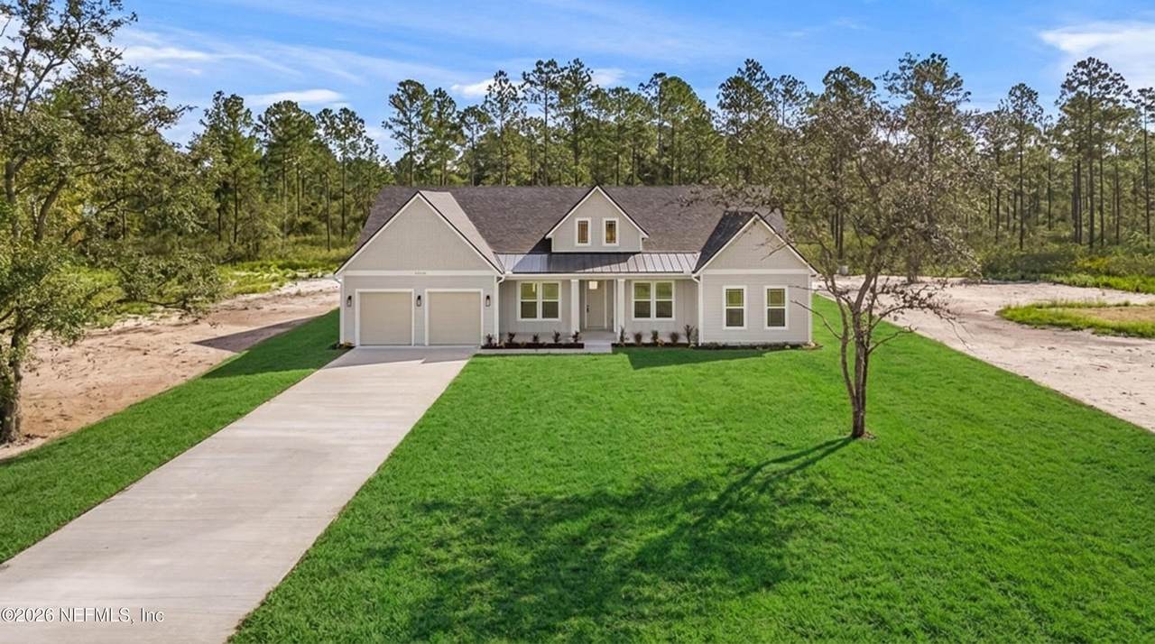
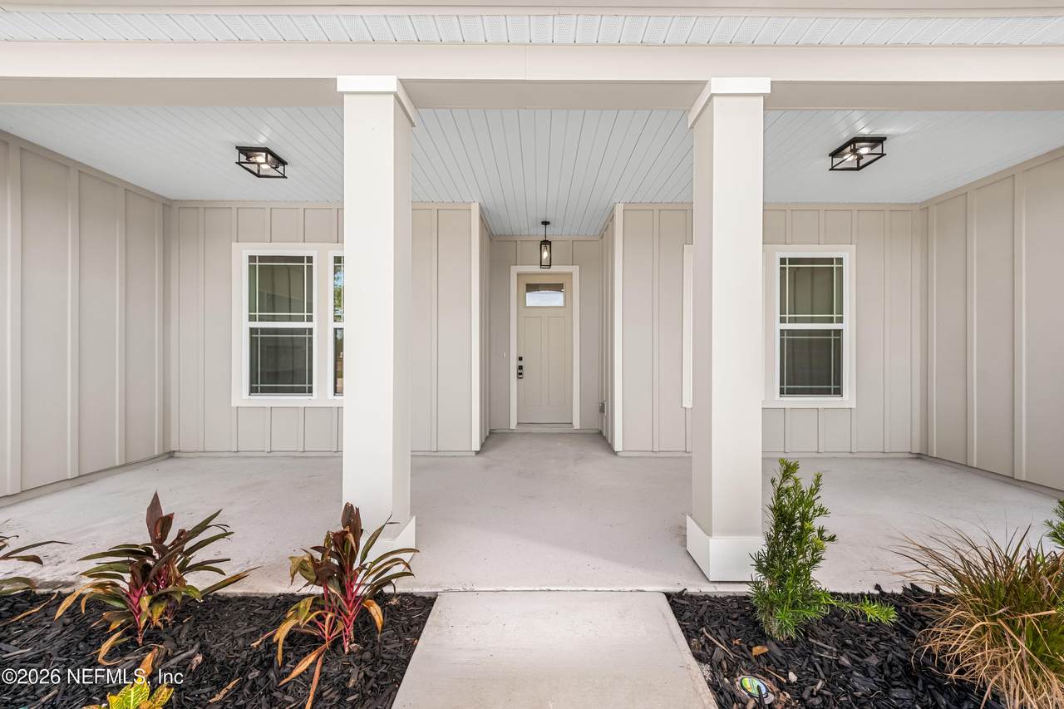
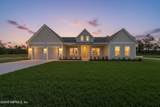
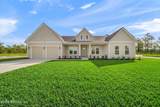
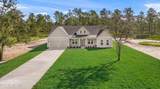
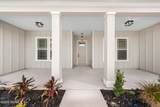
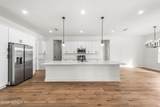
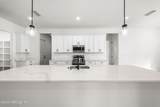
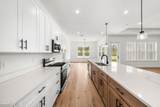
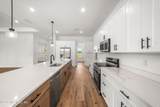
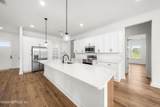
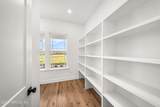
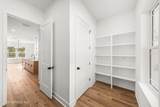
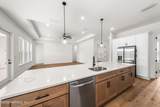
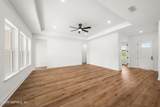
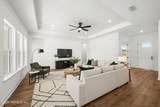
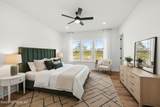
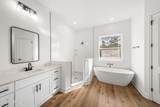
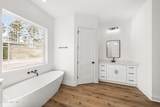
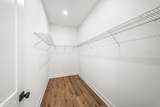
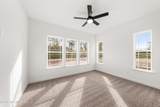
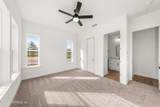
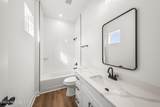
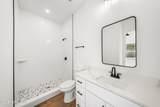
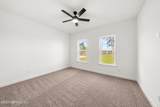
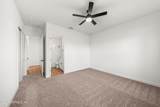
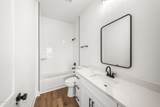
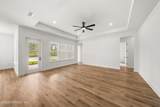
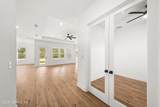
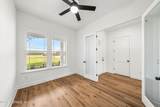
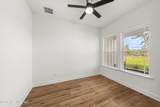
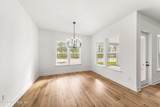
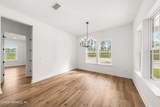
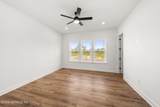
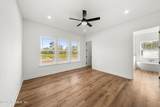
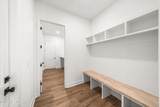
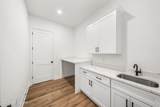
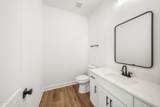
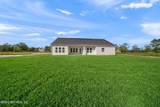
This NEW CONSTRUCTION custom style home sits on an expansive 10.40 acre parcel and leaves no detail unaccounted for. Thoughtfully designed with elevated craftsmanship throughout, the home features 10-foot ceilings, oversized windows that flood the space with natural light, 8-foot doors, and 2x6 construction, creating the perfect blend of luxury and timeless design. Inside, the open and airy floorplan was designed for both everyday living and entertaining. The kitchen offers an abundance of storage, complete with a butler's pantry, while each of the 4 bedrooms features its own private ensuite bathroom, creating a true sense of comfort and privacy for family and guests alike. The primary suite feels like a retreat of its own with dual vanities, a walk-in shower, and a soaking tub designed for relaxation. A dedicated office provides the ideal work-from-home setup, while the mudroom and laundry room just off the garage feature built-in cabinetry for added convenience and functionality. Don't miss your opportunity to own a custom style home without the custom price-tag. Please note this hom is not yet completed and final specs may vary. Home is estimated to be completed mid-November 2026.
-
4BEDS
-
10.4ACRES
-
4BATHS
-
11/2 BATHS
-
2,738SQFT
-
$292$/SQFT
Description
This NEW CONSTRUCTION custom style home sits on an expansive 10.40 acre parcel and leaves no detail unaccounted for. Thoughtfully designed with elevated craftsmanship throughout, the home features 10-foot ceilings, oversized windows that flood the space with natural light, 8-foot doors, and 2x6 construction, creating the perfect blend of luxury and timeless design. Inside, the open and airy floorplan was designed for both everyday living and entertaining. The kitchen offers an abundance of storage, complete with a butler's pantry, while each of the 4 bedrooms features its own private ensuite bathroom, creating a true sense of comfort and privacy for family and guests alike. The primary suite feels like a retreat of its own with dual vanities, a walk-in shower, and a soaking tub designed for relaxation. A dedicated office provides the ideal work-from-home setup, while the mudroom and laundry room just off the garage feature built-in cabinetry for added convenience and functionality. Don't miss your opportunity to own a custom style home without the custom price-tag. Please note this hom is not yet completed and final specs may vary. Home is estimated to be completed mid-November 2026.
© 2026 Northeast Florida Multiple Listing Service, Inc. All rights reserved. The data relating to real estate for sale on this web site comes in part from the Internet Data Exchange (IDX) program of the Northeast Florida Multiple Listing Service, Inc. Real estate listings held by brokerage firms other than MaxRev LLC are marked with the listing broker’s name and detailed information about such listings includes the name of the listing brokers. Data provided is deemed reliable but is not guaranteed. Data last updated 2026-10-07T20:24:59.443.
Digital Millennium Copyright Act