Skip To Content

13559 Holsinger Boulevard

Jacksonville, FL 32256
  • $500,000
  • STATUS: Active
  • ON SITE: 30 Days
  • MLS #: 2163626
UPDATED: 74 min ago
$500,000
  • 4
    BEDS
  • 0.13
    ACRES
  • 3
    BATHS
  • 0
    1/2 BATHS
  • 2,236
    SQFT
  • $224
    $/SQFT
Neighborhood:
Type:
Single-Family Home
Built:
2022
County:
Area:

School Ratings & Info

Description

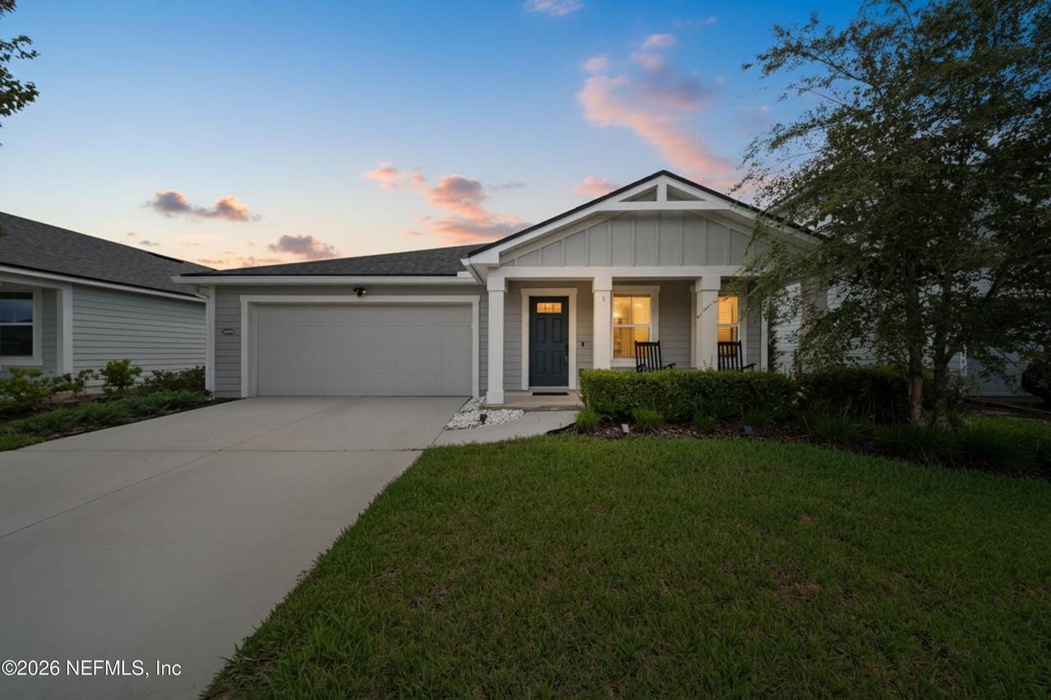
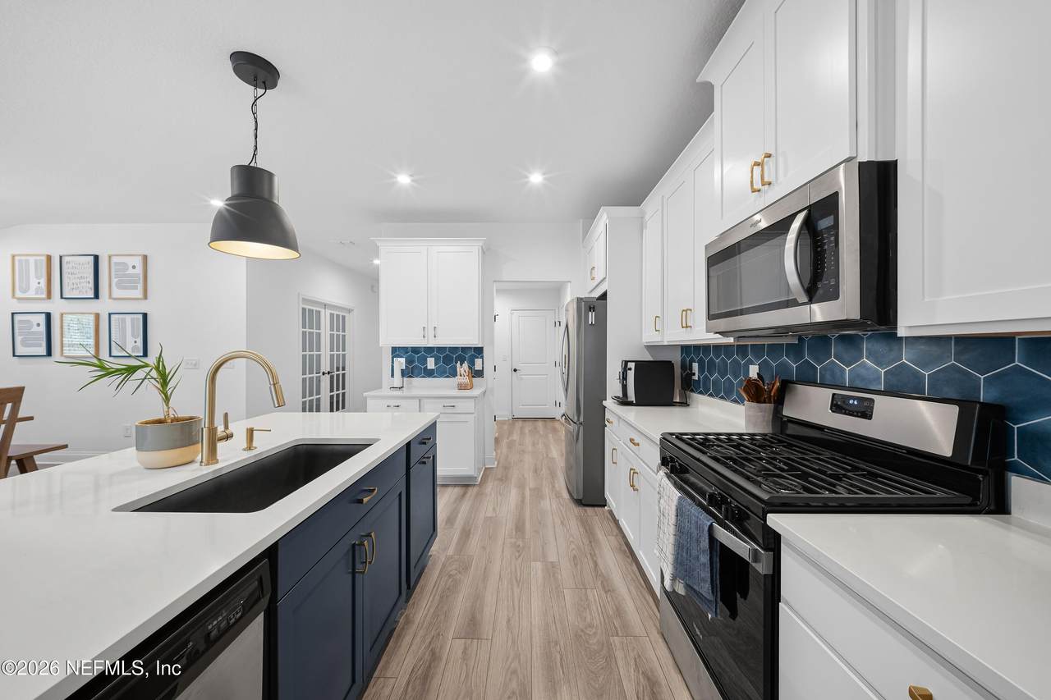
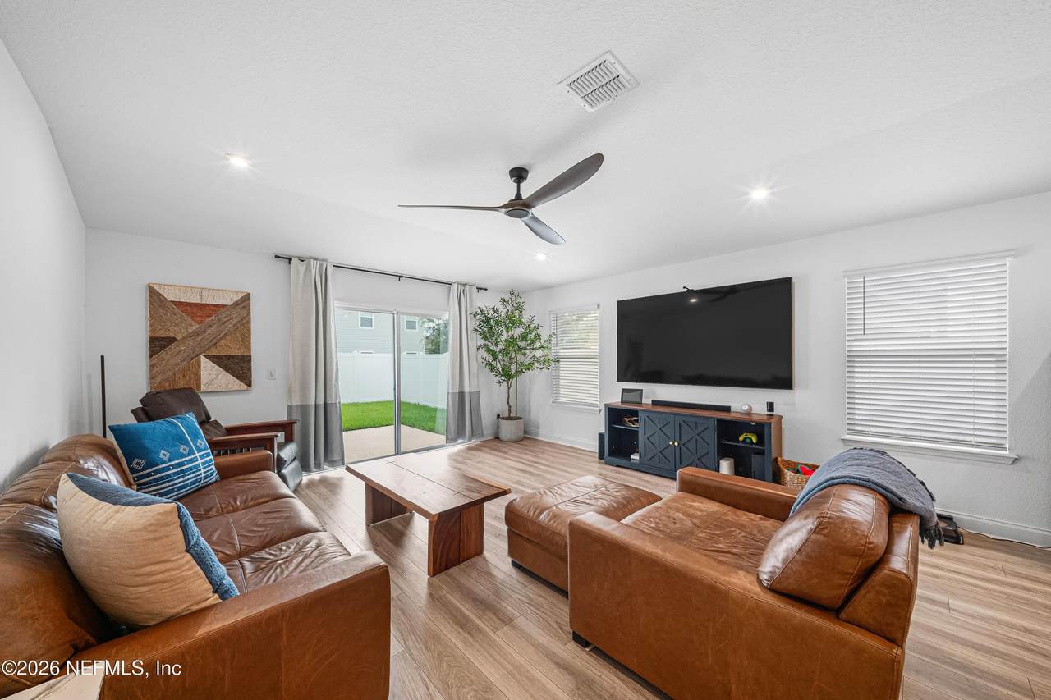
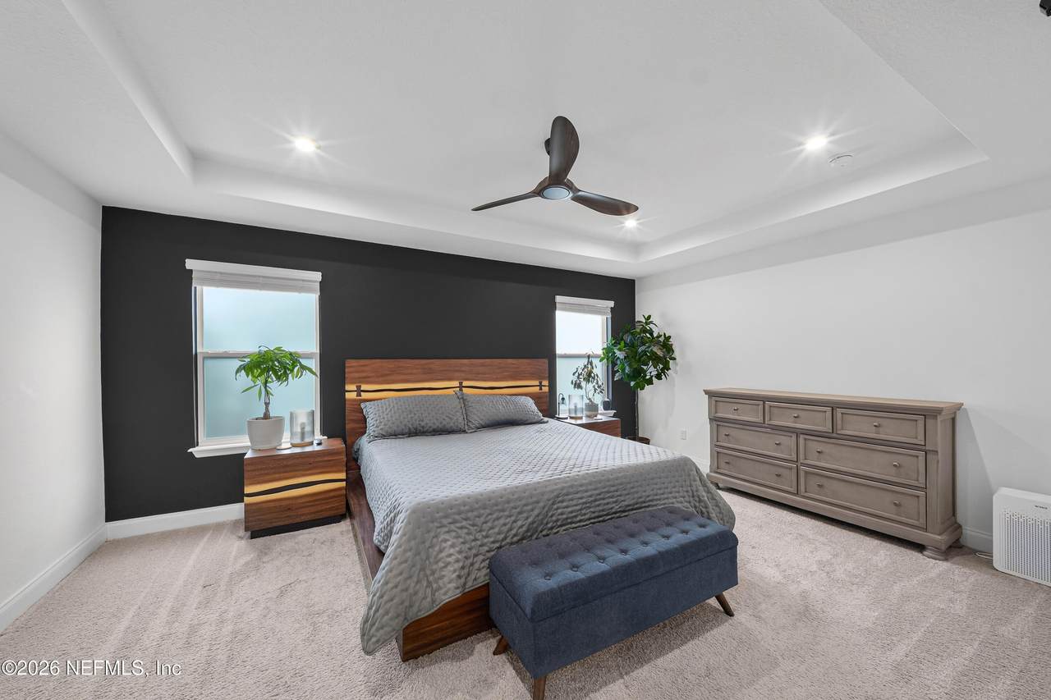
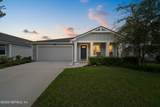
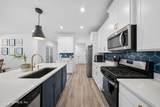
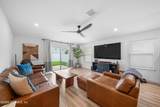
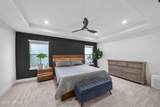
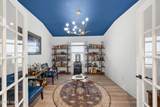
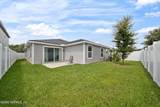
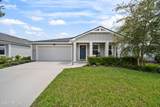
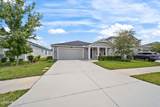
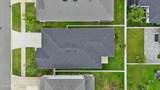
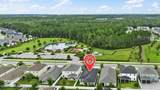
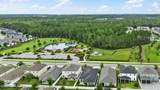
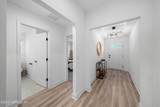
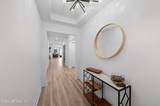
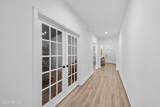
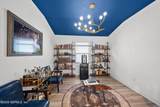
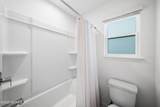
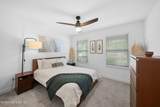
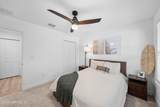
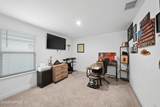
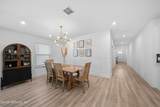
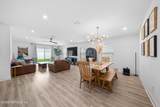
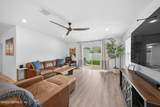
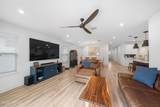
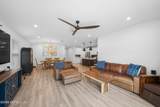
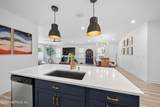
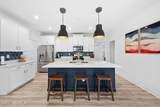
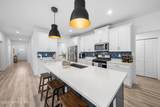
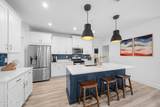
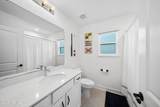
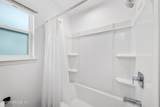
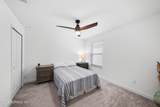
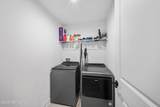
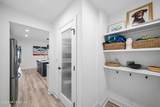
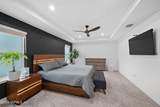
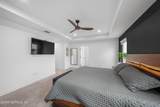
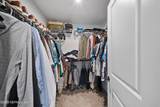
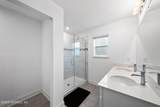
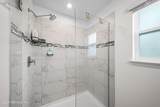
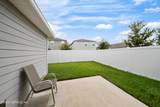
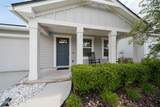
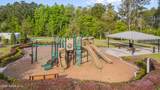
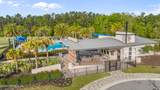
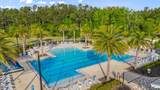
Built in 2022, this 4BR/3BA Wells Creek home offers 2,236 sq ft of one-story living with a 2-car garage, directly across from the community pool, dog park, and playground. The open floor plan features a kitchen island, pantry, gas cooking, upgraded pendant lighting, enhanced kitchen faucet, and French doors opening to the office. A guest suite adds flexibility, while vaulted ceilings, a walk-in closet, ceiling fans, and a primary bath with walk-in shower round out the interior. Practical upgrades include a tankless gas water heater, owned water softener, natural gas, central air, and heat pump. Outside, enjoy a front porch, patio, and fully fenced white vinyl backyard. The home is in Flood Zone X with public water and sewer. Wells Creek offers access to Nocatee and dining and entertainment at Durbin Park. HOA dues are $249 quarterly and include maintenance grounds. Schedule your private showing today and see the space, upgrades, and Wells Creek amenities firsthand!

Monthly Payment Calculator


© 2026 Northeast Florida Multiple Listing Service, Inc. All rights reserved. The data relating to real estate for sale on this web site comes in part from the Internet Data Exchange (IDX) program of the Northeast Florida Multiple Listing Service, Inc. Real estate listings held by brokerage firms other than MaxRev LLC are marked with the listing broker’s name and detailed information about such listings includes the name of the listing brokers. Data provided is deemed reliable but is not guaranteed. Data last updated 2026-10-05T19:24:42.92.

Digital Millennium Copyright Act
www.sellsthe904.com/homes/180912079
Print Image

13559 Holsinger Boulevard Jacksonville, FL 32256

  • Price: $500,000
  • Status: Active
  • On Site: 30 Days
  • Updated: 74 min ago
  • MLS #: 2163626
4
Beds
3
Baths
0
½ Baths
0.13
Acres
2,236
SQFT
$224
$/SQFT
2022
Built
Neighborhood:
Wells Creek
County:
Duval
Area:
028-BAYARD
Property Description
Built in 2022, this 4BR/3BA Wells Creek home offers 2,236 sq ft of one-story living with a 2-car garage, directly across from the community pool, dog park, and playground. The open floor plan features a kitchen island, pantry, gas cooking, upgraded pendant lighting, enhanced kitchen faucet, and French doors opening to the office. A guest suite adds flexibility, while vaulted ceilings, a walk-in closet, ceiling fans, and a primary bath with walk-in shower round out the interior. Practical upgrades include a tankless gas water heater, owned water softener, natural gas, central air, and heat pump. Outside, enjoy a front porch, patio, and fully fenced white vinyl backyard. The home is in Flood Zone X with public water and sewer. Wells Creek offers access to Nocatee and dining and entertainment at Durbin Park. HOA dues are $249 quarterly and include maintenance grounds. Schedule your private showing today and see the space, upgrades, and Wells Creek amenities firsthand!
Exterior Features

Architectural Style Traditional Body Type [] Construction Materials [] Exterior Features [] Fencing [] Lot Features [] Other Structures [] Parking Features Garage Patio And Porch Features [] Pool Features [] Road Surface Type [] Roof [] Spa Features [] View [] Waterfront Features [] Waterfront YN No

Interior Features

Appliances DishwasherDisposalGas CooktopGas OvenGas RangeGas Water HeaterMicrowaveRefrigeratorTankless Water HeaterWater Softener Owned Cooling Central AirElectric Cooling YN Yes Fireplace Features [] Flooring CarpetVinyl Heating CentralElectric Heating YN Yes Interior Features Ceiling Fan(s)Entrance FoyerGuest SuiteKitchen IslandOpen FloorplanPantryPrimary Bathroom - Shower No TubVaulted Ceiling(s)Walk-In Closet(s) Laundry Features Electric Dryer HookupGas Dryer HookupIn UnitWasher Hookup Rooms Total 0

Property Features

Accessibility Features [] Association Amenities [] Association Fee 249 Association Fee Frequency Quarterly Association Fee Includes [] Association YN Yes Attached Garage YN No Cdd Fee YN No Current Use Residential Dpr Eligible YN Yes Electric [] Green Energy Efficient [] Green Water Conservation [] Listing Terms CashConventionalFHAVA Loan New Construction YN No Possession Close Of Escrow Property Attached YN No Property Condition [] Property Sub Type Single Family Residence Security Features [] Senior Community YN No Sewer Public Sewer Utilities Cable AvailableElectricity ConnectedNatural Gas ConnectedSewer ConnectedWater ConnectedPropane Water Source Public

Listing courtesy of NAVY TO NAVY HOMES LLC: 904-900-4766.


© 2026 Northeast Florida Multiple Listing Service, Inc. All rights reserved. The data relating to real estate for sale on this web site comes in part from the Internet Data Exchange (IDX) program of the Northeast Florida Multiple Listing Service, Inc. Real estate listings held by brokerage firms other than MaxRev LLC are marked with the listing broker’s name and detailed information about such listings includes the name of the listing brokers. Data provided is deemed reliable but is not guaranteed. Data last updated 2026-10-05T19:24:42.92.

Digital Millennium Copyright Act
 
https://bt-photos.global.ssl.fastly.net/nefar/1280_boomver_1_2163626-2.jpg https://bt-photos.global.ssl.fastly.net/nefar/1280_boomver_1_2163626-2.jpg https://bt-photos.global.ssl.fastly.net/nefar/1280_boomver_1_2163626-2.jpg
Logo
MaxRev LLC
88 Riberia St Suite 360
St. Augustine FL, 32084