Skip To Content

14289 Lons Place , #0010

Jacksonville, FL 32226
  • $943,900
  • STATUS: Active
  • ON SITE: 23 Days
  • MLS #: 2164511
UPDATED: 81 min ago
$943,900
  • 5
    BEDS
  • 1
    ACRES
  • 4
    BATHS
  • 1
    1/2 BATHS
  • 3,871
    SQFT
  • $244
    $/SQFT
Neighborhood:
Type:
Single-Family Home
Built:
2026
County:

School Information

Elementary School:
Middle School:
High School:

Description

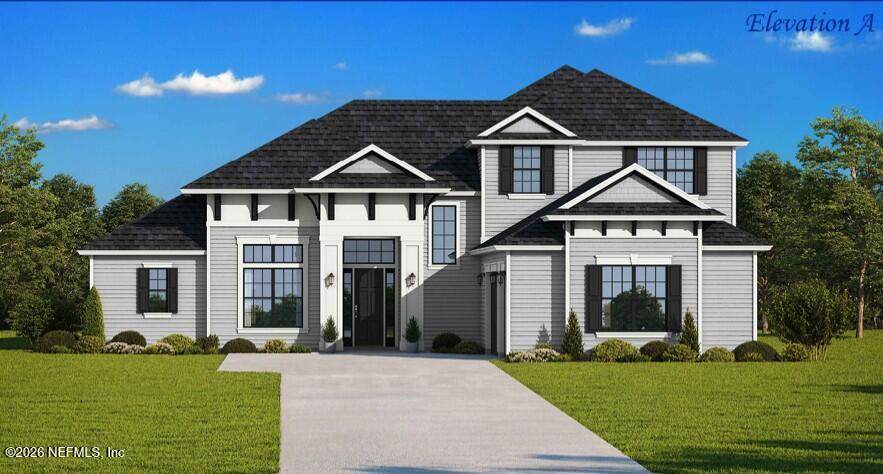
SEDA NEW HOMES: TO BE BUILT HOME on a MARSHFRONT/WATERFRONT ONE-ACRE HOMESITE. You can build the Kingsbury, which offers a perfect balance of open-concept living, private retreats, and flexible spaces. This spacious two-story home features 3,817 sq. ft. with five bedrooms, 4.5 baths, and a 3-car garage. The first floor includes a large great room that flows into the kitchen and dining area with an abundance of natural light. Also located on the first floor is the luxurious owner's suite with dual walk-in closets and a spa-style bath, a private guest suite with an en-suite bathroom, a study and a covered patio ideal for outdoor living. Upstairs, a versatile recreation room is surrounded by three additional bedrooms and two full baths. With its thoughtful layout, this home is perfect for modern family living and entertaining. This rendering is a conceptual drawing only and is not meant to represent the actual exterior colors. Builder reserves the right to modify.

Monthly Payment Calculator


© 2026 Northeast Florida Multiple Listing Service, Inc. All rights reserved. The data relating to real estate for sale on this web site comes in part from the Internet Data Exchange (IDX) program of the Northeast Florida Multiple Listing Service, Inc. Real estate listings held by brokerage firms other than MaxRev LLC are marked with the listing broker’s name and detailed information about such listings includes the name of the listing brokers. Data provided is deemed reliable but is not guaranteed. Data last updated 2026-10-05T18:24:40.173.

Digital Millennium Copyright Act
www.sellsthe904.com/homes/181122068
Print Image

14289 Lons Place , #0010 Jacksonville, FL 32226

  • Price: $943,900
  • Status: Active
  • On Site: 23 Days
  • Updated: 81 min ago
  • MLS #: 2164511
5
Beds
4
Baths
1
½ Baths
1
Acres
3,871
SQFT
$244
$/SQFT
2026
Built
Neighborhood:
Edwards Creek Estates
County:
Duval
Area:
096-FT GEORGE/BLOUNT ISLAND/CEDAR POINT
Elementary School:
New Berlin
Middle School:
Oceanway
High School:
First Coast
Property Description
SEDA NEW HOMES: TO BE BUILT HOME on a MARSHFRONT/WATERFRONT ONE-ACRE HOMESITE. You can build the Kingsbury, which offers a perfect balance of open-concept living, private retreats, and flexible spaces. This spacious two-story home features 3,817 sq. ft. with five bedrooms, 4.5 baths, and a 3-car garage. The first floor includes a large great room that flows into the kitchen and dining area with an abundance of natural light. Also located on the first floor is the luxurious owner's suite with dual walk-in closets and a spa-style bath, a private guest suite with an en-suite bathroom, a study and a covered patio ideal for outdoor living. Upstairs, a versatile recreation room is surrounded by three additional bedrooms and two full baths. With its thoughtful layout, this home is perfect for modern family living and entertaining. This rendering is a conceptual drawing only and is not meant to represent the actual exterior colors. Builder reserves the right to modify.
Exterior Features

Architectural Style [] Body Type [] Construction Materials Fiber Cement Exterior Features [] Fencing [] Lot Features Dead End StreetSprinklers In FrontSprinklers In Rear Other Structures [] Parking Features AttachedGarageGarage Door Opener Patio And Porch Features CoveredRear Porch Pool Features [] Road Surface Type Asphalt Roof Shingle Spa Features [] View Creek/StreamWater Waterfront Features CreekMarsh Waterfront YN Yes

Interior Features

Appliances DishwasherElectric CooktopElectric OvenMicrowave Cooling Central Air Cooling YN Yes Fireplace Features [] Flooring CarpetVinyl Furnished Unfurnished Heating Central Heating YN Yes Interior Features Entrance FoyerKitchen IslandOpen FloorplanPantryPrimary Bathroom - Shower No TubWalk-In Closet(s) Laundry Features Electric Dryer HookupWasher Hookup Rooms Office Utility Room Rooms Total 2

Property Features

Accessibility Features [] Association Amenities [] Association Fee 500 Association Fee Frequency Annually Association Fee Includes [] Association YN Yes Attached Garage YN Yes Cdd Fee YN No Current Use ResidentialSingle Family Dpr Eligible YN No Electric [] Green Energy Efficient [] Green Water Conservation [] Listing Terms CashConventionalFHAVA Loan New Construction YN Yes Possession Close Of Escrow Property Attached YN No Property Condition To Be Built Property Sub Type Single Family Residence Security Features Security System OwnedSmoke Detector(s) Senior Community YN No Sewer Septic Tank Utilities Cable AvailableElectricity ConnectedWater Connected Water Source Well Zoning PUD

Listing courtesy of MONOGRAM REALTY INC: 904-753-7996.


© 2026 Northeast Florida Multiple Listing Service, Inc. All rights reserved. The data relating to real estate for sale on this web site comes in part from the Internet Data Exchange (IDX) program of the Northeast Florida Multiple Listing Service, Inc. Real estate listings held by brokerage firms other than MaxRev LLC are marked with the listing broker’s name and detailed information about such listings includes the name of the listing brokers. Data provided is deemed reliable but is not guaranteed. Data last updated 2026-10-05T18:24:40.173.

Digital Millennium Copyright Act
 
Logo
MaxRev LLC
88 Riberia St Suite 360
St. Augustine FL, 32084