Skip To Content

1511 Remini Court

St. Augustine, FL 32092
  • $559,990
  • STATUS: Active
  • ON SITE: 32 Days
  • MLS #: 2163663
Open House
UPDATED: 139 min ago
$559,990
  • 5
    BEDS
  • 0.24
    ACRES
  • 3
    BATHS
  • 1
    1/2 BATHS
  • 3,010
    SQFT
  • $186
    $/SQFT
Neighborhood:
Type:
Single-Family Home
Built:
2006
County:

School Information

Elementary School:
Middle School:
High School:

Description

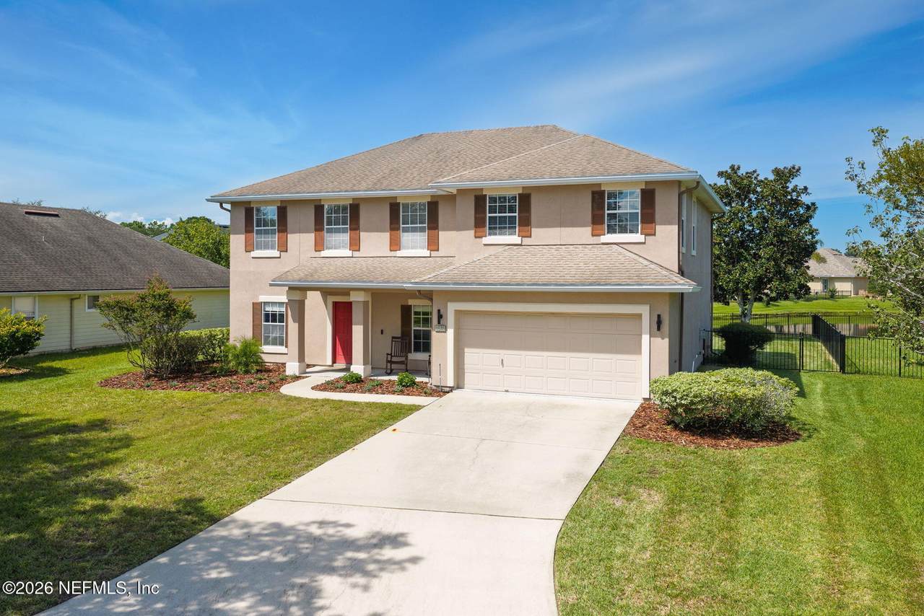
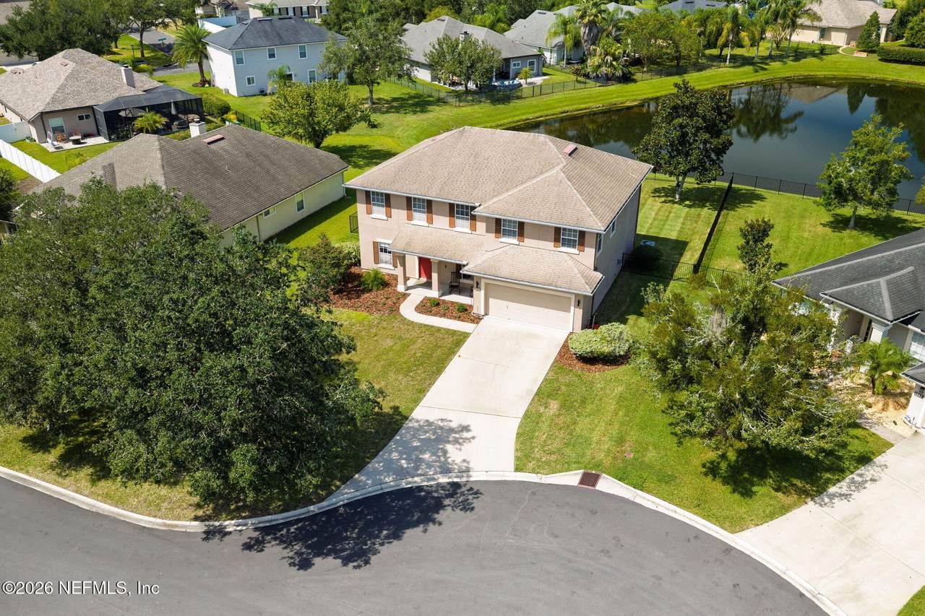
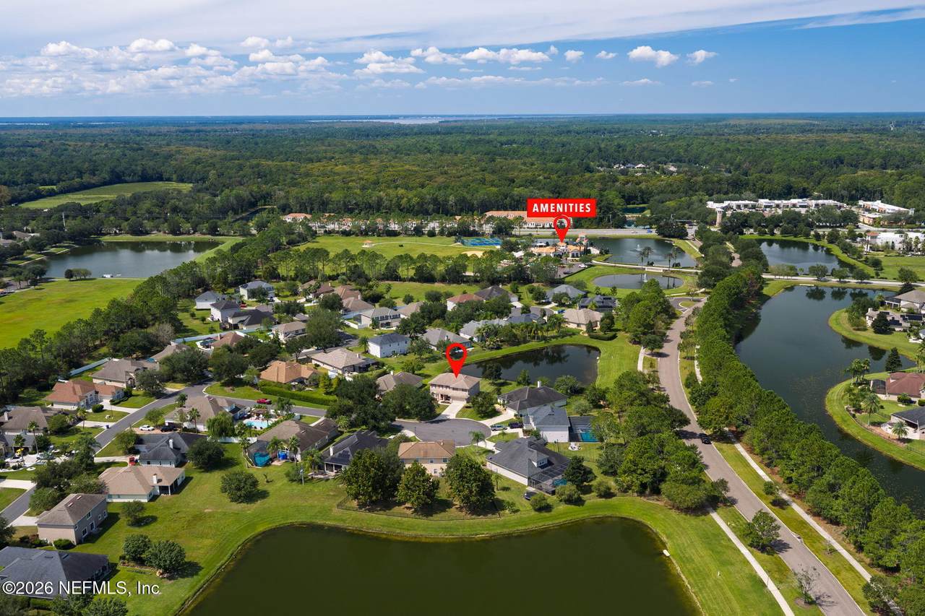
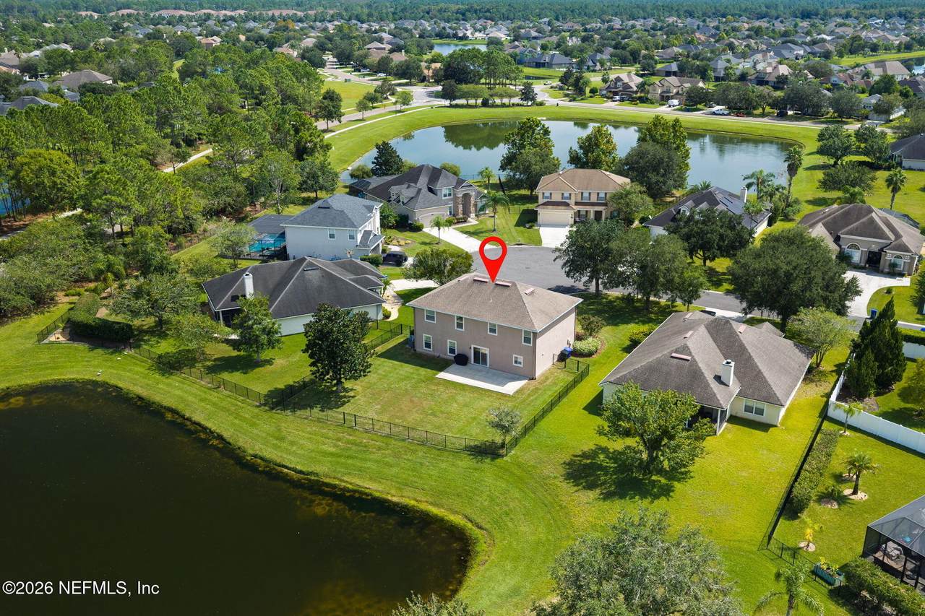
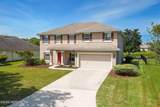
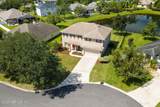
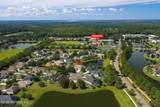
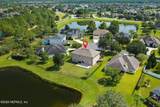
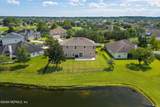
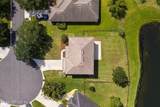
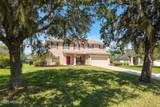
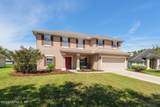
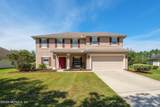
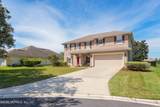
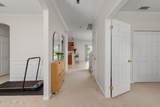
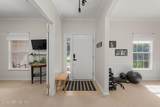
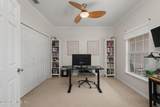
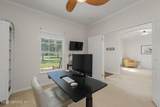
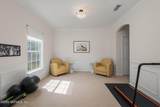
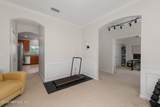
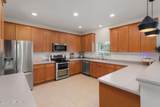
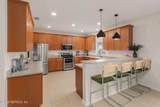
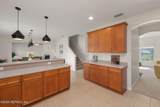
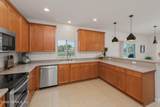
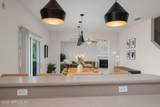
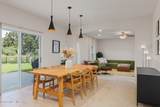
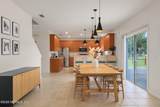
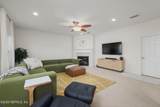
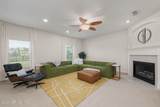
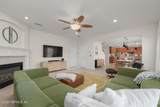
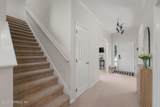
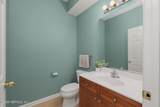
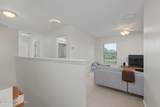
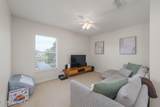
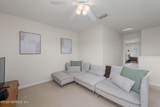
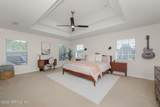
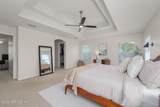
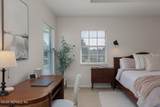
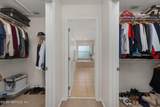
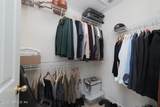
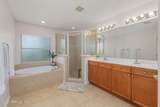
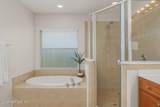
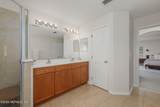
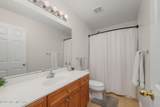
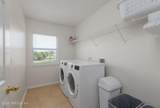
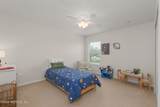
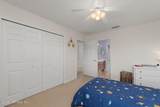
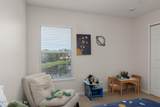
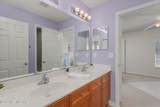
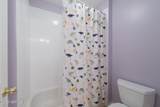
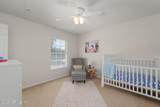
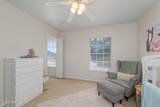
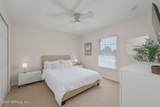
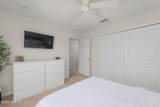
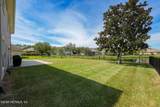
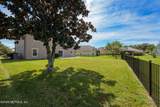
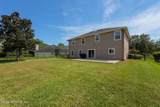
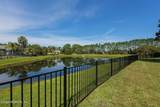
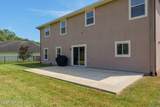
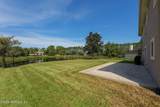
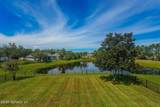
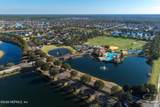
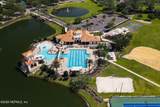
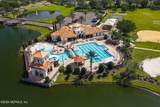
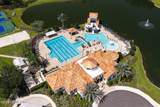
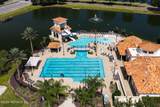
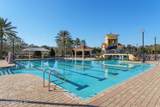
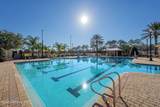
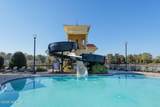
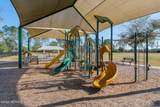
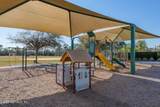
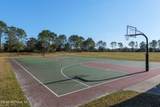
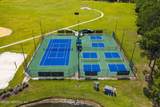
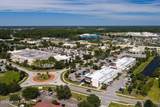
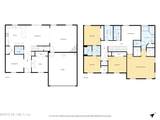
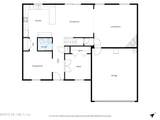
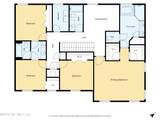
The perfect floor plan nestled lakeside in a peaceful cul de sac in the vibrant walking friendly community of Murabella. Shopping, dining, entertainment, and amenity center are mere minutes away by foot, bike, or cart. Full of natural light, the large kitchen flows beautifully into the casual dining space that overlooks the patio and its water view. Just beyond lay the spacious living room with fireplace and its own view of the lake. Formal dining room acts a s a flex space convenient for any modern design/need. Bedroom 5 is located downstairs and serves just as perfectly as a home office or guest room. Primary bedroom, laundry with lake view, loft living space, bedrooms 2-4, and three full baths are up. With storage galore (think walk-in with window!) and a 'Why don't they make more floor plans like this?' feel, call to schedule your tour and come fall in love today!

Monthly Payment Calculator


© 2026 Northeast Florida Multiple Listing Service, Inc. All rights reserved. The data relating to real estate for sale on this web site comes in part from the Internet Data Exchange (IDX) program of the Northeast Florida Multiple Listing Service, Inc. Real estate listings held by brokerage firms other than MaxRev LLC are marked with the listing broker’s name and detailed information about such listings includes the name of the listing brokers. Data provided is deemed reliable but is not guaranteed. Data last updated 2026-10-08T00:24:47.457.

Digital Millennium Copyright Act
www.sellsthe904.com/homes/180920467
Print Image

1511 Remini Court St. Augustine, FL 32092

  • Price: $559,990
  • Status: Active
  • On Site: 32 Days
  • Updated: 139 min ago
  • MLS #: 2163663
5
Beds
3
Baths
1
½ Baths
0.24
Acres
3,010
SQFT
$186
$/SQFT
2006
Built
Neighborhood:
Murabella
County:
St. Johns
Area:
308-WORLD GOLF VILLAGE AREA-SW
Elementary School:
Mill Creek Academy
Middle School:
Mill Creek Academy
High School:
Tocoi Creek
Property Description
The perfect floor plan nestled lakeside in a peaceful cul de sac in the vibrant walking friendly community of Murabella. Shopping, dining, entertainment, and amenity center are mere minutes away by foot, bike, or cart. Full of natural light, the large kitchen flows beautifully into the casual dining space that overlooks the patio and its water view. Just beyond lay the spacious living room with fireplace and its own view of the lake. Formal dining room acts a s a flex space convenient for any modern design/need. Bedroom 5 is located downstairs and serves just as perfectly as a home office or guest room. Primary bedroom, laundry with lake view, loft living space, bedrooms 2-4, and three full baths are up. With storage galore (think walk-in with window!) and a 'Why don't they make more floor plans like this?' feel, call to schedule your tour and come fall in love today!
Exterior Features

Architectural Style Contemporary Body Type [] Construction Materials FrameStucco Entry Level 1 Exterior Features [] Fencing FencedBack Yard Lot Features Cul-De-SacFew TreesSprinklers In FrontSprinklers In Rear Other Structures [] Parking Features AttachedGarageGarage Door Opener Patio And Porch Features CoveredFront PorchPatio Pool Features [] Road Surface Type Asphalt Roof Shingle Spa Features [] View Trees/WoodsWater Waterfront Features Lake Front Waterfront YN Yes

Interior Features

Appliances DishwasherDisposalElectric RangeElectric Water HeaterIce MakerMicrowavePlumbed For Ice MakerRefrigeratorWater Softener Owned Cooling Central AirElectric Cooling YN Yes Fireplace Features Gas Fireplace YN Yes Fireplaces Total 1 Flooring CarpetTile Furnished Unfurnished Heating CentralElectricHeat Pump Heating YN Yes Interior Features Breakfast BarCeiling Fan(s)Entrance FoyerHis and Hers ClosetsJack and Jill BathPantryPrimary Bathroom -Tub with Separate ShowerSmart ThermostatSplit BedroomsWalk-In Closet(s) Laundry Features Electric Dryer HookupUpper LevelWasher Hookup Rooms Living Room (First Level) Kitchen (First Level) Dining Room (First Level) Other (First Level) Primary Bedroom (Second Level) Loft (Second Level) Bedroom 2 (Second Level) Bedroom 3 (Second Level) Bedroom 4 (Second Level) Bedroom 5 (First Level) Rooms Total 10

Property Features

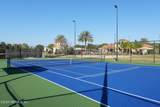
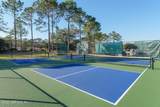
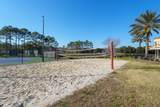
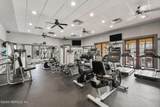
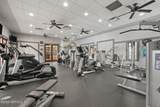
Accessibility Features [] Association Amenities PoolBarbecueBasketball CourtChildren's PoolClubhouseFitness CenterJogging PathParkPickleballPlaygroundTennis Court(s)Water Association Fee 50 Association Fee Frequency Annually Association Fee Includes [] Association YN Yes Attached Garage YN Yes Cdd Fee 3234 Cdd Fee YN Yes Current Use ResidentialSingle Family Dpr Eligible YN Yes Electric Underground Green Energy Efficient [] Green Water Conservation [] Listing Terms CashConventionalFHAUSDA LoanVA Loan Lot Size Dimensions 80'x135'x80'x123' New Construction YN No Possession Close Of Escrow Property Attached YN No Property Condition Updated/Remodeled Property Sub Type Single Family Residence Security Features Security LightsSmoke Detector(s) Senior Community YN No Sewer Public Sewer Utilities Cable AvailableElectricity ConnectedSewer ConnectedWater Connected Water Source Public Zoning Residential

Listing courtesy of KELLER WILLIAMS ST JOHNS: 904-867-7694.


© 2026 Northeast Florida Multiple Listing Service, Inc. All rights reserved. The data relating to real estate for sale on this web site comes in part from the Internet Data Exchange (IDX) program of the Northeast Florida Multiple Listing Service, Inc. Real estate listings held by brokerage firms other than MaxRev LLC are marked with the listing broker’s name and detailed information about such listings includes the name of the listing brokers. Data provided is deemed reliable but is not guaranteed. Data last updated 2026-10-08T00:24:47.457.

Digital Millennium Copyright Act
 
https://bt-photos.global.ssl.fastly.net/nefar/1280_boomver_2_2163663-2.jpg https://bt-photos.global.ssl.fastly.net/nefar/1280_boomver_2_2163663-2.jpg https://bt-photos.global.ssl.fastly.net/nefar/1280_boomver_2_2163663-2.jpg
Logo
MaxRev LLC
88 Riberia St Suite 360
St. Augustine FL, 32084