




































Description
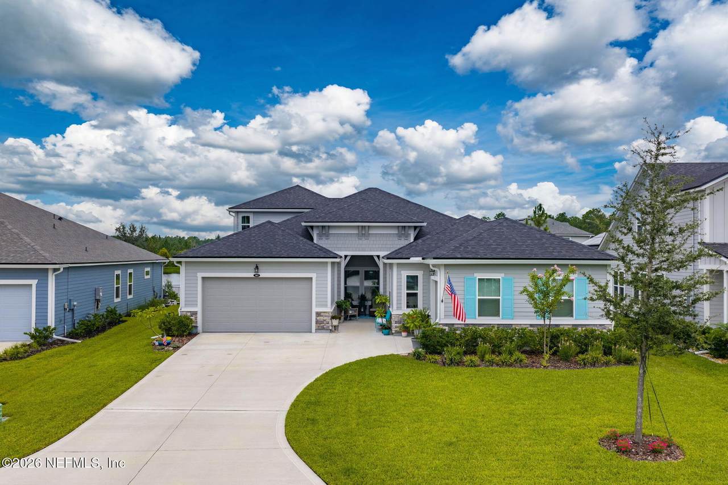
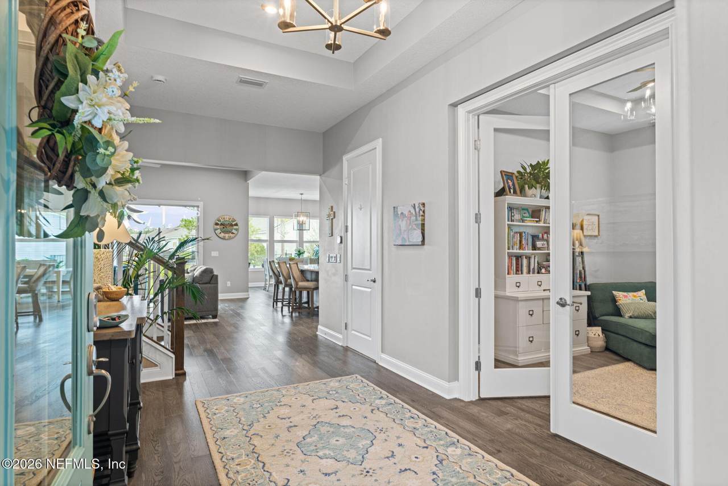
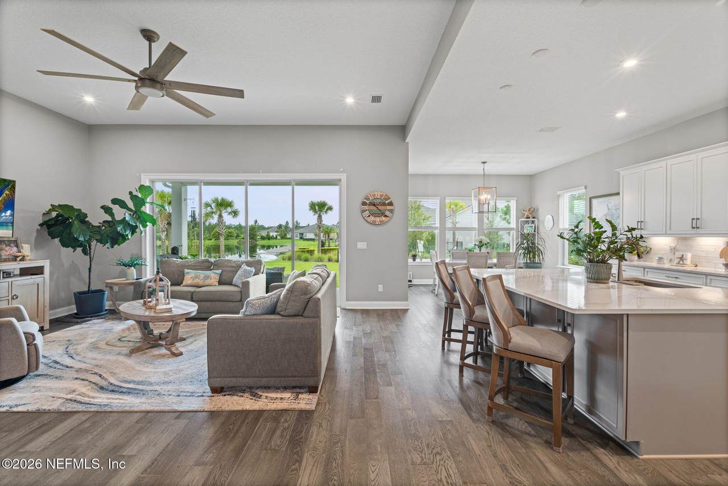
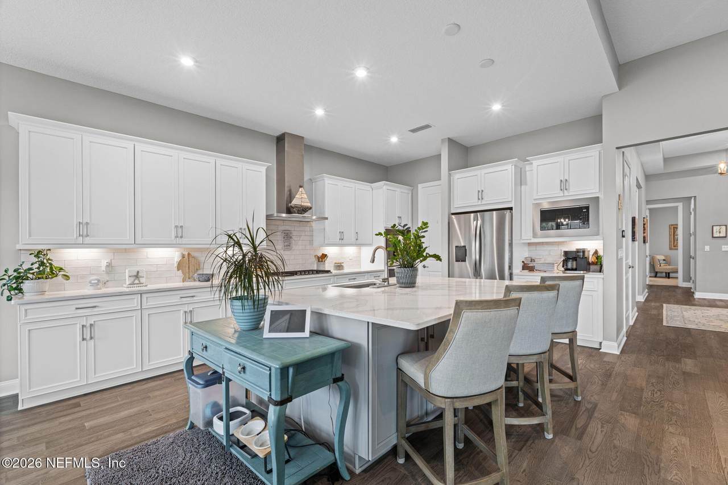
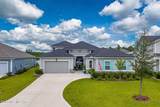
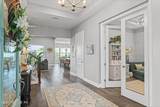
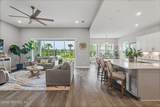
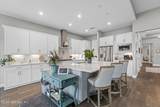
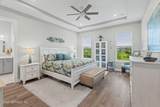
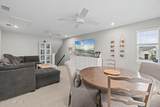
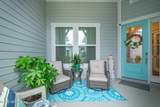
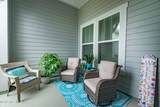
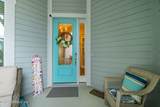
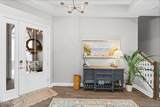
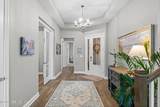
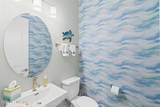
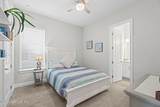
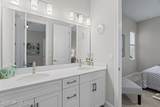
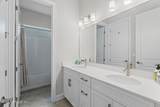
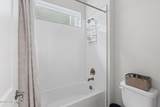
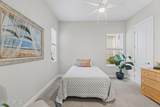
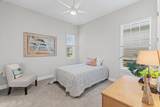
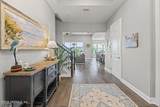
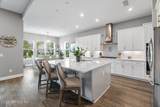
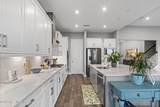
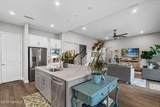
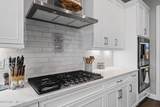
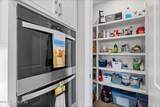
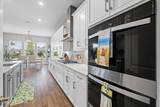
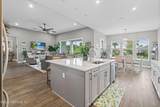
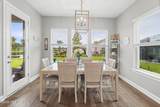
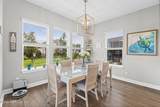
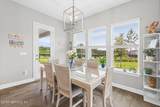
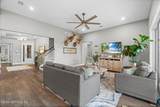
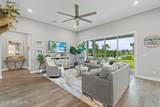
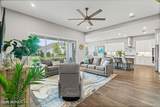
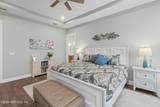
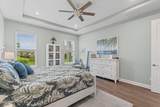
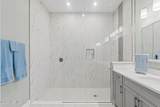
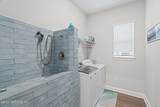
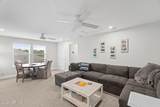
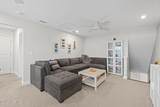
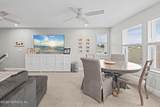
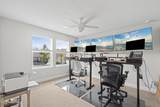
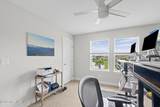
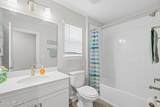
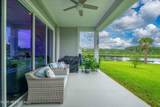
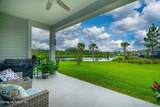
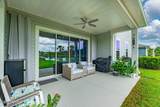
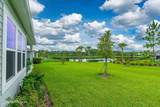
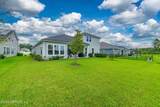
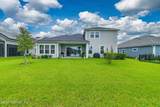
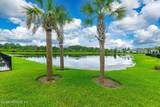
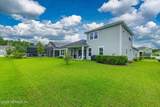
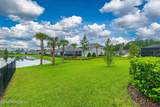
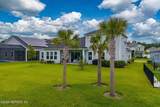
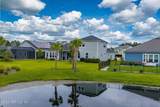
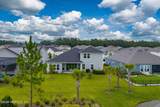
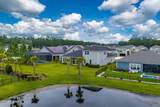
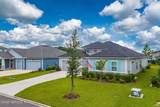
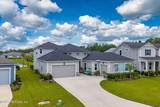
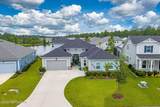
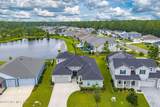
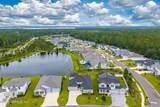
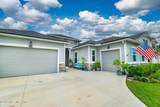
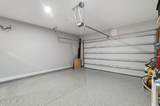
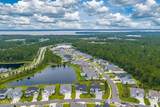
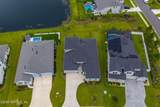
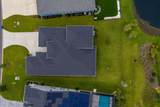
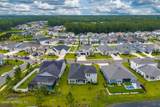
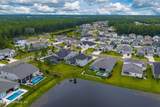
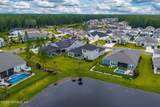
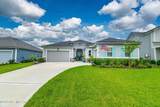
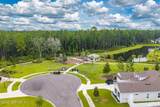
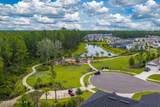
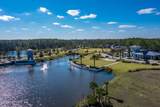
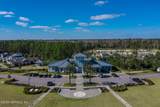
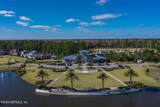
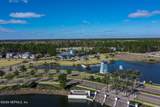
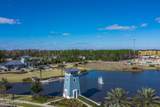
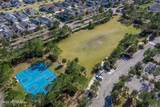
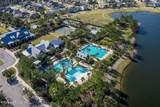
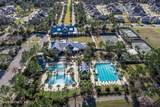
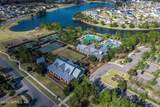
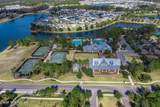
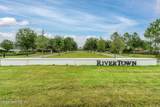
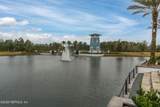
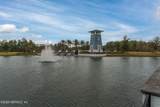
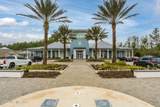
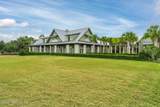
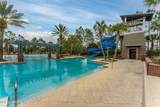
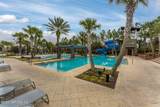
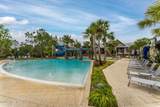
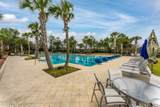
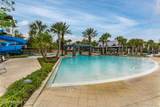
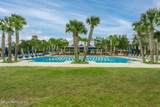
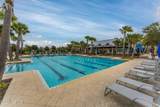
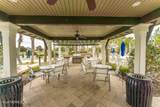
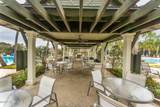
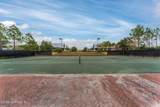
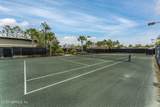
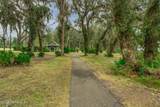
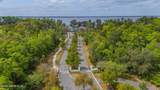
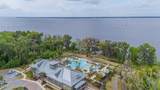
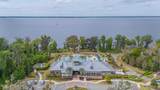
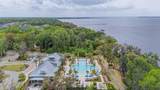
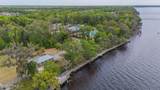
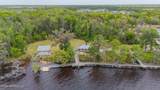
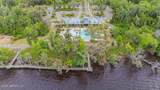
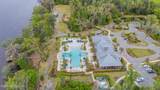
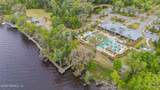
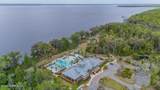
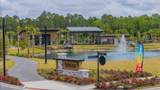
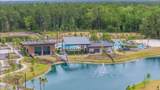
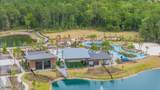
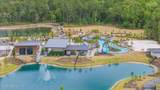
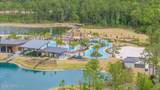
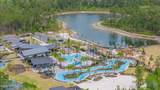
ATTN!!!! 60K UNDER APPRAISAL USE TOWARDS A POOL !!! Welcome to this exceptional 5-bedroom, 4.5-bath residence offering 3,373 square feet of thoughtfully designed living space in the highly sought-after Arbors West section of Rivertown. Perfectly positioned on a premium waterfront homesite, this home captures spectacular sunset views while blending refined luxury with everyday comfort. Rich engineered hardwood flooring flows throughout the main living areas, creating a warm and sophisticated atmosphere. The open-concept kitchen is the heart of the home, featuring elegant quartz countertops, an oversized island with abundant storage, custom pantry shelving, and designer finishes that make everyday living and entertaining effortless. The spacious living and dining areas overlook the peaceful pond, providing the perfect backdrop for gathering with family and friends. One of this home's most desirable features is its thoughtfully designed floor plan. Four bedrooms--including the luxurious owner's suite--are conveniently located on the first floor, along with a private home office, making everyday living both practical and comfortable. The owner's retreat serves as a private sanctuary, complete with a spa-inspired walk-in shower and two custom walk-in closets. Upstairs offers the perfect private retreat with a spacious loft, a fifth bedroom, and a full bathroom, making it ideal for guests, teenagers, or multigenerational living. Designed with convenience in mind, this home offers exceptional storage throughout, a custom elevated dog wash station, custom pantry shelving, and a 3-car garage consisting of a two-car garage plus a separate golf cart garage. The garage features durable epoxy flooring, a 220-volt EV charging outlet, a dedicated 20-amp golf cart charging circuit, and three overhead storage racks. Located in the award-winning Rivertown community, residents enjoy three exceptional amenity centers with pools, including a lazy river and water slides, plus a resort-style pool featuring an on-site bar and restaurant. Enjoy access to the St. Johns River along with scenic walking and biking trails throughout the community. Rivertown is one of the premier places to live in Jacksonville and Northeast Florida. This exceptional residence combines luxury, thoughtful design, abundant storage, and an unbeatable location in one of Rivertown's most coveted neighborhoods.
-
5BEDS
-
0.24ACRES
-
4BATHS
-
11/2 BATHS
-
3,334SQFT
-
$282$/SQFT
School Ratings & Info
Description
ATTN!!!! 60K UNDER APPRAISAL USE TOWARDS A POOL !!! Welcome to this exceptional 5-bedroom, 4.5-bath residence offering 3,373 square feet of thoughtfully designed living space in the highly sought-after Arbors West section of Rivertown. Perfectly positioned on a premium waterfront homesite, this home captures spectacular sunset views while blending refined luxury with everyday comfort. Rich engineered hardwood flooring flows throughout the main living areas, creating a warm and sophisticated atmosphere. The open-concept kitchen is the heart of the home, featuring elegant quartz countertops, an oversized island with abundant storage, custom pantry shelving, and designer finishes that make everyday living and entertaining effortless. The spacious living and dining areas overlook the peaceful pond, providing the perfect backdrop for gathering with family and friends. One of this home's most desirable features is its thoughtfully designed floor plan. Four bedrooms--including the luxurious owner's suite--are conveniently located on the first floor, along with a private home office, making everyday living both practical and comfortable. The owner's retreat serves as a private sanctuary, complete with a spa-inspired walk-in shower and two custom walk-in closets. Upstairs offers the perfect private retreat with a spacious loft, a fifth bedroom, and a full bathroom, making it ideal for guests, teenagers, or multigenerational living. Designed with convenience in mind, this home offers exceptional storage throughout, a custom elevated dog wash station, custom pantry shelving, and a 3-car garage consisting of a two-car garage plus a separate golf cart garage. The garage features durable epoxy flooring, a 220-volt EV charging outlet, a dedicated 20-amp golf cart charging circuit, and three overhead storage racks. Located in the award-winning Rivertown community, residents enjoy three exceptional amenity centers with pools, including a lazy river and water slides, plus a resort-style pool featuring an on-site bar and restaurant. Enjoy access to the St. Johns River along with scenic walking and biking trails throughout the community. Rivertown is one of the premier places to live in Jacksonville and Northeast Florida. This exceptional residence combines luxury, thoughtful design, abundant storage, and an unbeatable location in one of Rivertown's most coveted neighborhoods.
© 2026 Northeast Florida Multiple Listing Service, Inc. All rights reserved. The data relating to real estate for sale on this web site comes in part from the Internet Data Exchange (IDX) program of the Northeast Florida Multiple Listing Service, Inc. Real estate listings held by brokerage firms other than MaxRev LLC are marked with the listing broker’s name and detailed information about such listings includes the name of the listing brokers. Data provided is deemed reliable but is not guaranteed. Data last updated 2026-10-07T21:25:09.53.
Digital Millennium Copyright Act