








Description
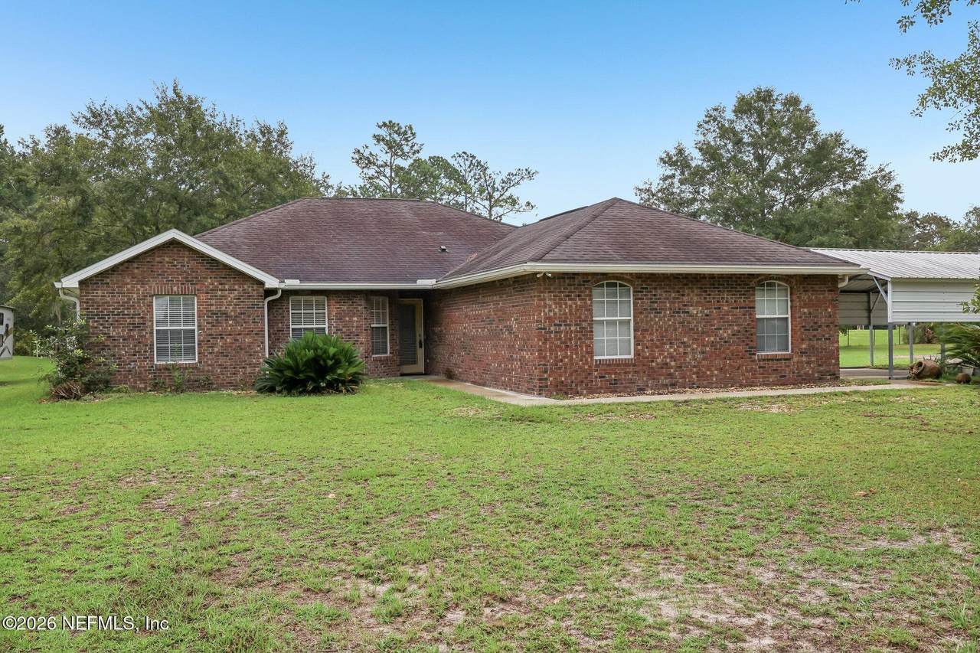
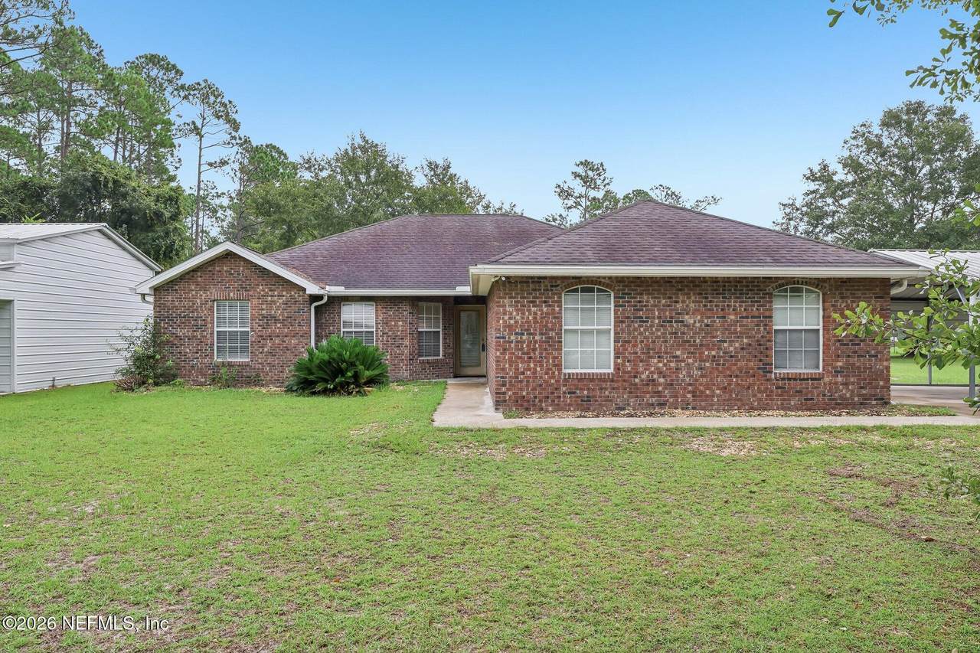
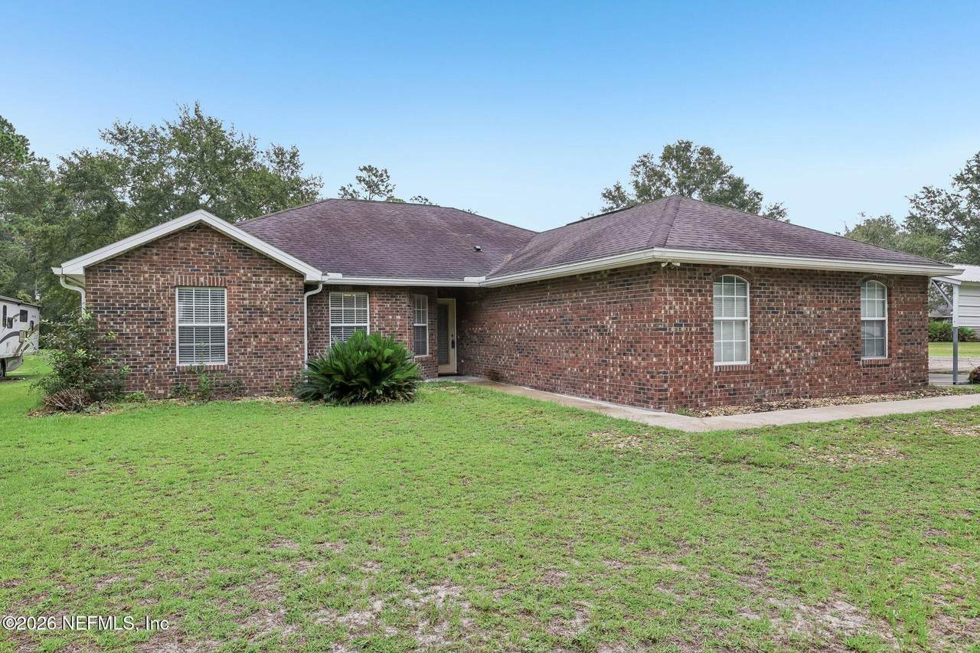
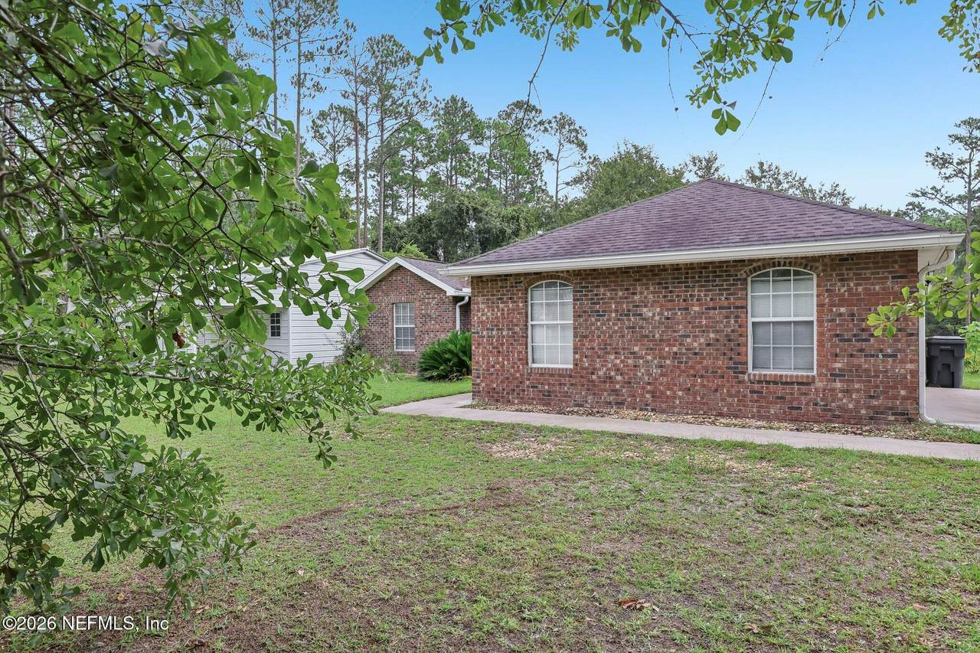
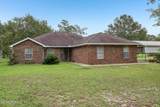
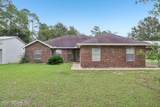
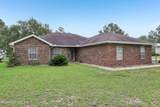
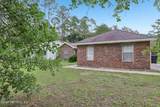
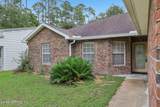
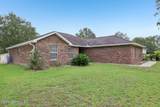
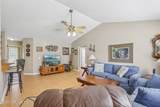
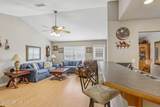
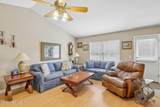
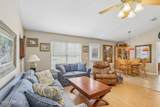
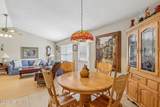
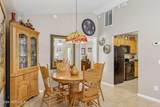
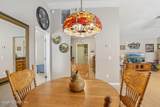
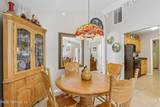
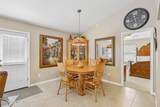
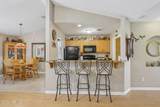
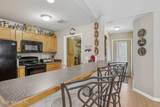
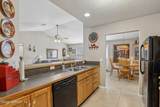
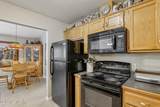
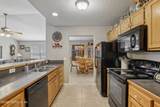
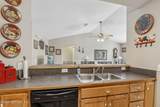
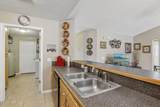
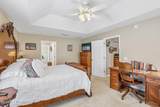
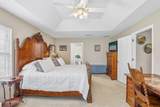
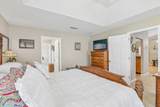
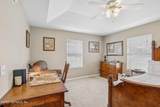
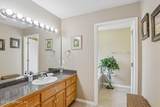
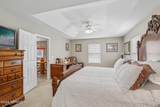
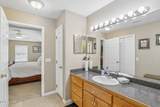
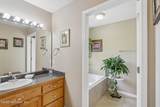
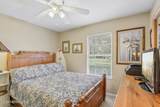
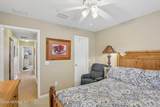
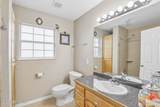
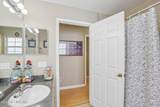
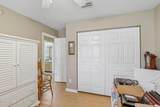
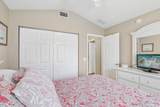
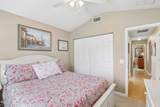
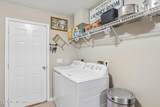
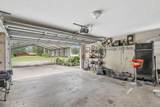
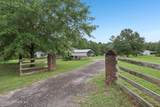
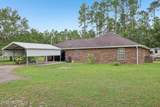
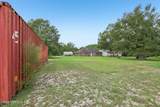
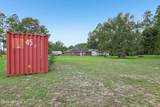
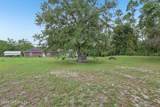
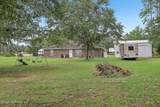
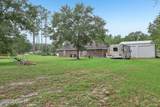
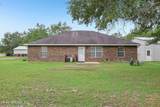
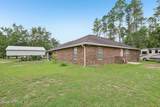
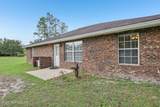
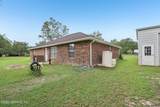
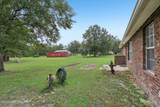
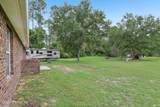
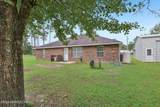
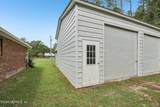
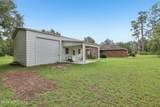
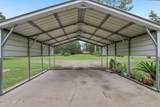
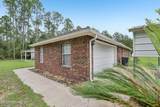
Welcome to Cross Branch Road, where peaceful country living meets space, freedom, and functionality. Set on just over one acre with no HOA and no CDD fees, this all brick, four bedroom, two bathroom home offers room to breathe, work, store, and create. Step inside to vaulted ceilings and durable laminate flooring throughout the main living areas. A charming opening connects the living room to the galley kitchen, while a two tier breakfast bar provides the perfect place for morning coffee, casual meals, or conversation while dinner is being prepared. The kitchen features black appliances and an adjoining dining area. The primary suite feels like a private retreat, complete with a tray ceiling, walk in closet, soaking tub, and separate shower. Three additional bedrooms provide flexibility for family, guests, a home office, or hobbies. Every bedroom is equipped with a ceiling fan. An interior laundry area and attached two car garage add everyday convenience. Outside is where this truly sets itself apart. A 45 foot storage container conveys, providing substantial space for equipment, inventory, tools, or recreational gear. The property also includes a quality tubular steel structure measuring 24 feet by 30 feet. It features electrical service, an impressive 12 foot height, three 10 foot by 10 foot garage doors, anchored construction, and a 140 mph wind load rating. An additional 24 foot steel covered area creates even more protected space for vehicles, boats, trailers, equipment, or outdoor projects. Enjoy the independence of an artesian well without a monthly city water or sewer bill. Important HVAC improvements include a new evaporator coil, new compressor, new electrical line, and new copper tubing. This is more than a four bedroom home. It is the freedom to spread out, store more, build something, work from home, and enjoy a quieter way of life. Explore the 3D tour, experience every corner, and imagine what you could create here.
-
4BEDS
-
1.01ACRES
-
2BATHS
-
01/2 BATHS
-
1,639SQFT
-
$253$/SQFT
School Ratings & Info
Description
Welcome to Cross Branch Road, where peaceful country living meets space, freedom, and functionality. Set on just over one acre with no HOA and no CDD fees, this all brick, four bedroom, two bathroom home offers room to breathe, work, store, and create. Step inside to vaulted ceilings and durable laminate flooring throughout the main living areas. A charming opening connects the living room to the galley kitchen, while a two tier breakfast bar provides the perfect place for morning coffee, casual meals, or conversation while dinner is being prepared. The kitchen features black appliances and an adjoining dining area. The primary suite feels like a private retreat, complete with a tray ceiling, walk in closet, soaking tub, and separate shower. Three additional bedrooms provide flexibility for family, guests, a home office, or hobbies. Every bedroom is equipped with a ceiling fan. An interior laundry area and attached two car garage add everyday convenience. Outside is where this truly sets itself apart. A 45 foot storage container conveys, providing substantial space for equipment, inventory, tools, or recreational gear. The property also includes a quality tubular steel structure measuring 24 feet by 30 feet. It features electrical service, an impressive 12 foot height, three 10 foot by 10 foot garage doors, anchored construction, and a 140 mph wind load rating. An additional 24 foot steel covered area creates even more protected space for vehicles, boats, trailers, equipment, or outdoor projects. Enjoy the independence of an artesian well without a monthly city water or sewer bill. Important HVAC improvements include a new evaporator coil, new compressor, new electrical line, and new copper tubing. This is more than a four bedroom home. It is the freedom to spread out, store more, build something, work from home, and enjoy a quieter way of life. Explore the 3D tour, experience every corner, and imagine what you could create here.
© 2026 Northeast Florida Multiple Listing Service, Inc. All rights reserved. The data relating to real estate for sale on this web site comes in part from the Internet Data Exchange (IDX) program of the Northeast Florida Multiple Listing Service, Inc. Real estate listings held by brokerage firms other than MaxRev LLC are marked with the listing broker’s name and detailed information about such listings includes the name of the listing brokers. Data provided is deemed reliable but is not guaranteed. Data last updated 2026-10-07T20:24:59.443.
Digital Millennium Copyright Act