


Description
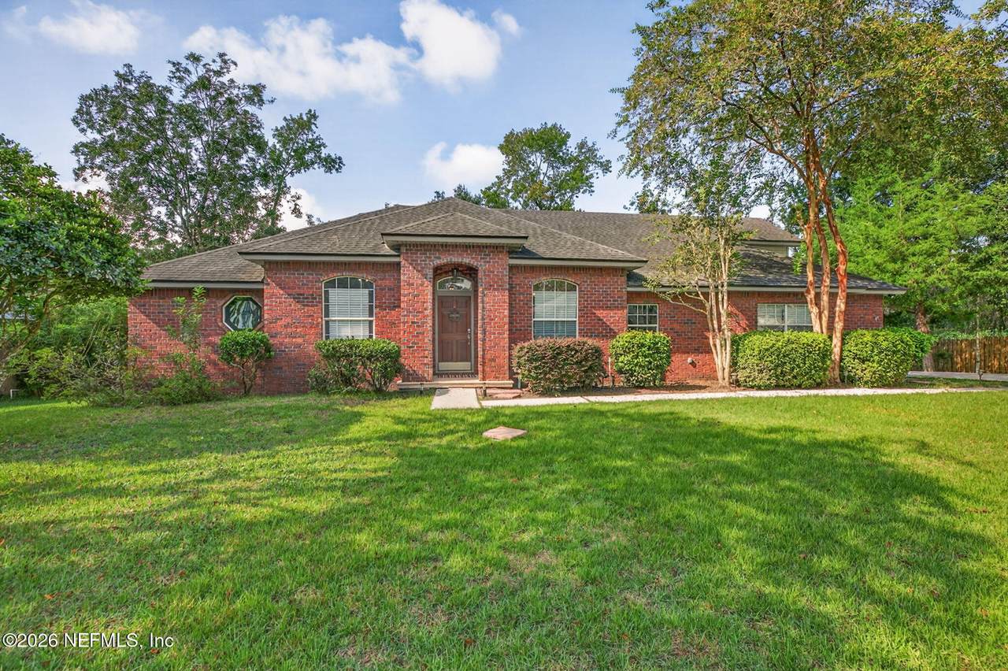
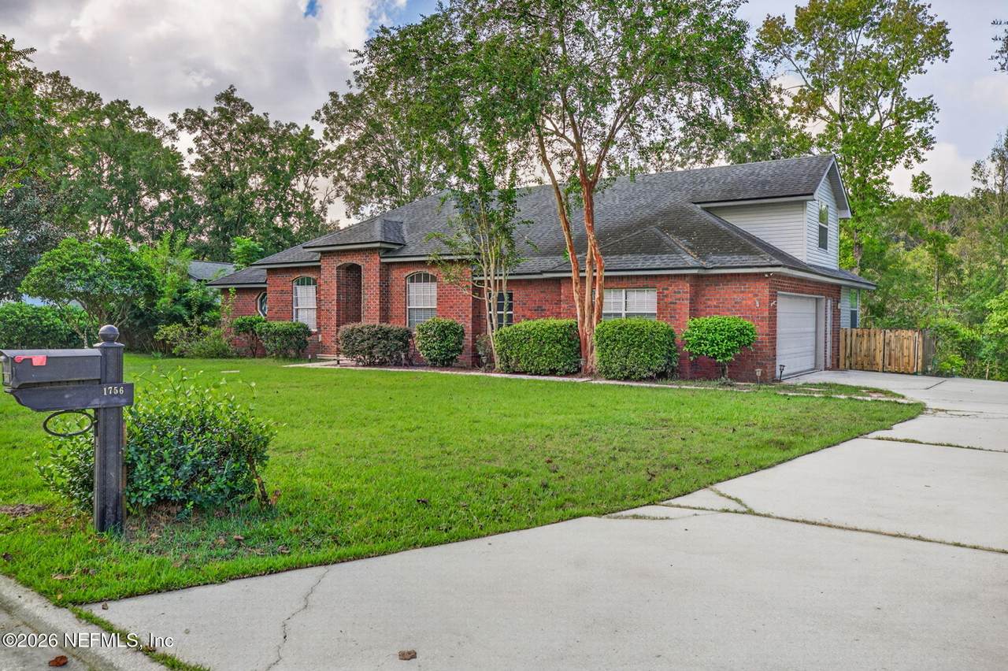
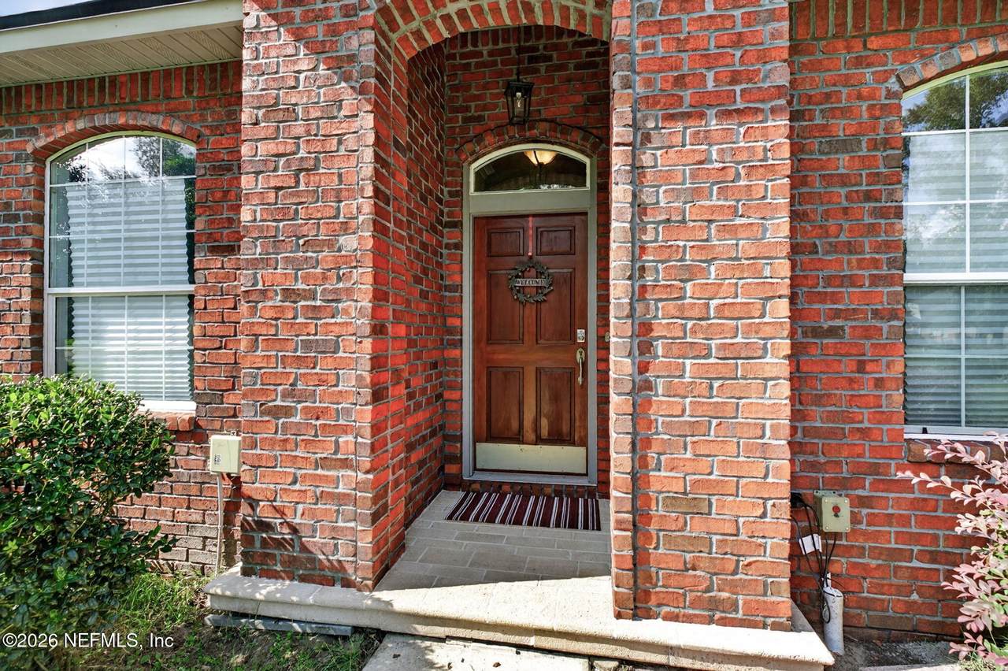
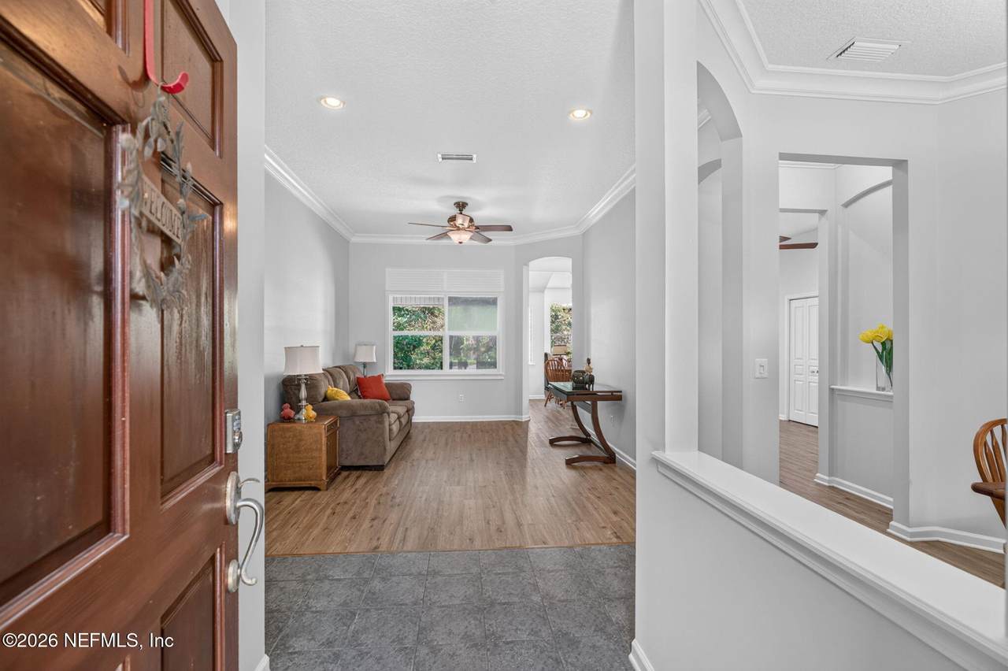
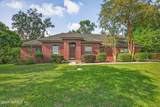
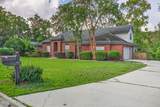
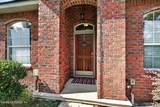
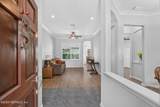
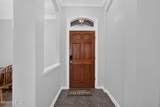
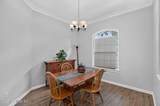
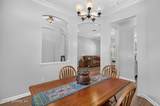
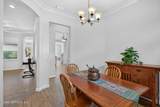
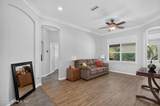
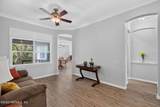
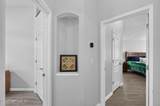
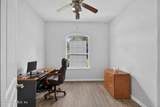
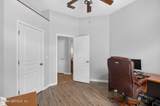
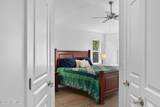
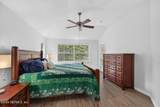
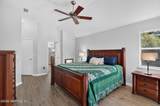
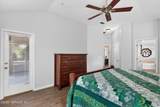
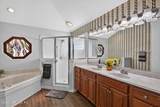
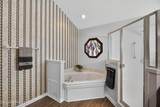
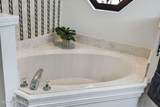
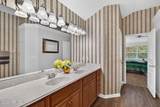
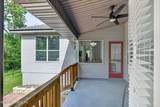
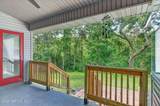
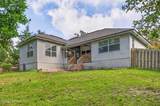
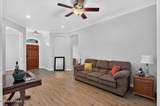
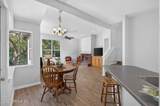
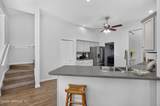
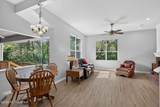
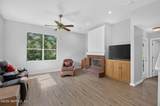
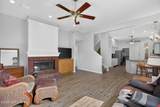
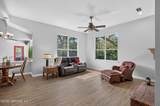
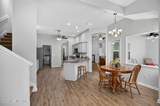
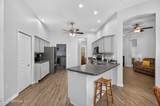
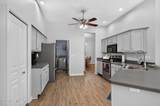
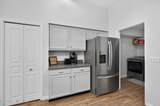
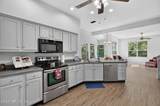
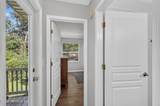
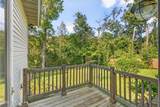
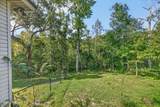
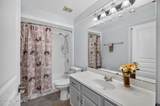
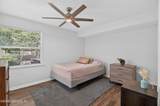
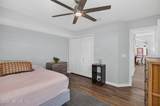
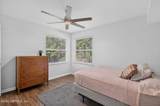
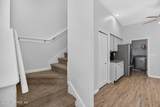
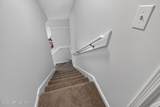
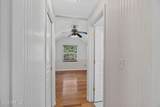
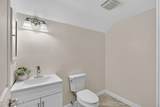
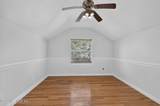
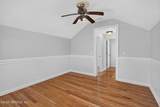
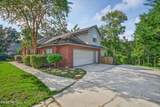
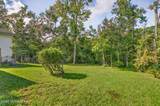
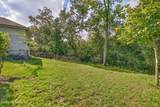
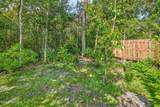
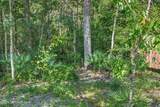
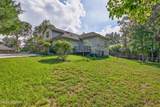
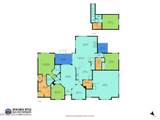
Set on approximately 0.83 acres, this predominantly brick 4 bedroom, 2.5 bath home offers 2,343 square feet of flexible living space, a fully fenced backyard, and a wooded conservation setting that gives the property a sense of privacy and space. Inside, the home has been freshly painted throughout, including walls, ceilings, and trim. LVP flooring extends through most of the home, with tile at the entry and hardwood flooring in the upstairs bedroom. Architectural details include crown molding, arched openings, vaulted ceilings, and abundant natural light. The first floor primary suite features two walk in closets and a spacious bath with dual vanities, soaking tub, and separate shower. Additional first floor bedrooms provide flexibility, including one with a closet that works well as a bedroom, office, or guest space. Upstairs, a spacious vaulted bedroom offers hardwood flooring, a closet, and its own half bath, creating a private retreat with additional flexibility. The kitchen features refreshed cabinetry, Formica countertops, newer appliances that convey, a breakfast bar, and generous workspace. The layout opens to the casual dining and living areas, while a separate dining room provides additional space for entertaining. The main living area is bright and open with large windows overlooking the wooded backyard. The existing fireplace is decorative and nonfunctional; the chimney was removed when the roof was replaced. Outside, enjoy a covered rear patio, fenced backyard, mature trees, and a wooded conservation and wetlands setting. The property extends beyond the trees, adding to the sense of privacy and separation from neighboring homes. Major updates include a 2019 roof, HVAC replaced in September 2025, and water heater replaced in 2017. Additional features include an attached 2 car garage, low annual HOA of approximately $200 with no community amenities, and a two step septic system managed by JEA.
-
4BEDS
-
0.83ACRES
-
2BATHS
-
11/2 BATHS
-
2,343SQFT
-
$222$/SQFT
School Information
Description
Set on approximately 0.83 acres, this predominantly brick 4 bedroom, 2.5 bath home offers 2,343 square feet of flexible living space, a fully fenced backyard, and a wooded conservation setting that gives the property a sense of privacy and space. Inside, the home has been freshly painted throughout, including walls, ceilings, and trim. LVP flooring extends through most of the home, with tile at the entry and hardwood flooring in the upstairs bedroom. Architectural details include crown molding, arched openings, vaulted ceilings, and abundant natural light. The first floor primary suite features two walk in closets and a spacious bath with dual vanities, soaking tub, and separate shower. Additional first floor bedrooms provide flexibility, including one with a closet that works well as a bedroom, office, or guest space. Upstairs, a spacious vaulted bedroom offers hardwood flooring, a closet, and its own half bath, creating a private retreat with additional flexibility. The kitchen features refreshed cabinetry, Formica countertops, newer appliances that convey, a breakfast bar, and generous workspace. The layout opens to the casual dining and living areas, while a separate dining room provides additional space for entertaining. The main living area is bright and open with large windows overlooking the wooded backyard. The existing fireplace is decorative and nonfunctional; the chimney was removed when the roof was replaced. Outside, enjoy a covered rear patio, fenced backyard, mature trees, and a wooded conservation and wetlands setting. The property extends beyond the trees, adding to the sense of privacy and separation from neighboring homes. Major updates include a 2019 roof, HVAC replaced in September 2025, and water heater replaced in 2017. Additional features include an attached 2 car garage, low annual HOA of approximately $200 with no community amenities, and a two step septic system managed by JEA.
© 2026 Northeast Florida Multiple Listing Service, Inc. All rights reserved. The data relating to real estate for sale on this web site comes in part from the Internet Data Exchange (IDX) program of the Northeast Florida Multiple Listing Service, Inc. Real estate listings held by brokerage firms other than MaxRev LLC are marked with the listing broker’s name and detailed information about such listings includes the name of the listing brokers. Data provided is deemed reliable but is not guaranteed. Data last updated 2026-10-05T19:24:42.92.
Digital Millennium Copyright Act