Skip To Content

1762 Carnelian Street

Deland, FL 32720
  • $425,954
  • STATUS: Active
  • ON SITE: 25 Days
  • MLS #: 2170437
UPDATED: 79 min ago
$425,954
  • 4
    BEDS
  • 0.14
    ACRES
  • 3
    BATHS
  • 0
    1/2 BATHS
  • 2,670
    SQFT
  • $160
    $/SQFT
Neighborhood:
Type:
Single-Family Home
Built:
2027
County:

School Ratings & Info

Description

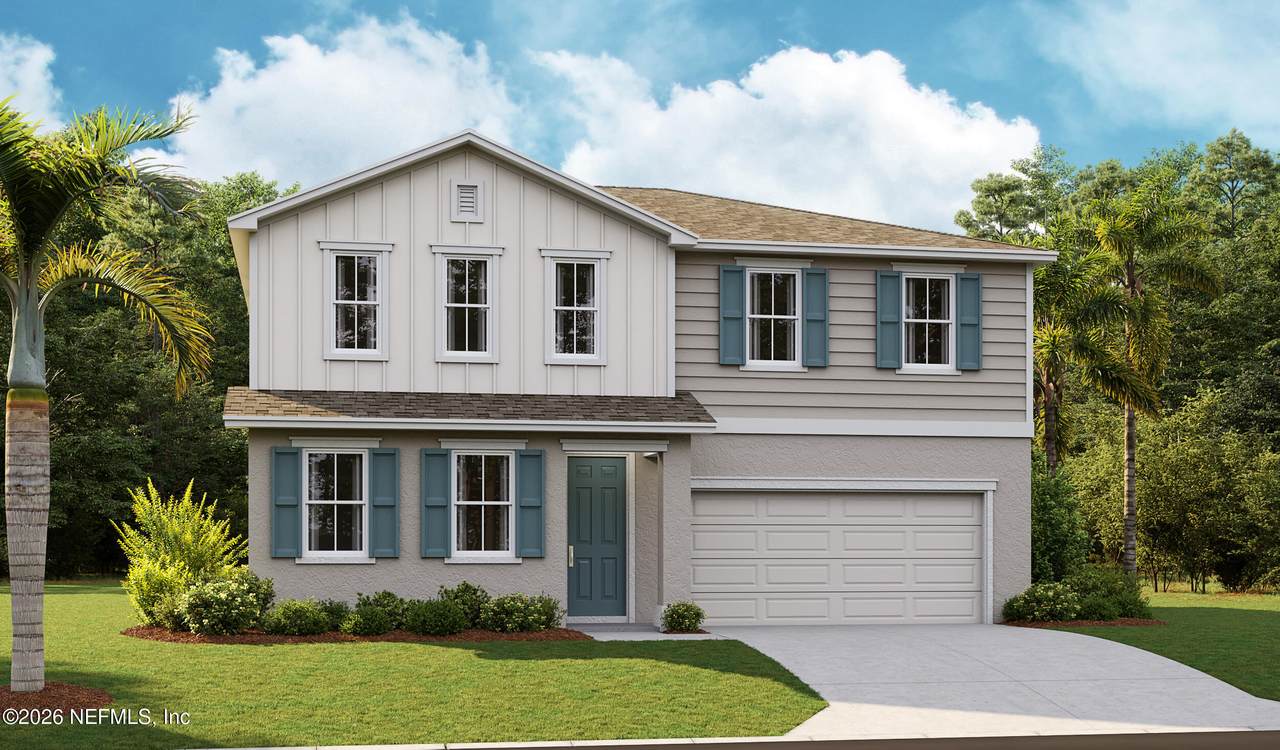
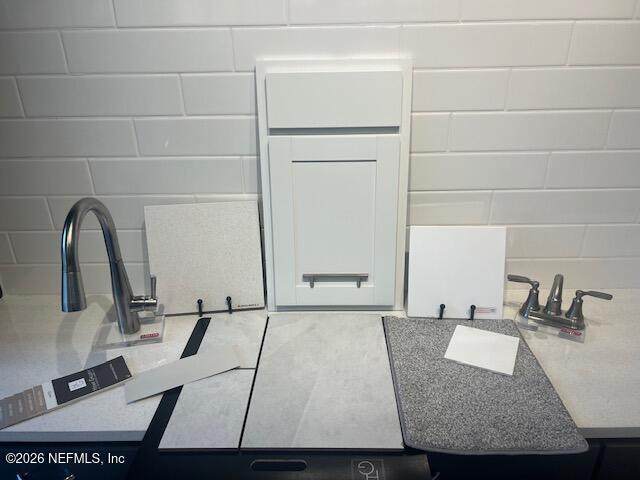
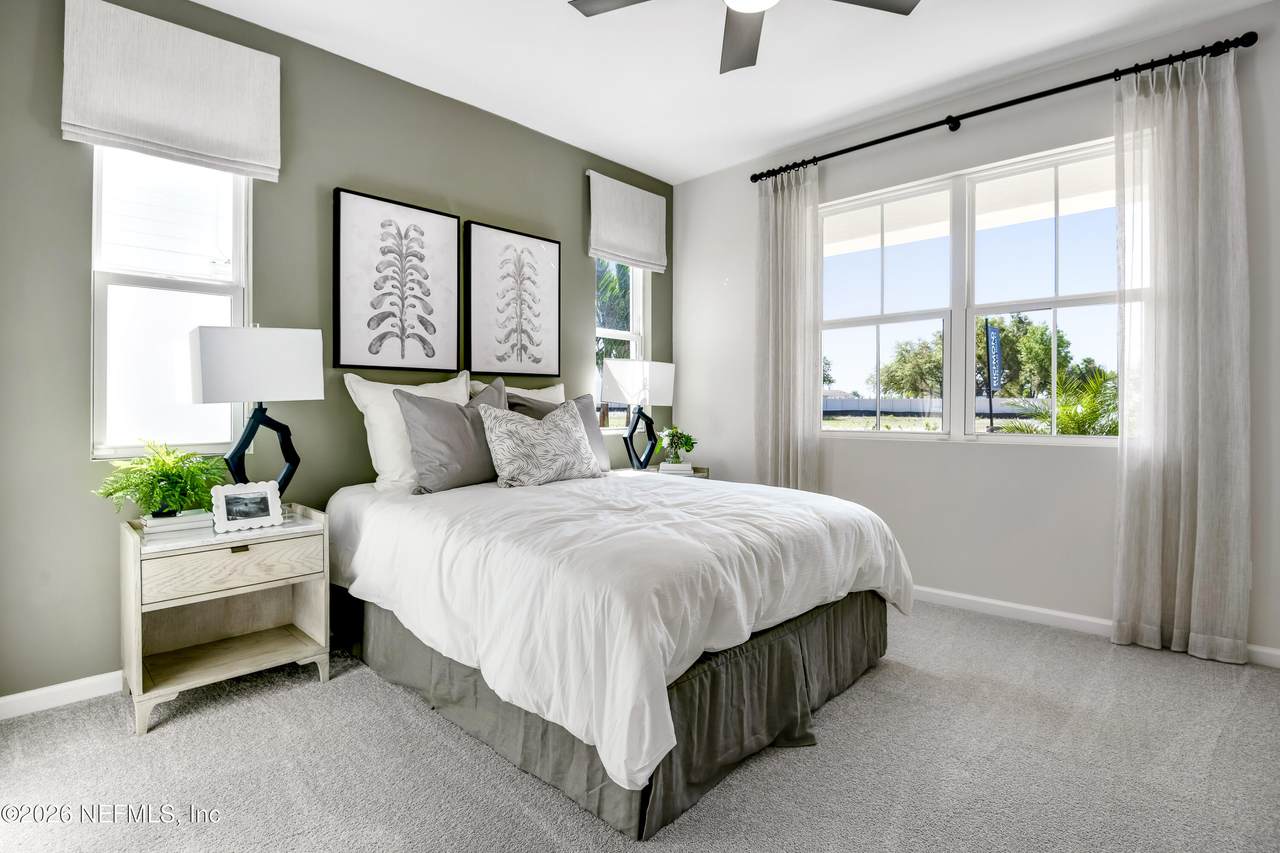
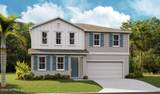
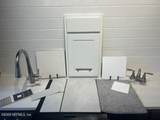
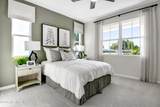
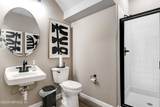
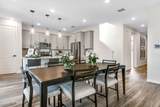
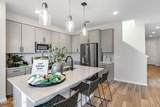
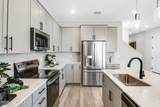
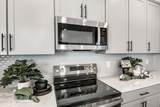
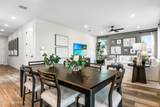
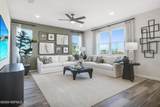
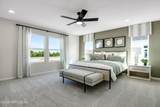
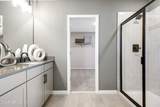
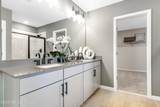
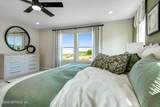
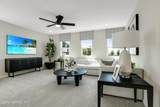
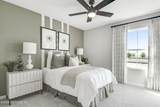
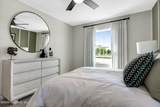
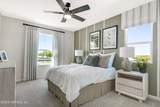
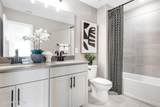
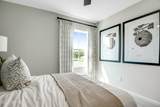
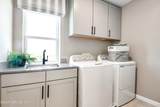
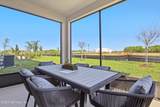
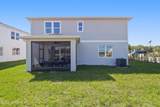
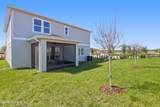
Discover this exceptional Tourmaline pre-plan home, already permitted and ready for you to make it your own. Buyers still have the opportunity to personalize interior finishes and select design options to match their style. This thoughtfully designed floor plan features a welcoming covered entry, an expansive great room, and a well-appointed kitchen with 36" cabinets, quartz countertops, a spacious pantry, center island, and adjacent dining area. Upstairs, you'll find an airy loft, convenient laundry room, generous storage space, and three bedrooms, including a luxurious primary suite with a large walk-in closet and private bath. Enjoy outdoor living on the covered patio. Don't miss your chance to build your dream home with personalized selections while enjoying the convenience of an already-permitted homesite. SAMPLE PHOTOS, actual homes as constructed may not contain the features and layouts depicted and may vary from image(s).

Monthly Payment Calculator


© 2026 Northeast Florida Multiple Listing Service, Inc. All rights reserved. The data relating to real estate for sale on this web site comes in part from the Internet Data Exchange (IDX) program of the Northeast Florida Multiple Listing Service, Inc. Real estate listings held by brokerage firms other than MaxRev LLC are marked with the listing broker’s name and detailed information about such listings includes the name of the listing brokers. Data provided is deemed reliable but is not guaranteed. Data last updated 2026-11-17T16:25:12.967.

Digital Millennium Copyright Act
www.sellsthe904.com/homes/182644557
Print Image

1762 Carnelian Street Deland, FL 32720

  • Price: $425,954
  • Status: Active
  • On Site: 25 Days
  • Updated: 79 min ago
  • MLS #: 2170437
4
Beds
3
Baths
0
½ Baths
0.14
Acres
2,670
SQFT
$160
$/SQFT
2027
Built
Neighborhood:
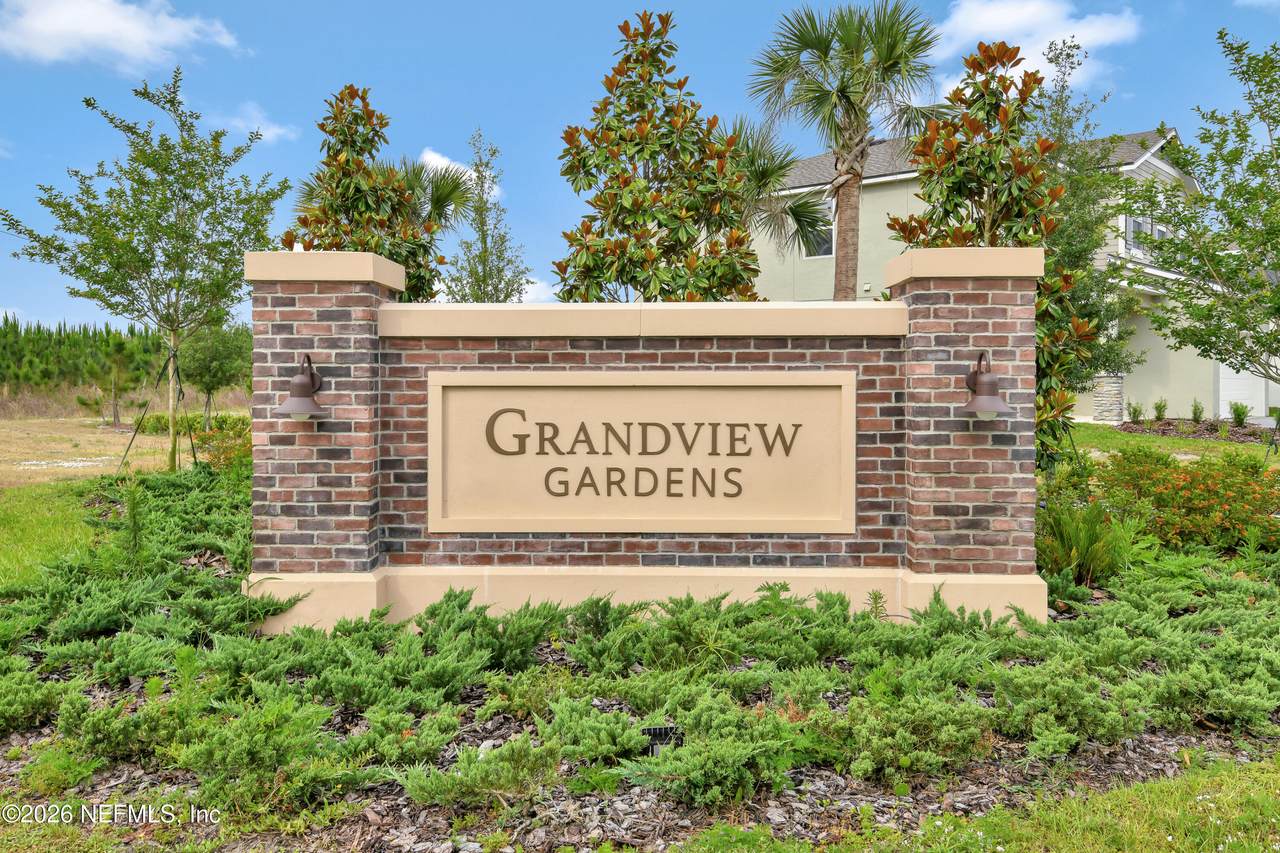
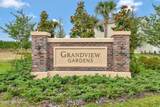
Grandview Gardens
County:
Volusia
Area:
993-OUT OF AREA-SOUTH
Property Description
Discover this exceptional Tourmaline pre-plan home, already permitted and ready for you to make it your own. Buyers still have the opportunity to personalize interior finishes and select design options to match their style. This thoughtfully designed floor plan features a welcoming covered entry, an expansive great room, and a well-appointed kitchen with 36" cabinets, quartz countertops, a spacious pantry, center island, and adjacent dining area. Upstairs, you'll find an airy loft, convenient laundry room, generous storage space, and three bedrooms, including a luxurious primary suite with a large walk-in closet and private bath. Enjoy outdoor living on the covered patio. Don't miss your chance to build your dream home with personalized selections while enjoying the convenience of an already-permitted homesite. SAMPLE PHOTOS, actual homes as constructed may not contain the features and layouts depicted and may vary from image(s).
Exterior Features

Architectural Style [] Body Type [] Construction Materials OtherBlockFrameStuccoVinyl Siding Exterior Features [] Fencing [] Lot Features Sprinklers In FrontSprinklers In Rear Other Structures [] Parking Features AttachedGarage Patio And Porch Features CoveredPatio Pool Features [] Road Surface Type [] Roof Shingle Spa Features [] View [] Waterfront Features [] Waterfront YN No

Interior Features

Appliances DishwasherDisposalElectric RangeElectric Water HeaterMicrowave Cooling Central Air Cooling YN Yes Fireplace Features [] Flooring CarpetTile Heating Central Heating YN Yes Interior Features Kitchen IslandOpen FloorplanPantryPrimary Bathroom - Shower No TubSplit BedroomsWalk-In Closet(s)Other Laundry Features In Unit Rooms Living Room (First Level) Dining Room (First Level) Kitchen (First Level) Bedroom 4 (First Level) Bathroom 3 (First Level) Loft (Second Level) Primary Bedroom (Second Level) Primary Bathroom (Second Level) Bedroom 2 (Second Level) Bedroom 3 (Second Level) Bathroom 2 (Second Level) Laundry (Second Level) Rooms Total 12

Property Features

Accessibility Features [] Association Amenities PoolOtherParkPlaygroundTennis Court(s) Association Fee 1580 Association Fee Frequency Annually Association Fee Includes [] Association YN Yes Attached Garage YN Yes Cdd Fee YN No Current Use Residential Dpr Eligible YN Yes Electric [] Green Energy Efficient [] Green Water Conservation [] Listing Terms CashConventionalFHAVA Loan New Construction YN Yes Possession Close Of Escrow Property Attached YN No Property Condition To Be Built Property Sub Type Single Family Residence Security Features Smoke Detector(s) Senior Community YN No Sewer Public Sewer Utilities Cable AvailableElectricity ConnectedSewer ConnectedWater Connected Water Source Public

Listing courtesy of AXEN REALTY LLC: 623-624-9685.


© 2026 Northeast Florida Multiple Listing Service, Inc. All rights reserved. The data relating to real estate for sale on this web site comes in part from the Internet Data Exchange (IDX) program of the Northeast Florida Multiple Listing Service, Inc. Real estate listings held by brokerage firms other than MaxRev LLC are marked with the listing broker’s name and detailed information about such listings includes the name of the listing brokers. Data provided is deemed reliable but is not guaranteed. Data last updated 2026-11-17T16:25:12.967.

Digital Millennium Copyright Act
 
https://bt-photos.global.ssl.fastly.net/nefar/orig_boomver_1_2170437-2.jpg https://bt-photos.global.ssl.fastly.net/nefar/orig_boomver_1_2170437-2.jpg https://bt-photos.global.ssl.fastly.net/nefar/orig_boomver_1_2170437-2.jpg
Logo
MaxRev LLC
88 Riberia St Suite 360
St. Augustine FL, 32084