


Description
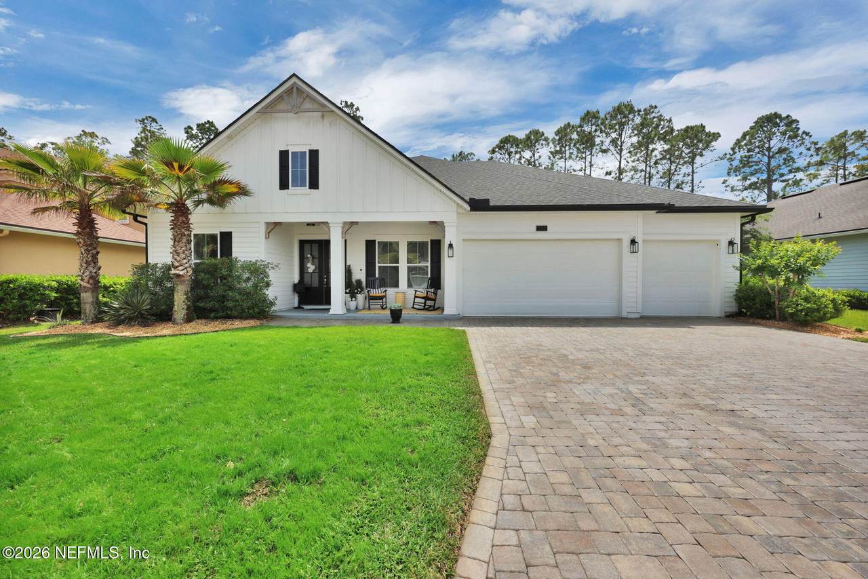
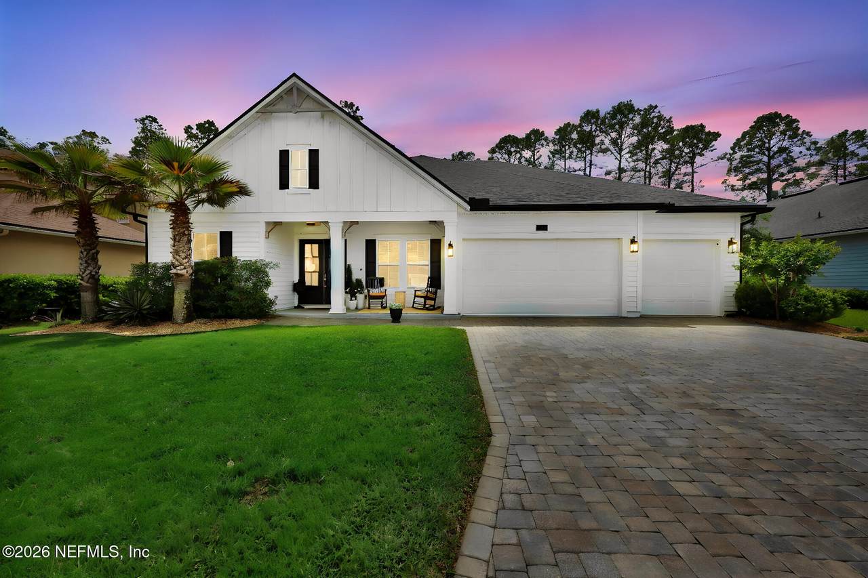
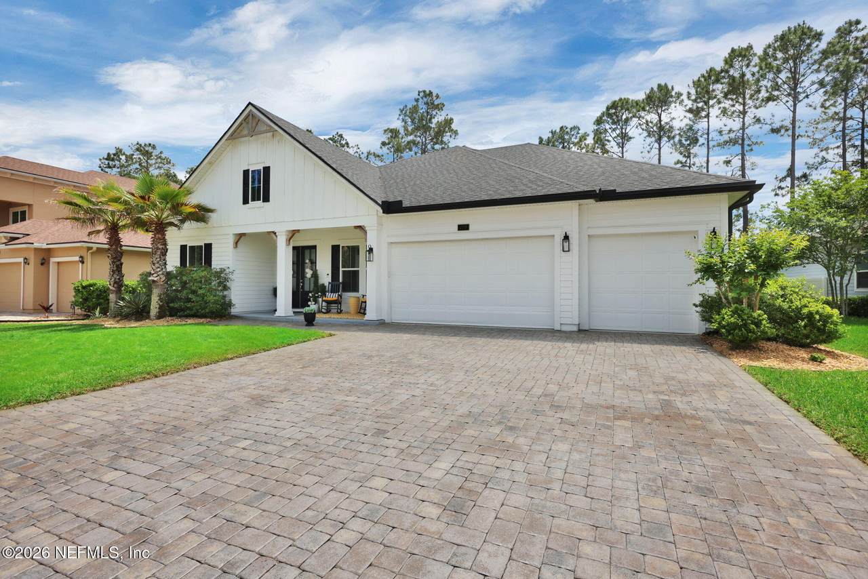
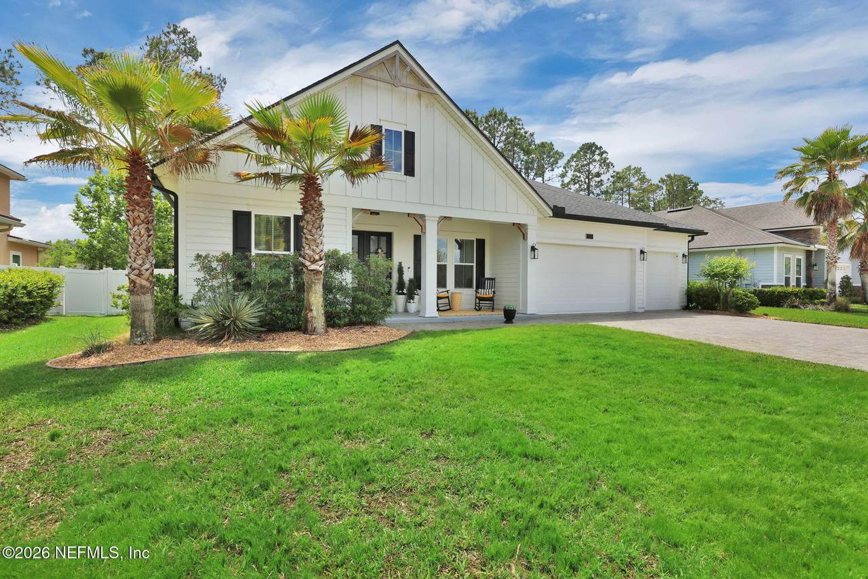
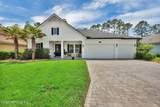
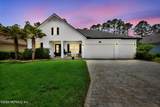
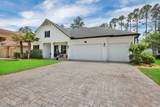
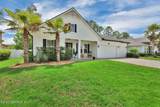
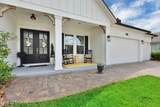
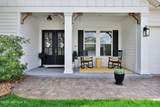
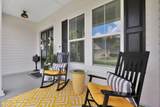
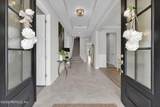
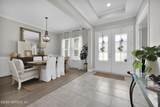
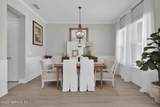
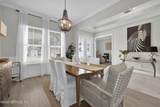
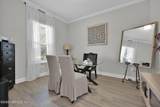
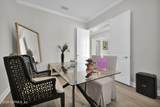
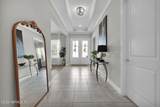
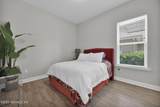
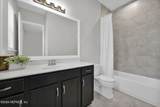
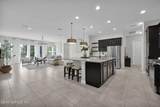
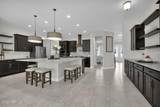
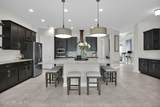
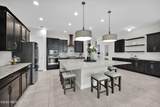
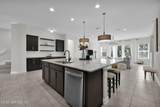
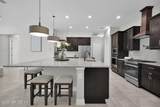
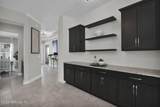
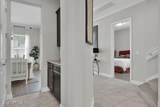
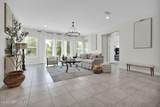
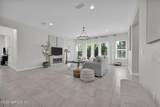
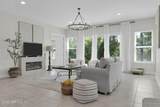
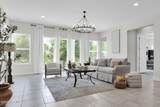
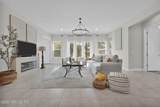
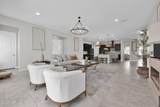
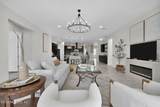
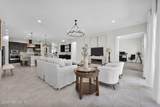
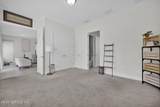
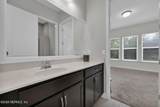
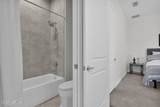
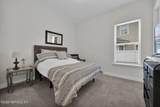
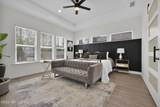
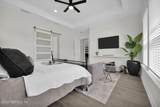
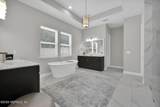
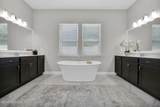
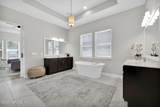
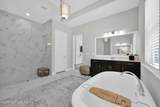
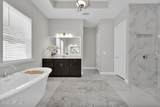
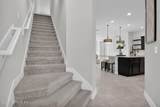
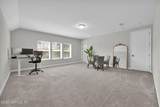
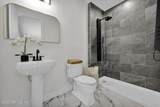
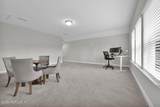
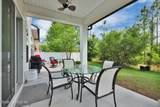
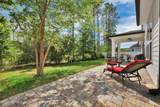
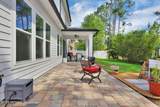
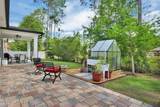
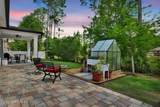
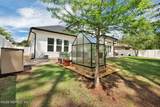
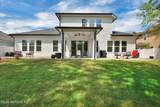
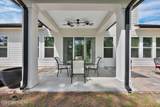
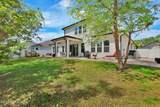
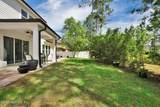
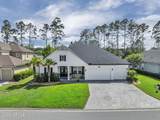
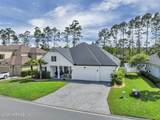
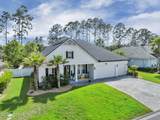
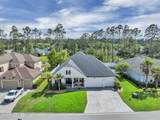
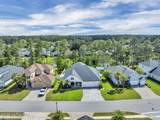
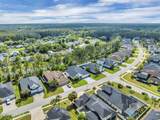
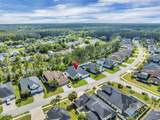
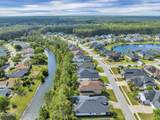
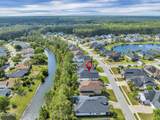
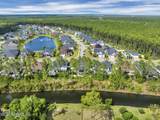
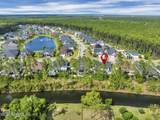
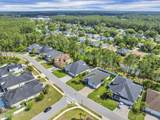
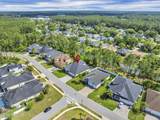
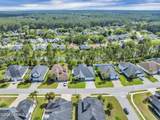
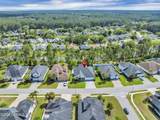
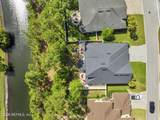
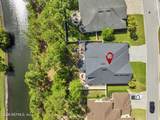
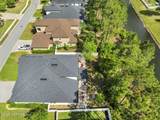
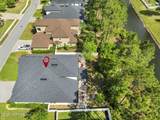
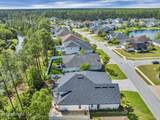
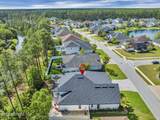
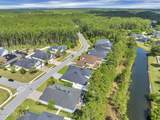
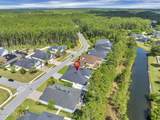
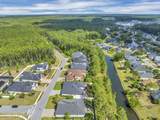
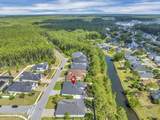
Preferred lender offering free 1 year rate buy down! ✨ The Preserve at St. Johns Some homes check boxes. This one rewrites your next chapter. Set on a private quarter-acre preserve lot with tranquil canal views, this two-story residence offers 4,089 sq. ft., 4/5 bedrooms, and 4.5 bathrooms in a layout designed by someone who clearly understood that how a home flows is just as important as how it looks. What makes this home genuinely irreplaceable is something you feel before you can explain it, 27 windows, including eight additions found in no other Montauk II model ever built, flood every room with natural light and frame preserve views that simply cannot be replicated. This is more than an upgrade. It is a distinction. Step inside to find tray ceilings, custom millwork, and designer lighting anchoring an open-concept floor plan that moves from the formal dining room to an expansive great room without missing a beat. The butler's pantry, walk-in pantry, and custom coffee/bar station were built for the host who doesn't need an occasion. The gourmet kitchen delivers on every promise an oversized 8.5' x 8.5' natural stone island, deep sink, pot filler, and cabinetry that makes you want to cook, even if you don't. A private office completes the main living level. The owner's suite is where this home makes its most personal statement. Preserve views and an abundance of natural light create a calm, sun-drenched atmosphere designed to be felt as much as seen. The spa bath features a freestanding soaking tub, an oversized walk-in shower with a commanding 9-foot glass panel European-style wall, and his-and-hers walk-in closets that complete this private world of calm. Three additional bedrooms are each thoughtfully designed for comfort and privacy, with a second full en-suite and a Jack-and-Jill bath connecting bedrooms three and four. Upstairs, the loft with a full bath finished in floor-to-ceiling SATORE tile with two full-panel body showers and a rainfall head offers exceptional flexibility as a fifth bedroom, media room, or guest suite. Outside, the extended covered lanai and professionally designed paver patio overlook the preserve and canal, complete with a greenhouse and room for a future pool an outdoor world that feels complete before it's even finished. With over $64,000 in upgrades whole house water filtration, a UV advanced water softener, custom lighting, premium fixtures, black gutters, privacy fencing, lush new sod, and a wet bar pre-plumbed with hot and cold water this home is truly move-in ready. Located in the highly sought-after St. Johns County School District, with no CDD fees and low HOA fees, and easy access to CR 210, 9B, I-95, beaches, shopping, and dining. This residence is offered by private showing only. Inquire to arrange your personal introduction to the home. We look forward to welcoming those who are ready to make this exceptional residence their story.
-
4BEDS
-
0.22ACRES
-
4BATHS
-
11/2 BATHS
-
4,089SQFT
-
$226$/SQFT
School Ratings & Info
Description
Preferred lender offering free 1 year rate buy down! ✨ The Preserve at St. Johns Some homes check boxes. This one rewrites your next chapter. Set on a private quarter-acre preserve lot with tranquil canal views, this two-story residence offers 4,089 sq. ft., 4/5 bedrooms, and 4.5 bathrooms in a layout designed by someone who clearly understood that how a home flows is just as important as how it looks. What makes this home genuinely irreplaceable is something you feel before you can explain it, 27 windows, including eight additions found in no other Montauk II model ever built, flood every room with natural light and frame preserve views that simply cannot be replicated. This is more than an upgrade. It is a distinction. Step inside to find tray ceilings, custom millwork, and designer lighting anchoring an open-concept floor plan that moves from the formal dining room to an expansive great room without missing a beat. The butler's pantry, walk-in pantry, and custom coffee/bar station were built for the host who doesn't need an occasion. The gourmet kitchen delivers on every promise an oversized 8.5' x 8.5' natural stone island, deep sink, pot filler, and cabinetry that makes you want to cook, even if you don't. A private office completes the main living level. The owner's suite is where this home makes its most personal statement. Preserve views and an abundance of natural light create a calm, sun-drenched atmosphere designed to be felt as much as seen. The spa bath features a freestanding soaking tub, an oversized walk-in shower with a commanding 9-foot glass panel European-style wall, and his-and-hers walk-in closets that complete this private world of calm. Three additional bedrooms are each thoughtfully designed for comfort and privacy, with a second full en-suite and a Jack-and-Jill bath connecting bedrooms three and four. Upstairs, the loft with a full bath finished in floor-to-ceiling SATORE tile with two full-panel body showers and a rainfall head offers exceptional flexibility as a fifth bedroom, media room, or guest suite. Outside, the extended covered lanai and professionally designed paver patio overlook the preserve and canal, complete with a greenhouse and room for a future pool an outdoor world that feels complete before it's even finished. With over $64,000 in upgrades whole house water filtration, a UV advanced water softener, custom lighting, premium fixtures, black gutters, privacy fencing, lush new sod, and a wet bar pre-plumbed with hot and cold water this home is truly move-in ready. Located in the highly sought-after St. Johns County School District, with no CDD fees and low HOA fees, and easy access to CR 210, 9B, I-95, beaches, shopping, and dining. This residence is offered by private showing only. Inquire to arrange your personal introduction to the home. We look forward to welcoming those who are ready to make this exceptional residence their story.
© 2026 Northeast Florida Multiple Listing Service, Inc. All rights reserved. The data relating to real estate for sale on this web site comes in part from the Internet Data Exchange (IDX) program of the Northeast Florida Multiple Listing Service, Inc. Real estate listings held by brokerage firms other than MaxRev LLC are marked with the listing broker’s name and detailed information about such listings includes the name of the listing brokers. Data provided is deemed reliable but is not guaranteed. Data last updated 2026-10-10T19:24:37.65.
Digital Millennium Copyright Act