Skip To Content

1941 Hubbard Street

Jacksonville, FL 32206
  • $440,000
  • STATUS: Active
  • ON SITE: 19 Days
  • MLS #: 2165457
Open House
UPDATED: 137 min ago
$440,000
  • 4
    BEDS
  • 0.09
    ACRES
  • 2
    BATHS
  • 1
    1/2 BATHS
  • 2,488
    SQFT
  • $177
    $/SQFT
Neighborhood:
Type:
Single-Family Home
Built:
1909
County:

School Information

Elementary School:
Middle School:
High School:

Description

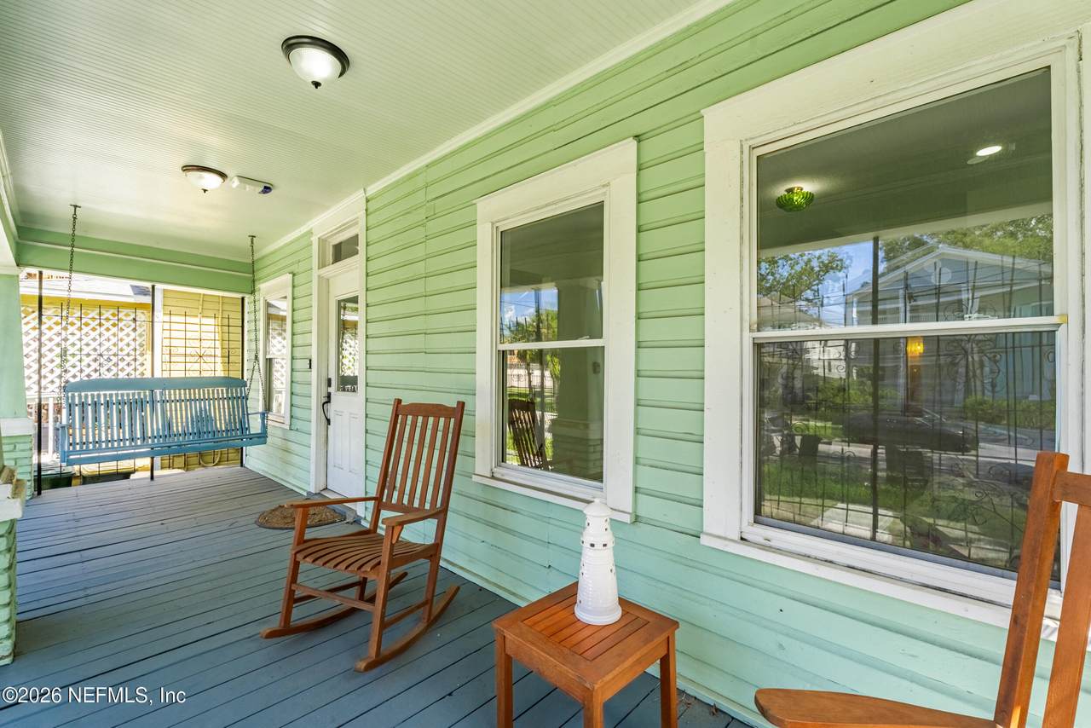
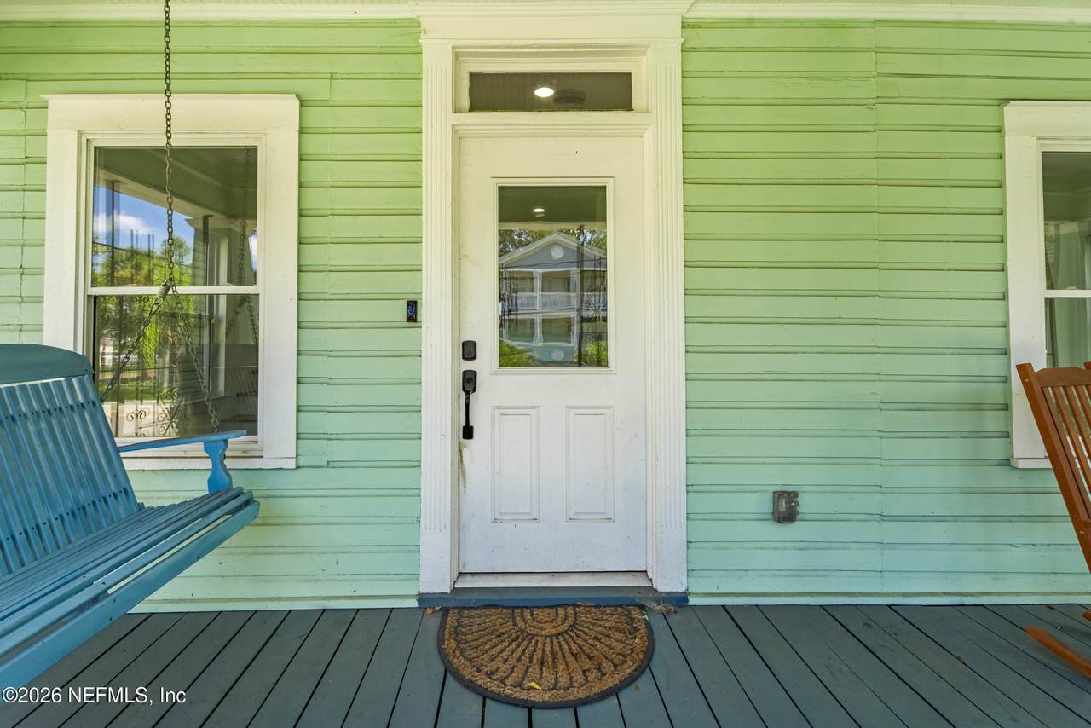
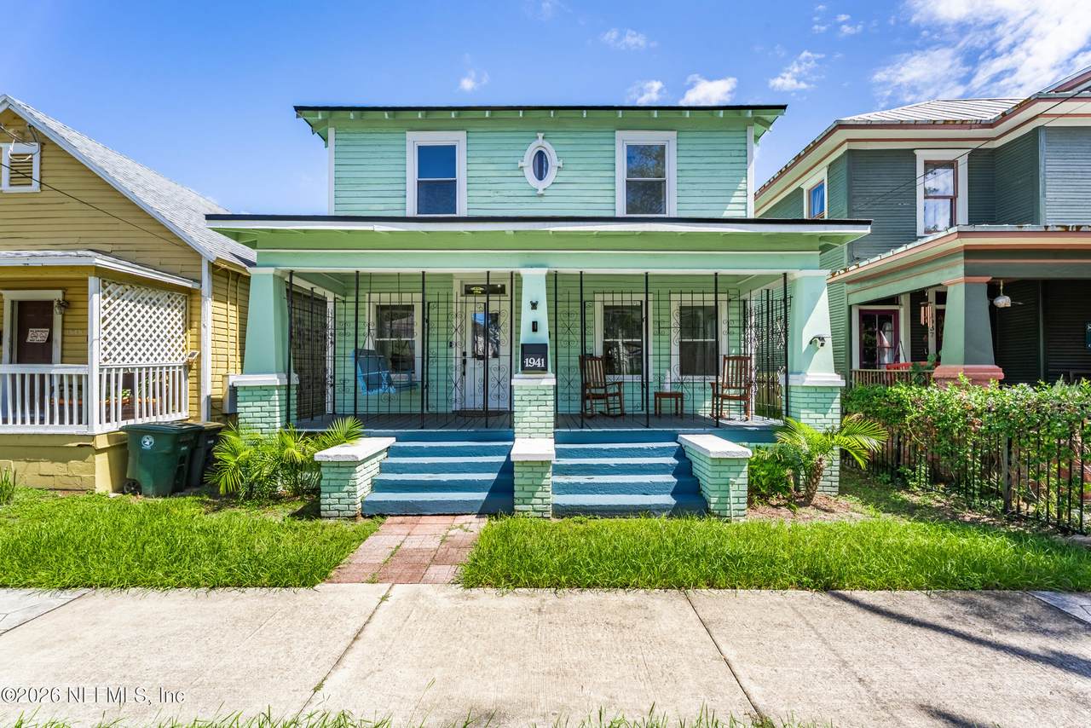
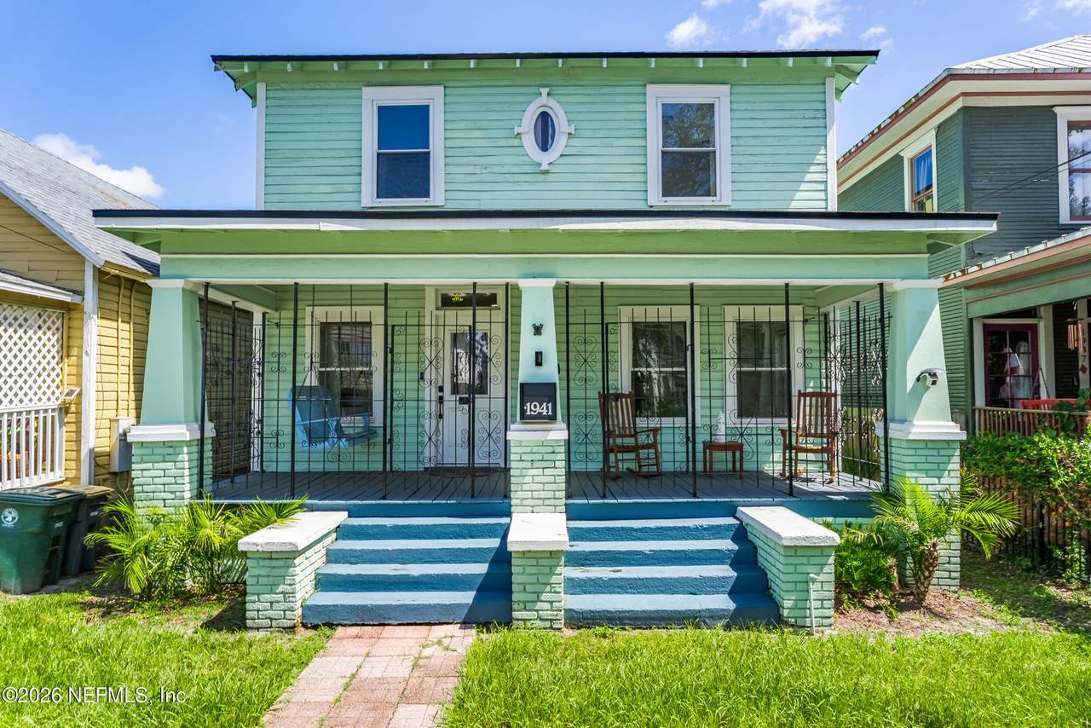
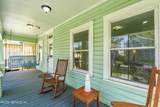
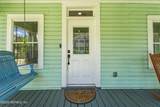
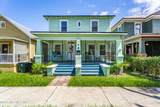
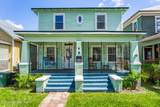
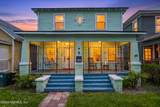
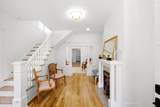
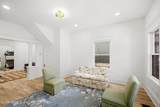
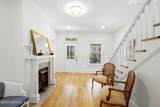
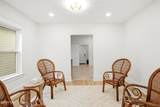
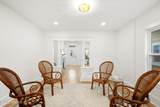
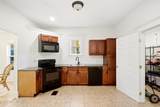
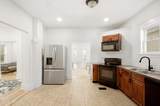
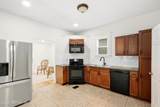
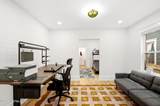
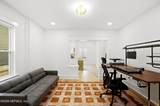
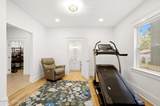
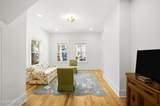
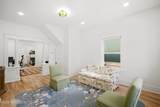
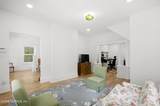
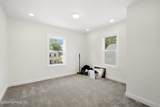
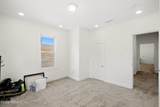
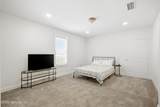
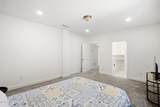
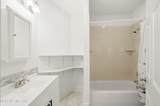
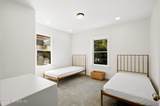
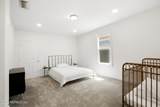
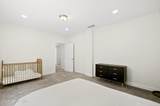
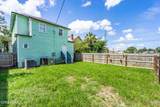
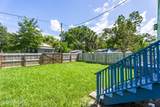
This historic Jacksonville home blends timeless character with bright, refreshed interiors and flexible living space. A welcoming covered front porch sets the tone, while inside, beautiful hardwood floors, classic architectural details, decorative columns, detailed trim, and a fireplace showcase the home's vintage charm. The spacious floor plan offers multiple living areas with plenty of versatility for entertaining, relaxing, or creating a dedicated home office. The kitchen features generous cabinetry, tile flooring, a subway tile backsplash, and updated appliances. Abundant windows and recessed lighting keep the home feeling light and inviting. Outside, enjoy a spacious fenced backyard with room for pets, gardening, entertaining, or simply enjoying the Florida sunshine. A wonderful opportunity to own a home filled with historic character while enjoying the space and functionality of today's lifestyle.

Monthly Payment Calculator


© 2026 Northeast Florida Multiple Listing Service, Inc. All rights reserved. The data relating to real estate for sale on this web site comes in part from the Internet Data Exchange (IDX) program of the Northeast Florida Multiple Listing Service, Inc. Real estate listings held by brokerage firms other than MaxRev LLC are marked with the listing broker’s name and detailed information about such listings includes the name of the listing brokers. Data provided is deemed reliable but is not guaranteed. Data last updated 2026-10-08T00:24:47.457.

Digital Millennium Copyright Act
www.sellsthe904.com/homes/181348609
Print Image

1941 Hubbard Street Jacksonville, FL 32206

  • Price: $440,000
  • Status: Active
  • On Site: 19 Days
  • Updated: 137 min ago
  • MLS #: 2165457
4
Beds
2
Baths
1
½ Baths
0.09
Acres
2,488
SQFT
$177
$/SQFT
1909
Built
Neighborhood:
Springfield
County:
Duval
Area:
072-SPRINGFIELD
Elementary School:
Andrew A. Robinson
Middle School:
Matthew Gilbert
High School:
William M. Raines
Property Description
This historic Jacksonville home blends timeless character with bright, refreshed interiors and flexible living space. A welcoming covered front porch sets the tone, while inside, beautiful hardwood floors, classic architectural details, decorative columns, detailed trim, and a fireplace showcase the home's vintage charm. The spacious floor plan offers multiple living areas with plenty of versatility for entertaining, relaxing, or creating a dedicated home office. The kitchen features generous cabinetry, tile flooring, a subway tile backsplash, and updated appliances. Abundant windows and recessed lighting keep the home feeling light and inviting. Outside, enjoy a spacious fenced backyard with room for pets, gardening, entertaining, or simply enjoying the Florida sunshine. A wonderful opportunity to own a home filled with historic character while enjoying the space and functionality of today's lifestyle.
Exterior Features

Architectural Style HistoricTraditionalOther Body Type [] Construction Materials FrameWood Siding Entry Level 1 Exterior Features [] Fencing OtherFencedBack YardWood Lot Features [] Other Structures [] Parking Features On Street Patio And Porch Features Front Porch Pool Features [] Road Surface Type AsphaltDirt Roof Metal Spa Features [] View [] Waterfront Features [] Waterfront YN No

Interior Features

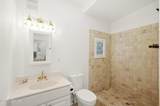
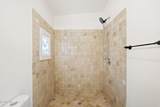
Appliances DishwasherElectric RangeElectric Water HeaterMicrowaveRefrigerator Cooling Central AirElectric Cooling YN Yes Fireplace Features [] Fireplace YN Yes Fireplaces Total 1 Flooring CarpetTileWood Furnished Unfurnished Heating CentralElectricHeat Pump Heating YN Yes Interior Features Entrance FoyerPrimary Bathroom - Shower No TubWalk-In Closet(s) Laundry Features Electric Dryer HookupIn UnitLower LevelWasher Hookup Rooms Total 0

Property Features

Accessibility Features [] Association Amenities [] Association Fee Includes [] Association YN No Attached Garage YN No Cdd Fee YN No Current Use Residential Dpr Eligible YN Yes Electric [] Green Energy Efficient [] Green Water Conservation [] Listing Terms CashConventionalFHAVA Loan New Construction YN No Possession Close Of Escrow Property Attached YN No Property Condition [] Property Sub Type Single Family Residence Security Features [] Senior Community YN No Sewer Public Sewer Utilities Cable AvailableElectricity ConnectedSewer ConnectedWater Connected Water Source Public

Listing courtesy of HERRON REAL ESTATE LLC: 904-729-4313.


© 2026 Northeast Florida Multiple Listing Service, Inc. All rights reserved. The data relating to real estate for sale on this web site comes in part from the Internet Data Exchange (IDX) program of the Northeast Florida Multiple Listing Service, Inc. Real estate listings held by brokerage firms other than MaxRev LLC are marked with the listing broker’s name and detailed information about such listings includes the name of the listing brokers. Data provided is deemed reliable but is not guaranteed. Data last updated 2026-10-08T00:24:47.457.

Digital Millennium Copyright Act
 
https://bt-photos.global.ssl.fastly.net/nefar/1280_boomver_1_2165457-2.jpg https://bt-photos.global.ssl.fastly.net/nefar/1280_boomver_1_2165457-2.jpg https://bt-photos.global.ssl.fastly.net/nefar/1280_boomver_1_2165457-2.jpg
Logo
MaxRev LLC
88 Riberia St Suite 360
St. Augustine FL, 32084