



Description
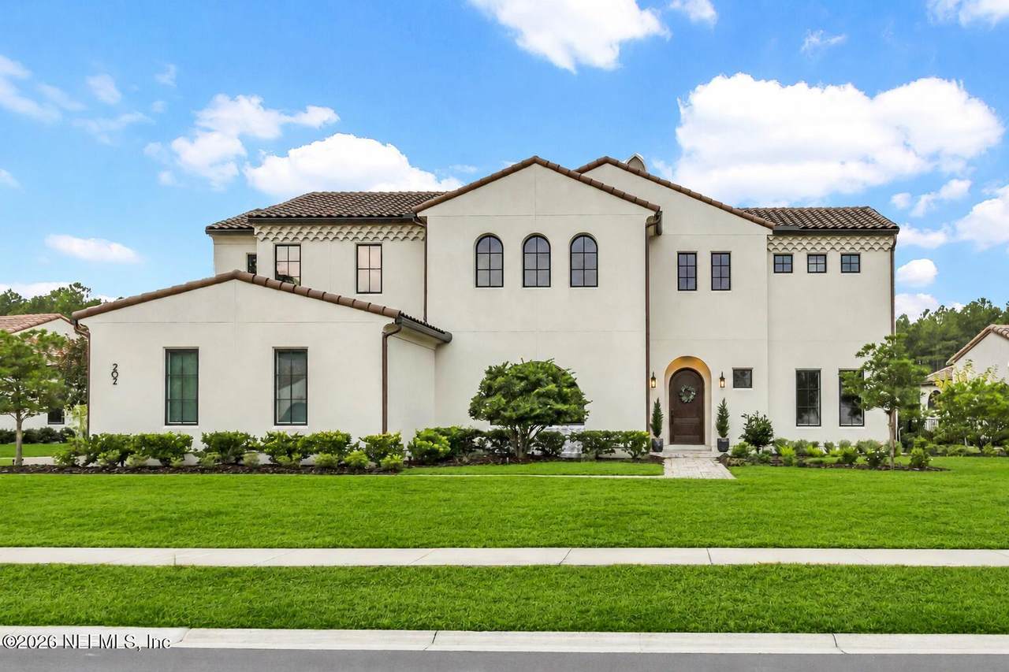
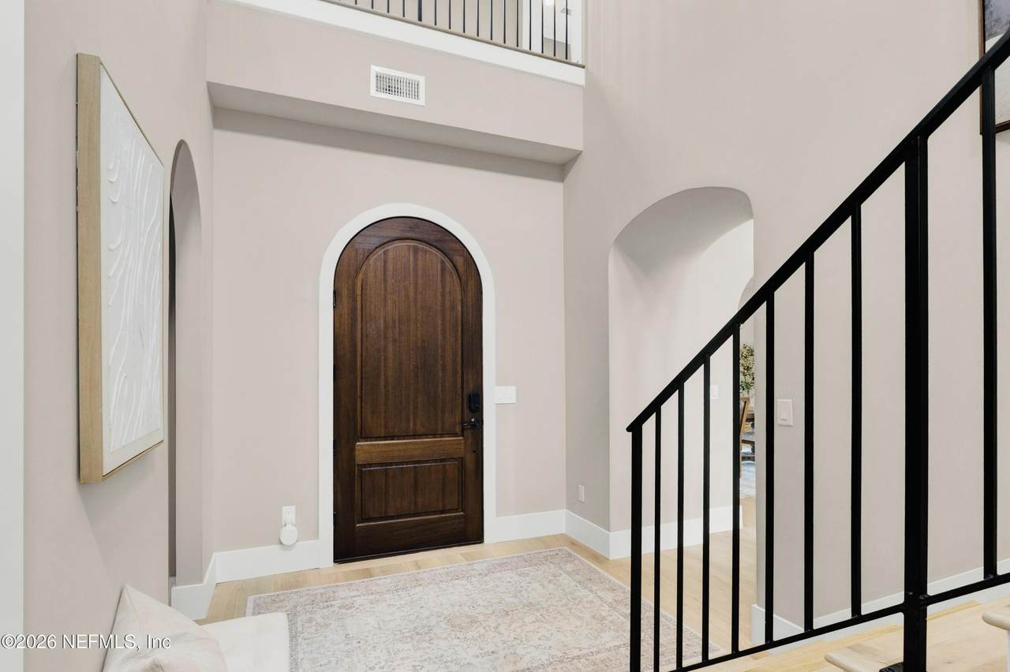
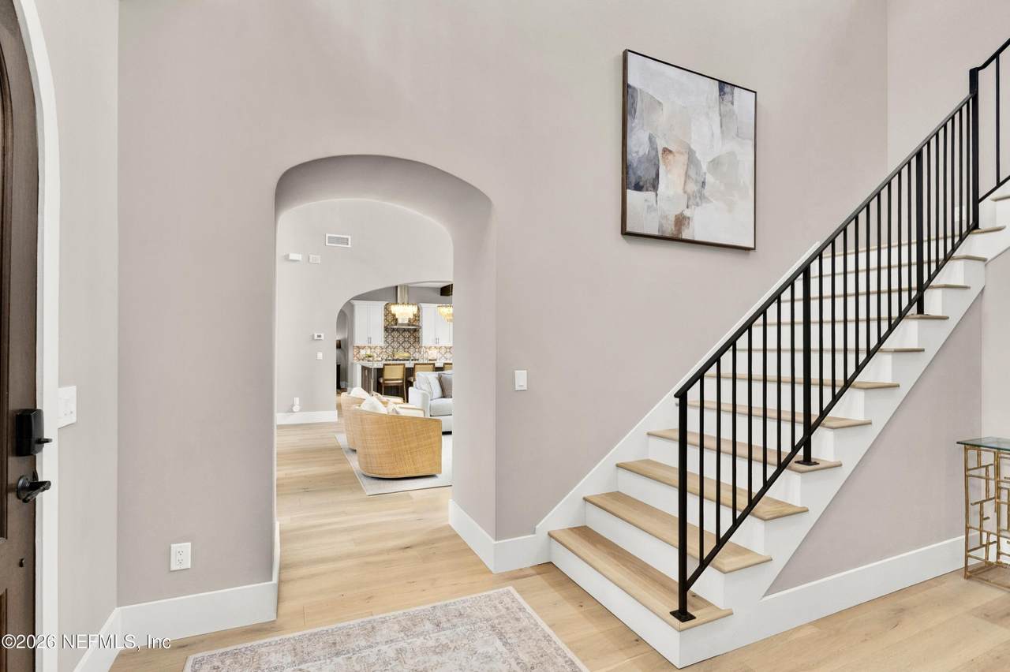
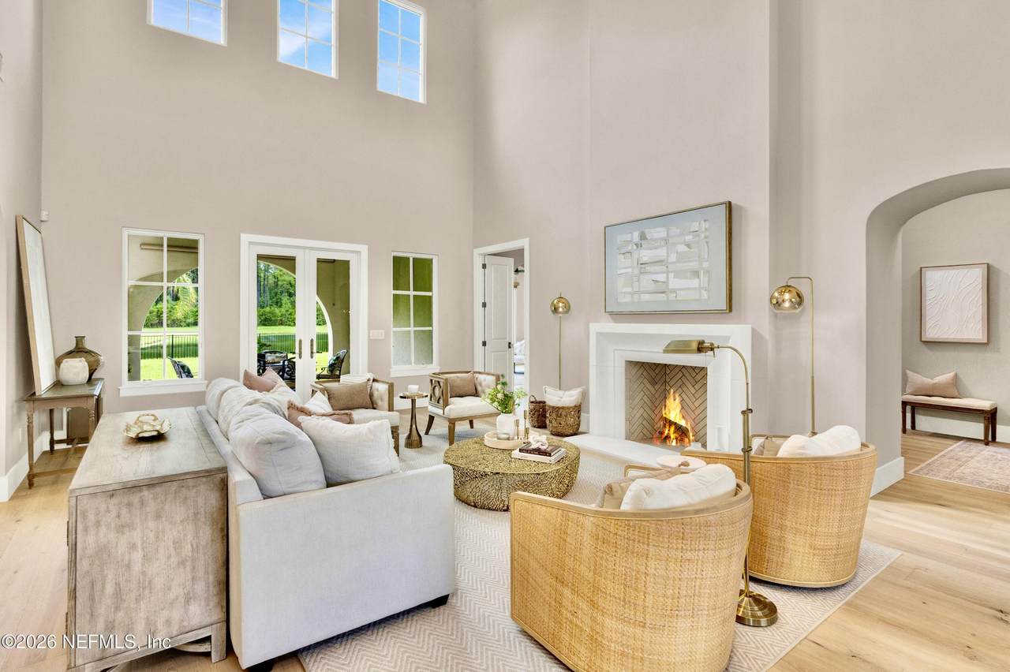
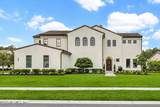
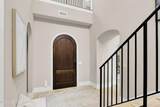
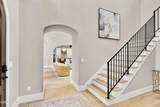
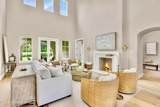
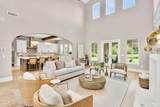
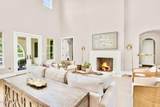
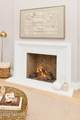
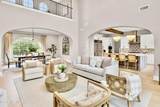
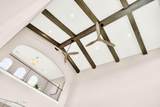
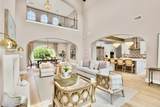
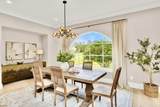
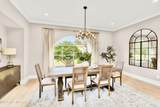
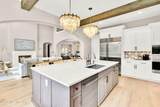
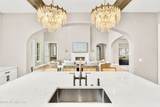
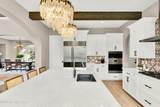
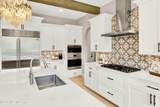
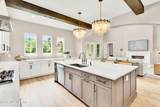
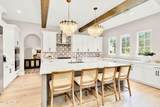
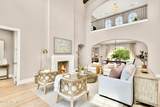
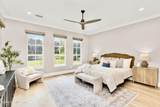
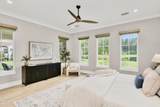
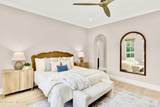
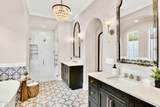
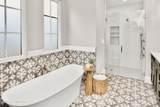
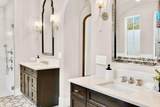
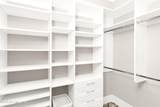
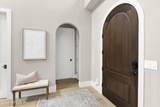
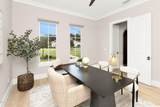
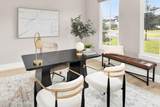
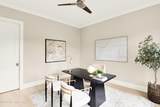
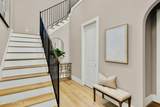
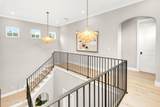
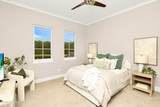
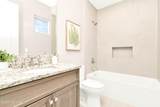
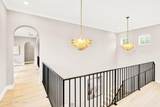
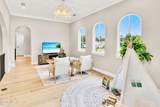
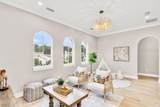
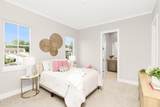
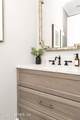
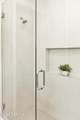
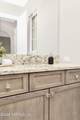
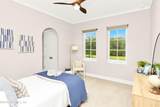
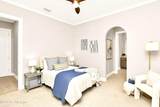
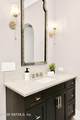
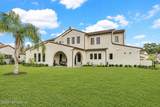
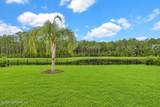
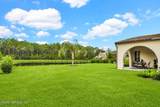
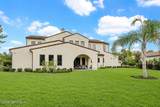
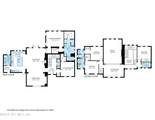
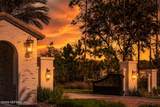
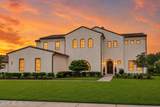
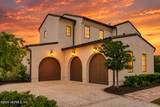
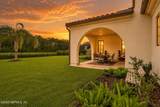
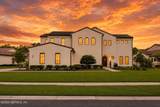
This beautiful, better-than-new home is located in The Vista, Nocatee's exclusive gated enclave of just 45 custom homes. Thoughtfully designed and beautifully finished, the home offers a sophisticated yet comfortable floor plan with tranquil water views. Step through the welcoming foyer, where a striking staircase with wrought-iron railings, gallery-style walls, custom lighting and gorgeous white oak flooring set the tone for the home. Oversized windows fill the main living areas with natural light, creating a bright and inviting atmosphere. At the heart of the home is an impressive open-concept great room with soaring vaulted ceilings and a beautiful fireplace. The spacious dining area flows seamlessly into the chef's kitchen, featuring high-end appliances, an oversized island, abundant cabinetry and plenty of storage--perfect for both everyday living and entertaining. The first-floor owner's suite is a private retreat with peaceful water views and a beautifully appointed bath featuring dual vanities, two walk-in closets, a soaking tub and a large walk-in shower. A private study with its own half bath provides an ideal space for working from home. Upstairs, you'll find three generously sized en-suite bedrooms plus a spacious loft--perfect as a second family room, media space or teen hangout. Outside, the fully fenced backyard overlooks the water and offers plenty of room to create your dream outdoor living space, including the possibility of adding a pool. A paver driveway and three-car garage provide generous parking and storage. Residents of The Vista enjoy the privacy of a gated custom-home community along with access to Nocatee's exceptional amenities, including water parks, pools, fitness facilities, trails, parks and more. Located within the highly regarded St. Johns County School District, this home offers an exceptional combination of luxury, privacy and the Nocatee lifestyle.
-
5BEDS
-
0.37ACRES
-
3BATHS
-
11/2 BATHS
-
3,736SQFT
-
$561$/SQFT
School Information
Description
This beautiful, better-than-new home is located in The Vista, Nocatee's exclusive gated enclave of just 45 custom homes. Thoughtfully designed and beautifully finished, the home offers a sophisticated yet comfortable floor plan with tranquil water views. Step through the welcoming foyer, where a striking staircase with wrought-iron railings, gallery-style walls, custom lighting and gorgeous white oak flooring set the tone for the home. Oversized windows fill the main living areas with natural light, creating a bright and inviting atmosphere. At the heart of the home is an impressive open-concept great room with soaring vaulted ceilings and a beautiful fireplace. The spacious dining area flows seamlessly into the chef's kitchen, featuring high-end appliances, an oversized island, abundant cabinetry and plenty of storage--perfect for both everyday living and entertaining. The first-floor owner's suite is a private retreat with peaceful water views and a beautifully appointed bath featuring dual vanities, two walk-in closets, a soaking tub and a large walk-in shower. A private study with its own half bath provides an ideal space for working from home. Upstairs, you'll find three generously sized en-suite bedrooms plus a spacious loft--perfect as a second family room, media space or teen hangout. Outside, the fully fenced backyard overlooks the water and offers plenty of room to create your dream outdoor living space, including the possibility of adding a pool. A paver driveway and three-car garage provide generous parking and storage. Residents of The Vista enjoy the privacy of a gated custom-home community along with access to Nocatee's exceptional amenities, including water parks, pools, fitness facilities, trails, parks and more. Located within the highly regarded St. Johns County School District, this home offers an exceptional combination of luxury, privacy and the Nocatee lifestyle.
© 2026 Northeast Florida Multiple Listing Service, Inc. All rights reserved. The data relating to real estate for sale on this web site comes in part from the Internet Data Exchange (IDX) program of the Northeast Florida Multiple Listing Service, Inc. Real estate listings held by brokerage firms other than MaxRev LLC are marked with the listing broker’s name and detailed information about such listings includes the name of the listing brokers. Data provided is deemed reliable but is not guaranteed. Data last updated 2026-10-08T00:24:47.457.
Digital Millennium Copyright Act