Skip To Content

206 Rivercliff Trail

St. Augustine, FL 32092
  • $500,000
  • STATUS: Pending
  • ON SITE: 25 Days
  • MLS #: 2164461
Pending
UPDATED: 50 min ago
$500,000
  • 3
    BEDS
  • N/A
    ACRES
  • 2
    BATHS
  • 0
    1/2 BATHS
  • 2,126
    SQFT
  • $235
    $/SQFT
Neighborhood:
Type:
Single-Family Home
Built:
2019
County:

School Information

Elementary School:
Middle School:
High School:

Description

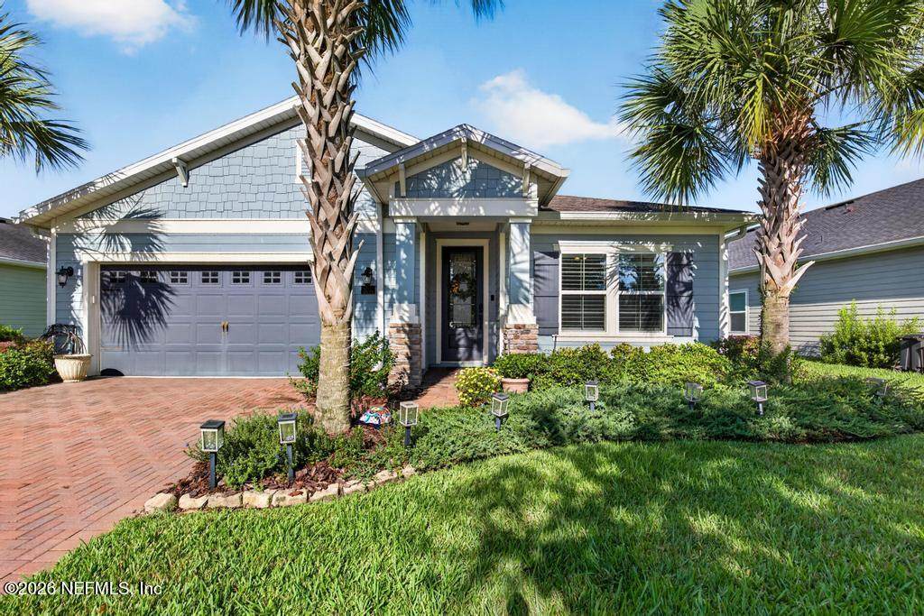
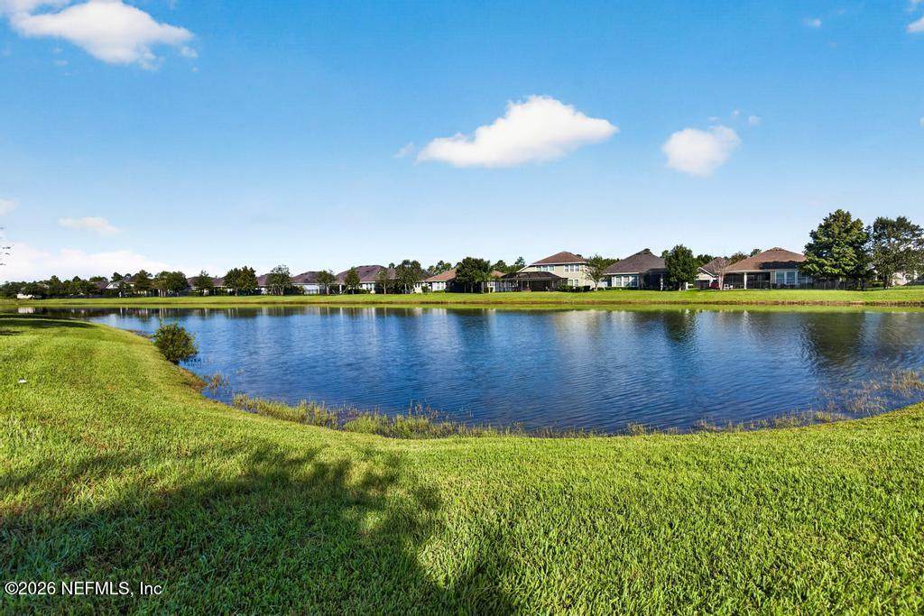
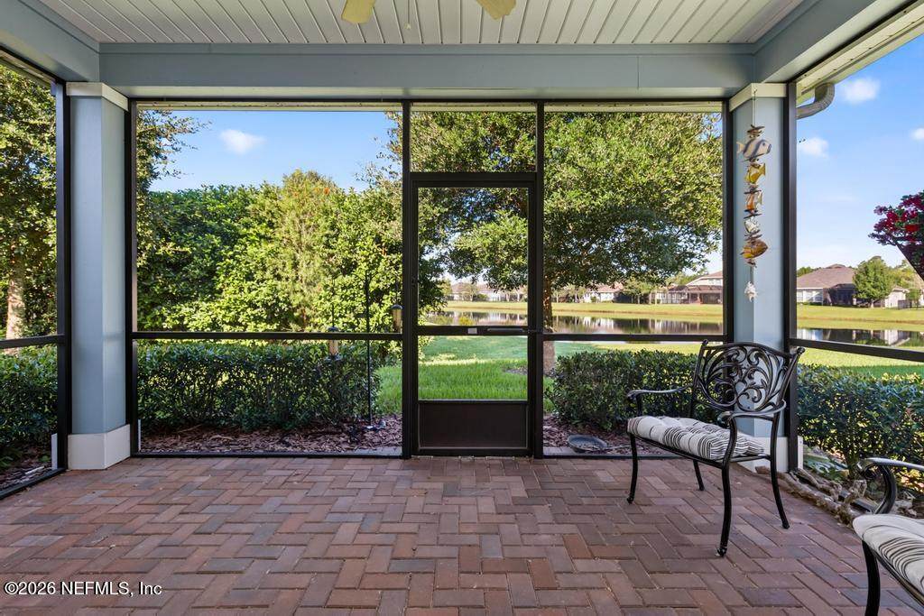
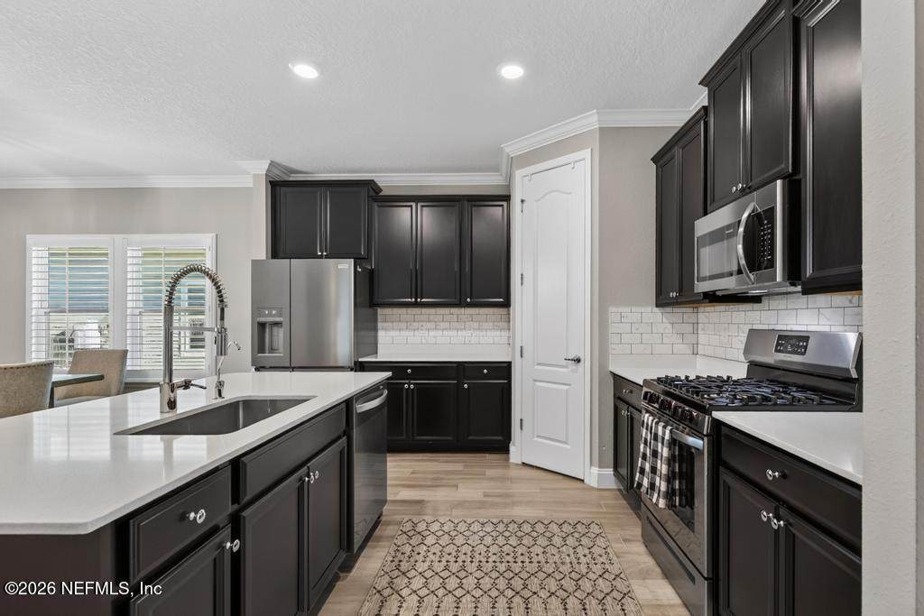
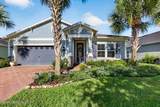
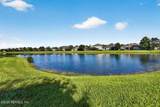
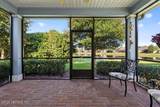
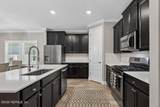
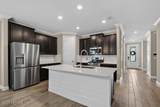
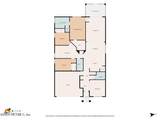
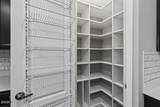
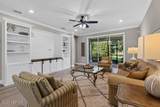
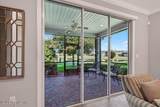
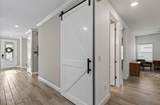
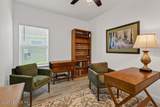
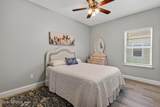
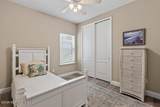
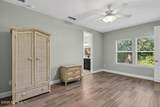
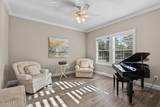
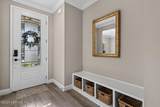
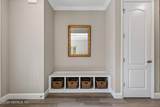
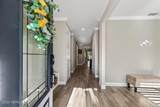
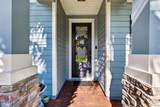
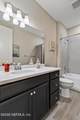
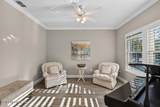
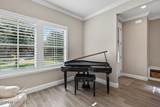
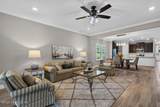
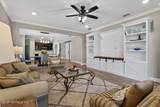
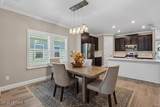
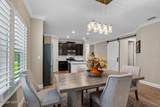
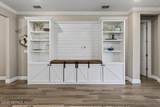
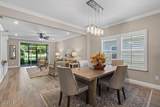
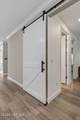
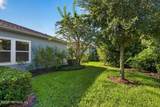
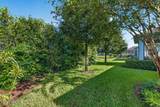
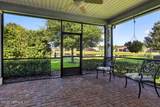
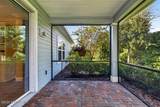
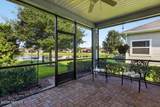
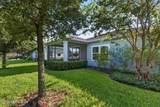
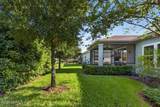
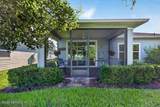
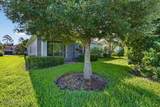
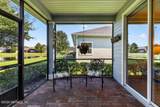
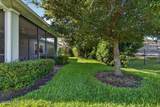
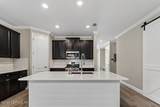
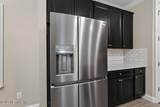
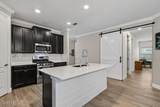
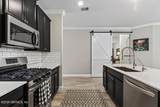
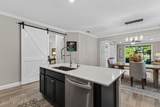
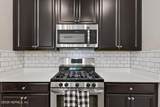
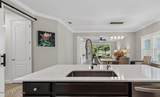
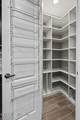
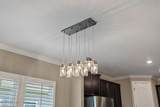
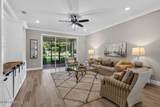
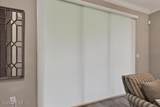
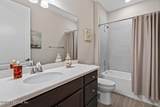
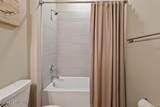
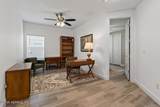
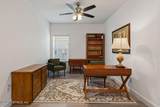
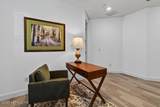
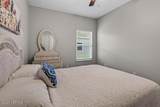
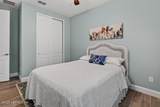
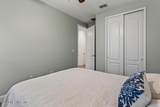
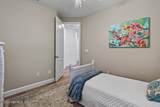
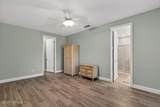
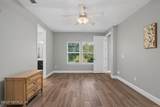
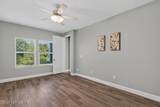
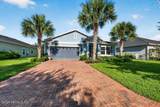
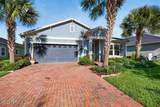
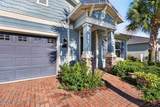
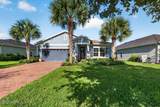
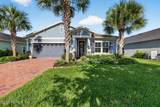
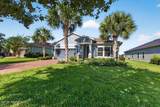
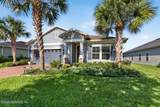
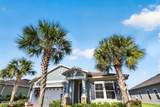
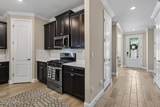
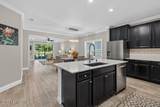
Beautifully designed with an exceptional floor plan, this lovely waterfront home offers the perfect combination of style, flexibility, and comfort. The gourmet kitchen features quartz countertops, stainless-steel French door refrigerator, natural gas range, new LG dishwasher. and a large pantry with built- in shelving. Other upgrades are the tankless gas water heater, water softener, and reverse osmosis drinking water. Plantation shutters and crown molding add an elegant finish. The versatile secondary living area boasts 2 guest bedrooms and a full bath that are connected by a flex room that can be used as a play- room or office. A sliding barn door separates this area. The front room can be used as a study or formal dining room. The screened lanai overlooks the water and lush landscaping. This is truly a special home that deserves to be experienced in person!

Monthly Payment Calculator


© 2026 Northeast Florida Multiple Listing Service, Inc. All rights reserved. The data relating to real estate for sale on this web site comes in part from the Internet Data Exchange (IDX) program of the Northeast Florida Multiple Listing Service, Inc. Real estate listings held by brokerage firms other than MaxRev LLC are marked with the listing broker’s name and detailed information about such listings includes the name of the listing brokers. Data provided is deemed reliable but is not guaranteed. Data last updated 2026-10-07T20:24:59.443.

Digital Millennium Copyright Act
www.sellsthe904.com/homes/181107071
Print Image

206 Rivercliff Trail St. Augustine, FL 32092

  • Price: $500,000
  • Status: Pending
  • On Site: 25 Days
  • Updated: 50 min ago
  • MLS #: 2164461
3
Beds
2
Baths
0
½ Baths
N/A
Acres
2,126
SQFT
$235
$/SQFT
2019
Built
Neighborhood:
Shearwater
County:
St. Johns
Area:
304- 210 SOUTH
Elementary School:
Timberlin Creek
Middle School:
Switzerland Point
High School:
Bartram Trail
Property Description
Beautifully designed with an exceptional floor plan, this lovely waterfront home offers the perfect combination of style, flexibility, and comfort. The gourmet kitchen features quartz countertops, stainless-steel French door refrigerator, natural gas range, new LG dishwasher. and a large pantry with built- in shelving. Other upgrades are the tankless gas water heater, water softener, and reverse osmosis drinking water. Plantation shutters and crown molding add an elegant finish. The versatile secondary living area boasts 2 guest bedrooms and a full bath that are connected by a flex room that can be used as a play- room or office. A sliding barn door separates this area. The front room can be used as a study or formal dining room. The screened lanai overlooks the water and lush landscaping. This is truly a special home that deserves to be experienced in person!
Exterior Features

Architectural Style Craftsman Body Type [] Construction Materials Concrete Entry Level 1 Exterior Features [] Fencing [] Lot Features Sprinklers In FrontSprinklers In Rear Other Structures [] Parking Features AttachedGarageGarage Door Opener Patio And Porch Features CoveredScreened Pool Features [] Road Surface Type [] Roof Shingle Spa Features [] View Water Waterfront Features Lake Front Waterfront YN Yes

Interior Features

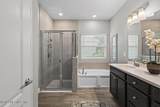
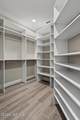
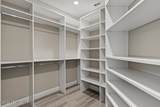
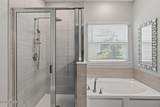
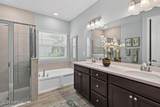
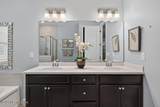
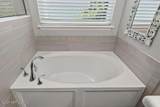
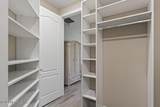
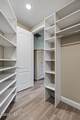
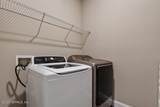
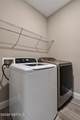
Appliances OtherDishwasherDisposalGas RangeGas Water HeaterMicrowaveRefrigeratorTankless Water Heater Cooling Central AirElectric Cooling YN Yes Fireplace Features [] Flooring Tile Furnished Negotiable Heating Natural Gas Heating YN Yes Interior Features Built-in FeaturesCeiling Fan(s)Entrance FoyerIn-Law FloorplanJack and Jill BathKitchen IslandOpen FloorplanPantryPrimary Bathroom -Tub with Separate ShowerSplit BedroomsWalk-In Closet(s) Laundry Features Gas Dryer HookupWasher Hookup Rooms Total 0

Property Features

Accessibility Features [] Association Amenities PoolBasketball CourtCable TVChildren's PoolClubhouseDog ParkFitness CenterGatedJogging Path Association Fee 240 Association Fee Frequency Annually Association Fee Includes [] Association YN Yes Attached Garage YN Yes Cdd Fee 2456.36 Cdd Fee YN Yes Current Use Single Family Dpr Eligible YN No Electric [] Green Energy Efficient [] Green Water Conservation [] Listing Terms CashConventionalFHAVA Loan Lot Size Dimensions 6970 sq. ft. New Construction YN No Possession Negotiable Property Attached YN No Property Condition [] Property Sub Type Single Family Residence Security Features Security System OwnedSmoke Detector(s) Senior Community YN No Sewer Public Sewer Utilities Cable ConnectedElectricity ConnectedNatural Gas AvailableSewer ConnectedWater Connected Water Source Public Zoning Residential

Listing courtesy of WATSON REALTY CORP: 904-436-1300.


© 2026 Northeast Florida Multiple Listing Service, Inc. All rights reserved. The data relating to real estate for sale on this web site comes in part from the Internet Data Exchange (IDX) program of the Northeast Florida Multiple Listing Service, Inc. Real estate listings held by brokerage firms other than MaxRev LLC are marked with the listing broker’s name and detailed information about such listings includes the name of the listing brokers. Data provided is deemed reliable but is not guaranteed. Data last updated 2026-10-07T20:24:59.443.

Digital Millennium Copyright Act
 
https://bt-photos.global.ssl.fastly.net/nefar/orig_boomver_1_2164461-2.jpg https://bt-photos.global.ssl.fastly.net/nefar/orig_boomver_1_2164461-2.jpg https://bt-photos.global.ssl.fastly.net/nefar/orig_boomver_1_2164461-2.jpg
Logo
MaxRev LLC
88 Riberia St Suite 360
St. Augustine FL, 32084