



Description
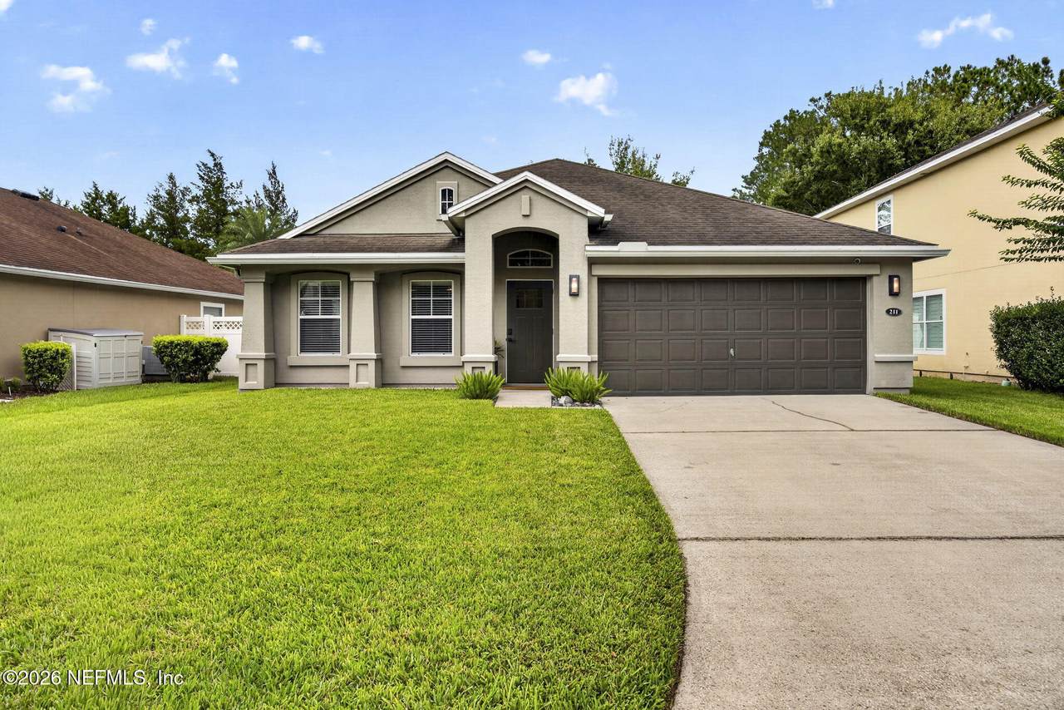
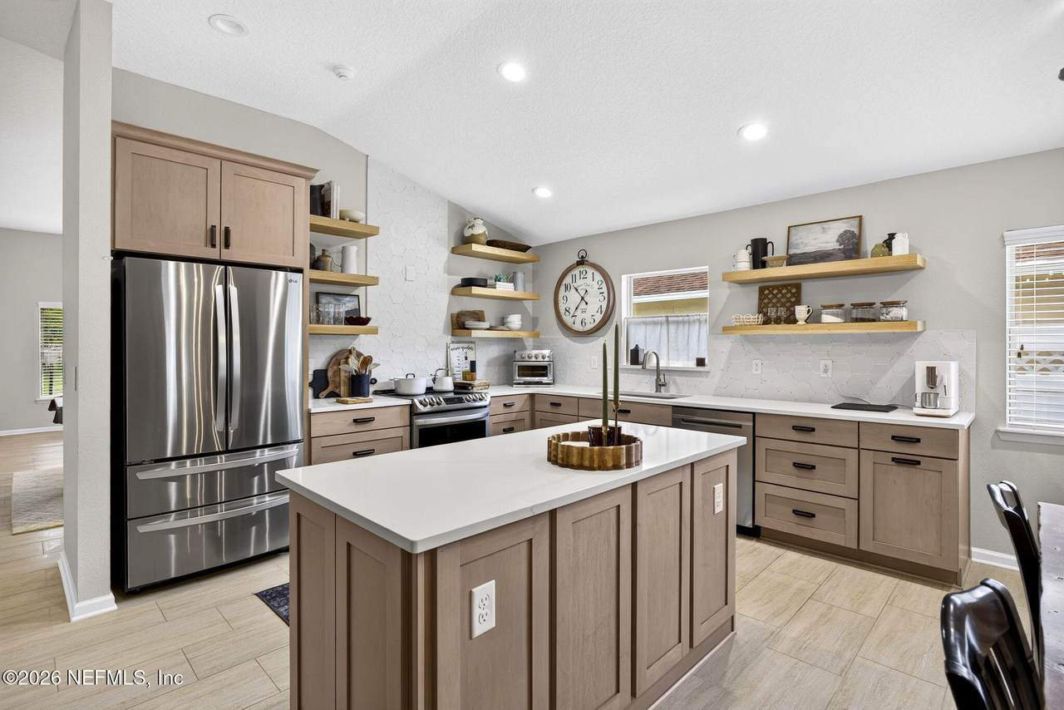
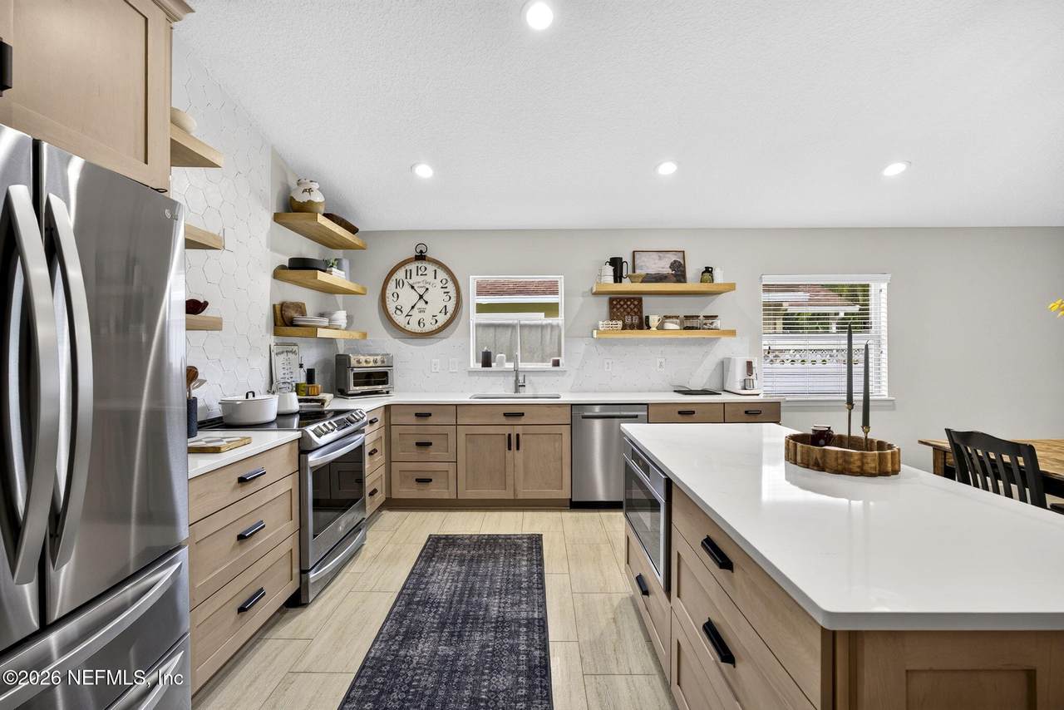
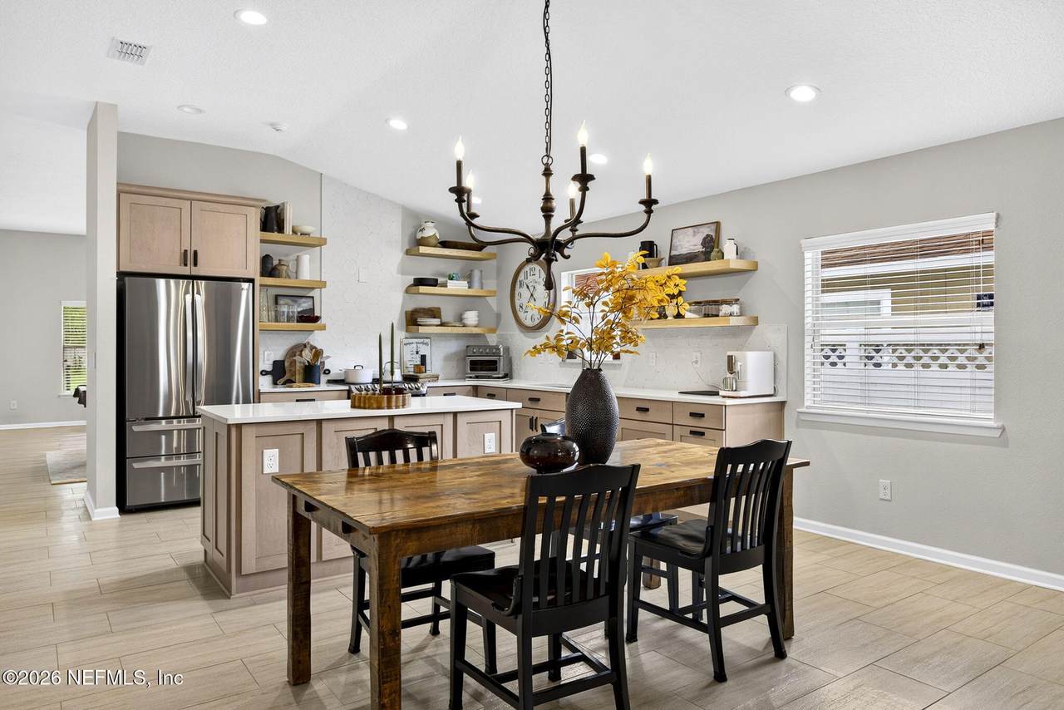
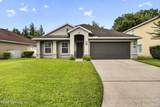
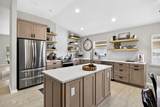
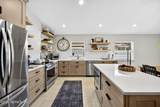
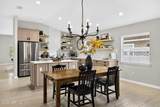
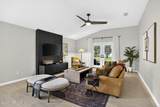
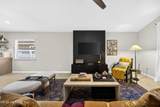
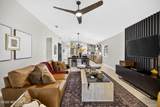
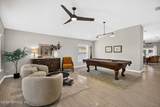
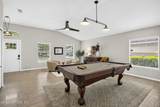
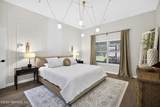
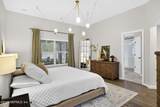
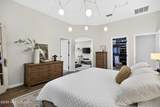
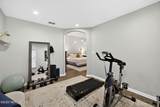
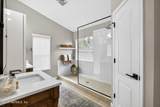
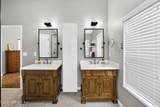
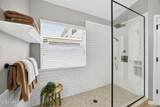
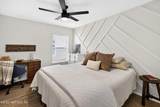
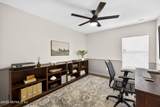
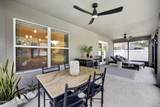
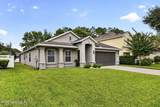
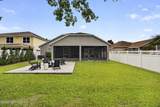
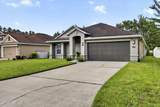
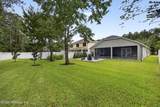
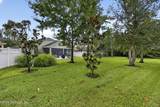
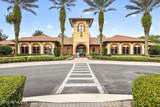
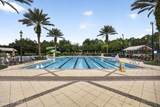
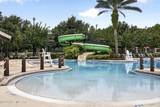
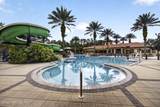
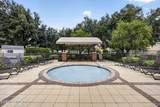
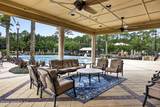
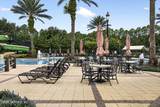
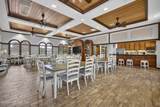
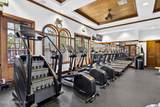
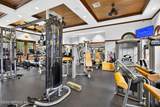
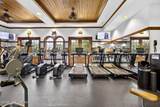
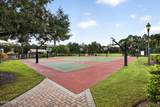
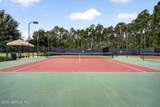
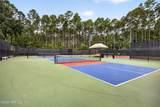
Some homes need your imagination. This one deserves your attention! Welcome to 211 Tadcaster Court, a beautifully remodeled 3-bedroom, 2-bath home in the sought-after Durbin Crossing community of St. Johns, FL. Custom geometric accent walls create striking focal points, engineered hardwood floors add warmth, and abundant natural light draws you into a thoughtfully updated interior. Every space has personality, with an open layout that makes this 2,070 square-foot home as comfortable to live in as it is memorable to see. The kitchen gives everyone a reason to gather, featuring a generous quartz island, stainless steel appliances, open shelving, and a custom pantry that keeps things beautiful yet practical. It opens seamlessly to the family room, so conversations carry easily from cooking to catching up. Open the French doors to the screened lanai for morning coffee, outdoor dining, or an unhurried evening at home. The floor plan's best surprise? Flexible living spaces beyond the bedrooms to make your own. The front living area is currently styled as a game room, but could just as easily host dinner parties, become a second lounge, or serve as additional entertaining space. Inside the spacious primary suite, a separate sitting room offers the perfect spot for a home office, workout area, or cozy reading nook. A custom walk-in closet and beautifully finished ensuite with a luxurious walk-in shower complete the retreat. With 2,070 square feet, this Durbin Crossing home delivers distinctive style without sacrificing everyday function. Residents enjoy resort-style pools, a fitness center, tennis and pickleball courts, playgrounds, and more, while nearby shopping, dining, top-rated St. Johns County schools, and convenient access to CR-210, 9B, and I-95 keep you connected to everything Northeast Florida has to offer. Creekside High School and Patriot Oaks Academy are within walking distance via neighborhood sidewalks, while nearby shopping, dining, and convenient access to CR-210, 9B, and I-95 keep you connected to everything Northeast Florida. Stay for how it feels.
-
3BEDS
-
0.15ACRES
-
2BATHS
-
01/2 BATHS
-
2,070SQFT
-
$242$/SQFT
School Information
Description
Some homes need your imagination. This one deserves your attention! Welcome to 211 Tadcaster Court, a beautifully remodeled 3-bedroom, 2-bath home in the sought-after Durbin Crossing community of St. Johns, FL. Custom geometric accent walls create striking focal points, engineered hardwood floors add warmth, and abundant natural light draws you into a thoughtfully updated interior. Every space has personality, with an open layout that makes this 2,070 square-foot home as comfortable to live in as it is memorable to see. The kitchen gives everyone a reason to gather, featuring a generous quartz island, stainless steel appliances, open shelving, and a custom pantry that keeps things beautiful yet practical. It opens seamlessly to the family room, so conversations carry easily from cooking to catching up. Open the French doors to the screened lanai for morning coffee, outdoor dining, or an unhurried evening at home. The floor plan's best surprise? Flexible living spaces beyond the bedrooms to make your own. The front living area is currently styled as a game room, but could just as easily host dinner parties, become a second lounge, or serve as additional entertaining space. Inside the spacious primary suite, a separate sitting room offers the perfect spot for a home office, workout area, or cozy reading nook. A custom walk-in closet and beautifully finished ensuite with a luxurious walk-in shower complete the retreat. With 2,070 square feet, this Durbin Crossing home delivers distinctive style without sacrificing everyday function. Residents enjoy resort-style pools, a fitness center, tennis and pickleball courts, playgrounds, and more, while nearby shopping, dining, top-rated St. Johns County schools, and convenient access to CR-210, 9B, and I-95 keep you connected to everything Northeast Florida has to offer. Creekside High School and Patriot Oaks Academy are within walking distance via neighborhood sidewalks, while nearby shopping, dining, and convenient access to CR-210, 9B, and I-95 keep you connected to everything Northeast Florida. Stay for how it feels.
© 2026 Northeast Florida Multiple Listing Service, Inc. All rights reserved. The data relating to real estate for sale on this web site comes in part from the Internet Data Exchange (IDX) program of the Northeast Florida Multiple Listing Service, Inc. Real estate listings held by brokerage firms other than MaxRev LLC are marked with the listing broker’s name and detailed information about such listings includes the name of the listing brokers. Data provided is deemed reliable but is not guaranteed. Data last updated 2026-10-07T20:24:59.443.
Digital Millennium Copyright Act