Skip To Content

2144 Arden Forest Place

Fleming Island, FL 32003
  • $529,900
  • STATUS: Active
  • ON SITE: 27 Days
  • MLS #: 2164030
UPDATED: 71 min ago
$529,900
  • 4
    BEDS
  • 0.15
    ACRES
  • 3
    BATHS
  • 0
    1/2 BATHS
  • 2,498
    SQFT
  • $212
    $/SQFT
Neighborhood:
Type:
Single-Family Home
Built:
2018
County:

School Information

Elementary School:
Middle School:
High School:

Description

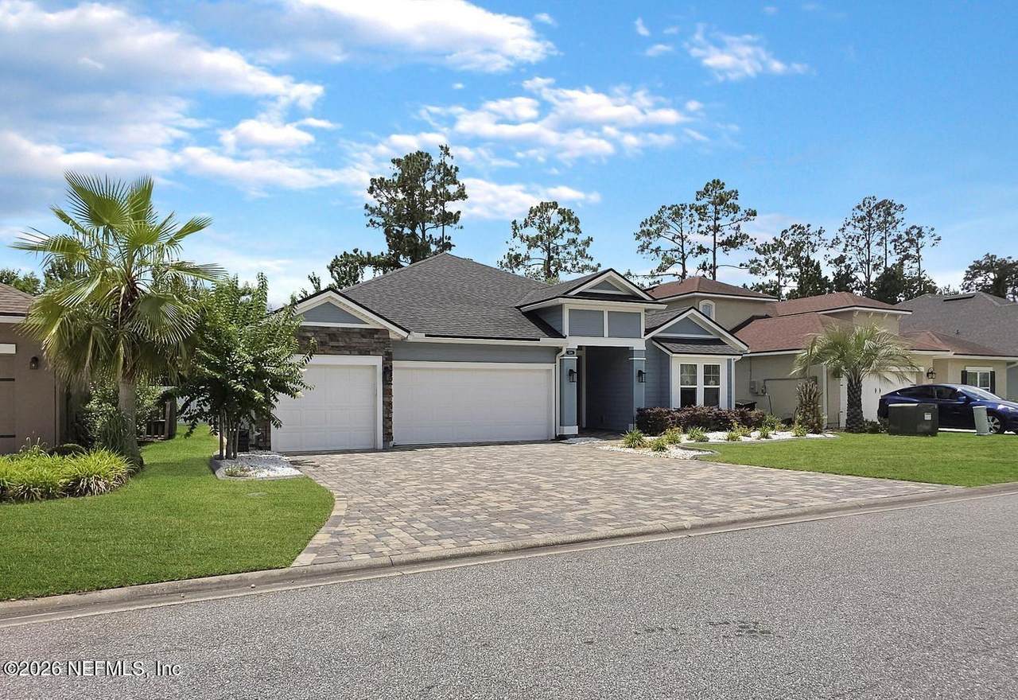
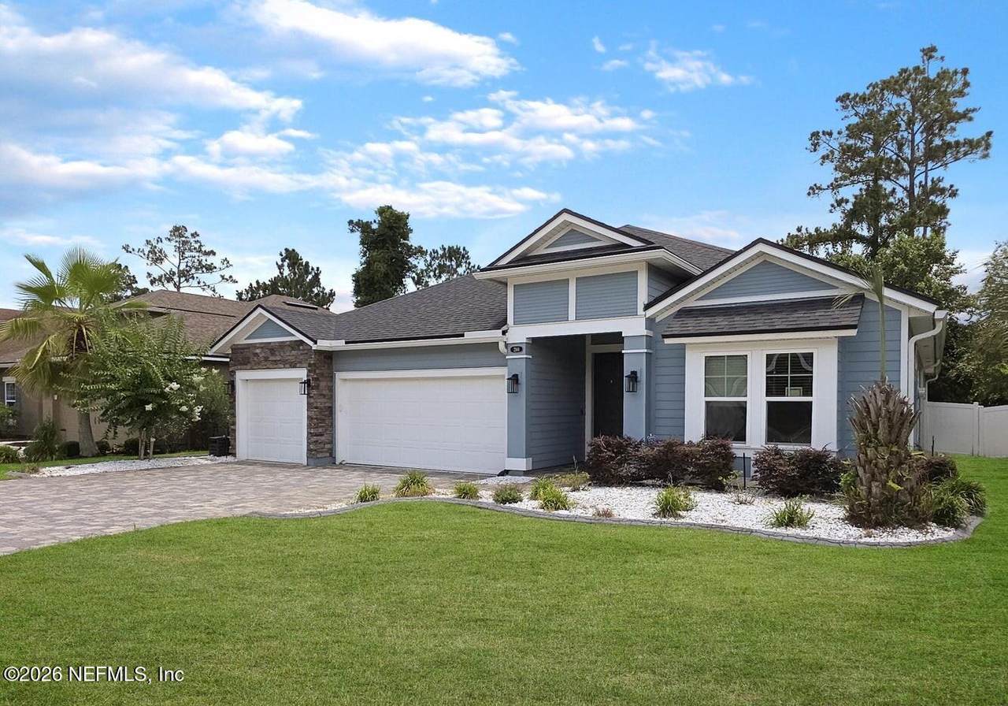
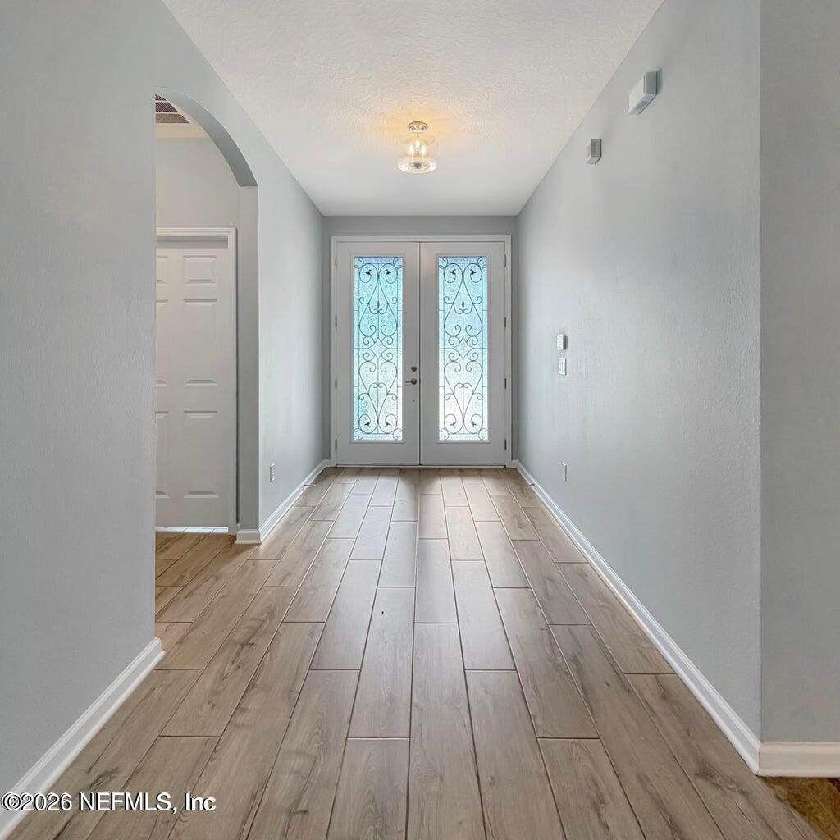
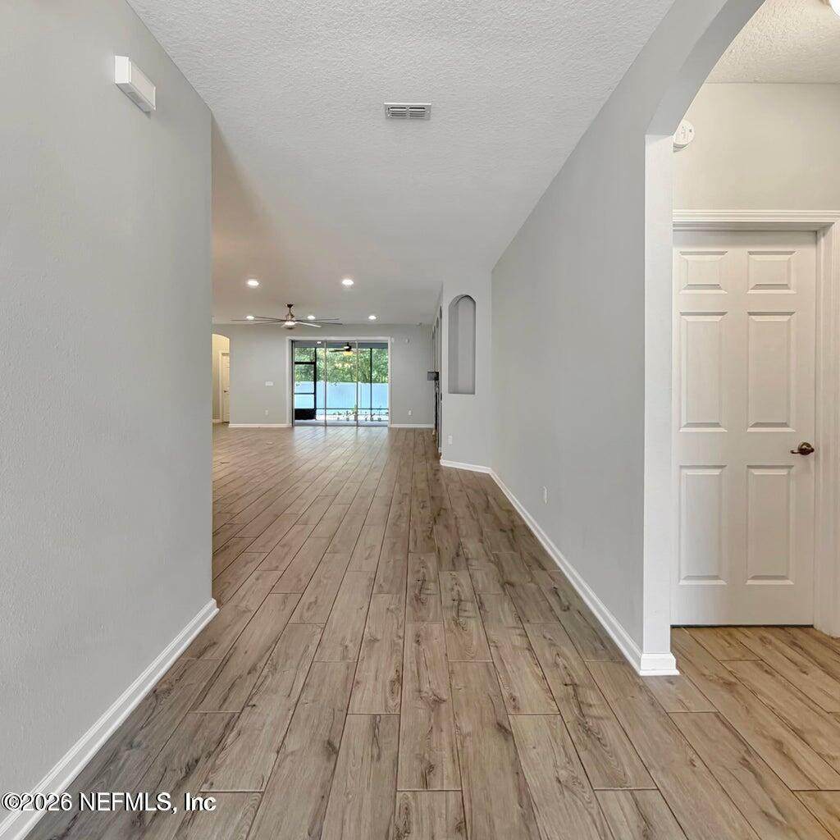
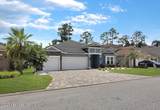
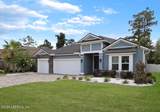
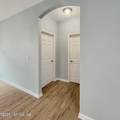
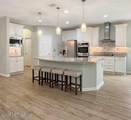
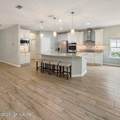
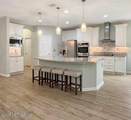
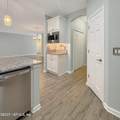
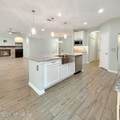
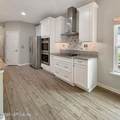
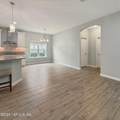
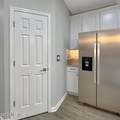
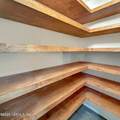
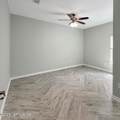
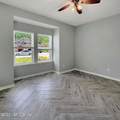
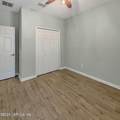
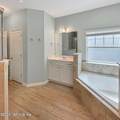
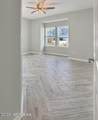
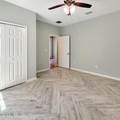
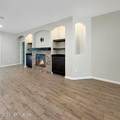
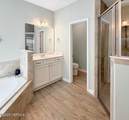
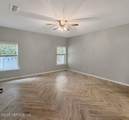
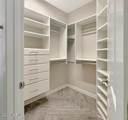
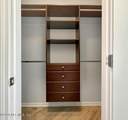
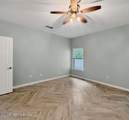
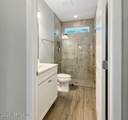
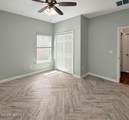
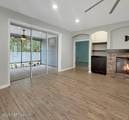
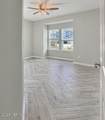
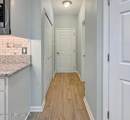
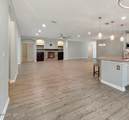
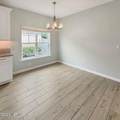
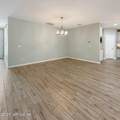
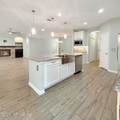
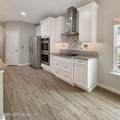
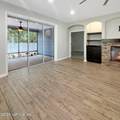
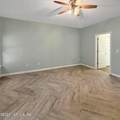
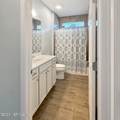
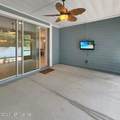
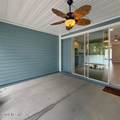
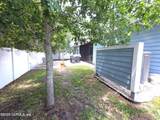
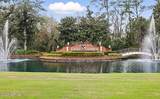
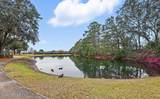
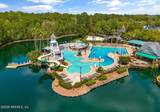
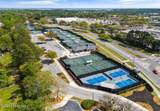
This beautiful home is located in a desirable neighborhood of Eagle Harbor Community with great Amenities. Walk to restaurants, Fleming Island High School, Movies and much more. It boasts of 10 foot ceilings, wood look tile through out the home. A private three way split for the four bedrooms and 3 complete baths. The primary bath has a spa like tub, large walk in shower, dual vanities, and two custom walk in closets. The entrance way comes to the large Family Gathering area with area for dining, built in bookcases, gorgeous electric fireplace. Family area is open to the well laid out kitchen that has an island, double oven, microwave above coffee bar area, all stainless steel appliances, the Fridge and dishwasher are new. Granite counters, walk in pantry with wood shelving. Inside Laundry, three car garage with attic access by pull down stairs. Step outside on your screened lanai for coffee and out back on your pavers for cook outs . Come see before it is snapped up!!

Monthly Payment Calculator


© 2026 Northeast Florida Multiple Listing Service, Inc. All rights reserved. The data relating to real estate for sale on this web site comes in part from the Internet Data Exchange (IDX) program of the Northeast Florida Multiple Listing Service, Inc. Real estate listings held by brokerage firms other than MaxRev LLC are marked with the listing broker’s name and detailed information about such listings includes the name of the listing brokers. Data provided is deemed reliable but is not guaranteed. Data last updated 2026-10-07T19:24:57.45.

Digital Millennium Copyright Act
www.sellsthe904.com/homes/181003874
Print Image

2144 Arden Forest Place Fleming Island, FL 32003

  • Price: $529,900
  • Status: Active
  • On Site: 27 Days
  • Updated: 71 min ago
  • MLS #: 2164030
4
Beds
3
Baths
0
½ Baths
0.15
Acres
2,498
SQFT
$212
$/SQFT
2018
Built
Neighborhood:
Eagle Nest Preserve
County:
Clay
Area:
124-FLEMING ISLAND-SW
Elementary School:
Thunderbolt
Middle School:
Green Cove Springs
High School:
Fleming Island
Property Description
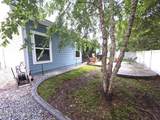
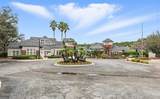
This beautiful home is located in a desirable neighborhood of Eagle Harbor Community with great Amenities. Walk to restaurants, Fleming Island High School, Movies and much more. It boasts of 10 foot ceilings, wood look tile through out the home. A private three way split for the four bedrooms and 3 complete baths. The primary bath has a spa like tub, large walk in shower, dual vanities, and two custom walk in closets. The entrance way comes to the large Family Gathering area with area for dining, built in bookcases, gorgeous electric fireplace. Family area is open to the well laid out kitchen that has an island, double oven, microwave above coffee bar area, all stainless steel appliances, the Fridge and dishwasher are new. Granite counters, walk in pantry with wood shelving. Inside Laundry, three car garage with attic access by pull down stairs. Step outside on your screened lanai for coffee and out back on your pavers for cook outs . Come see before it is snapped up!!
Exterior Features

Architectural Style Craftsman Body Type [] Construction Materials Composition SidingFrame Exterior Features [] Fencing FencedBack YardPrivacyVinyl Lot Features [] Other Structures [] Parking Features GarageGarage Door Opener Patio And Porch Features Screened Pool Features [] Road Surface Type Asphalt Roof Shingle Spa Features [] View [] Waterfront Features [] Waterfront YN No

Interior Features

Appliances DishwasherDisposalDouble OvenDryerElectric CooktopElectric OvenElectric Water HeaterMicrowaveRefrigeratorWasher Cooling Central AirElectric Cooling YN Yes Fireplace Features Electric Fireplace YN Yes Fireplaces Total 1 Flooring Tile Furnished Unfurnished Heating CentralElectricHeat Pump Heating YN Yes Interior Features Breakfast BarBreakfast NookBuilt-in FeaturesCeiling Fan(s)Eat-in KitchenEntrance FoyerHis and Hers ClosetsKitchen IslandOpen FloorplanPantryPrimary Bathroom -Tub with Separate ShowerSplit BedroomsWalk-In Closet(s) Laundry Features [] Rooms Total 0

Property Features

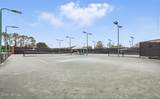
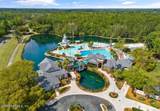
Accessibility Features [] Association Amenities PoolBasketball CourtChildren's PoolClubhouseDog ParkManagement - Off SiteParkPlaygroundTennis Court(s)Trash Association Fee 55 Association Fee Frequency Annually Association Fee Includes [] Association YN Yes Attached Garage YN No Cdd Fee 2909.44 Cdd Fee YN Yes Current Use ResidentialSingle Family Dpr Eligible YN Yes Electric Underground Green Energy Efficient [] Green Water Conservation [] Listing Terms CashFHAVA Loan New Construction YN No Possession Close Of Escrow Property Attached YN No Property Condition [] Property Sub Type Single Family Residence Security Features Fire AlarmSmoke Detector(s) Senior Community YN No Sewer Public Sewer Utilities Cable AvailableElectricity ConnectedSewer ConnectedWater Connected Water Source Public Zoning Residential

Listing courtesy of WATSON REALTY CORP: 904-264-9526.


© 2026 Northeast Florida Multiple Listing Service, Inc. All rights reserved. The data relating to real estate for sale on this web site comes in part from the Internet Data Exchange (IDX) program of the Northeast Florida Multiple Listing Service, Inc. Real estate listings held by brokerage firms other than MaxRev LLC are marked with the listing broker’s name and detailed information about such listings includes the name of the listing brokers. Data provided is deemed reliable but is not guaranteed. Data last updated 2026-10-07T19:24:57.45.

Digital Millennium Copyright Act
 
https://bt-photos.global.ssl.fastly.net/nefar/1280_boomver_1_2164030-2.jpg https://bt-photos.global.ssl.fastly.net/nefar/1280_boomver_1_2164030-2.jpg https://bt-photos.global.ssl.fastly.net/nefar/1280_boomver_1_2164030-2.jpg
Logo
MaxRev LLC
88 Riberia St Suite 360
St. Augustine FL, 32084