


Description
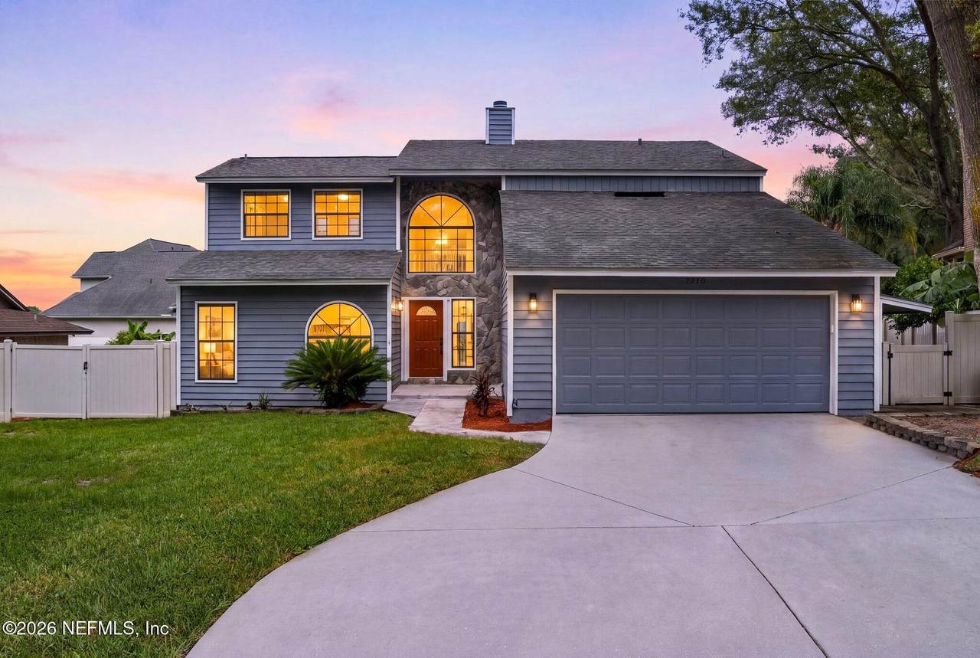
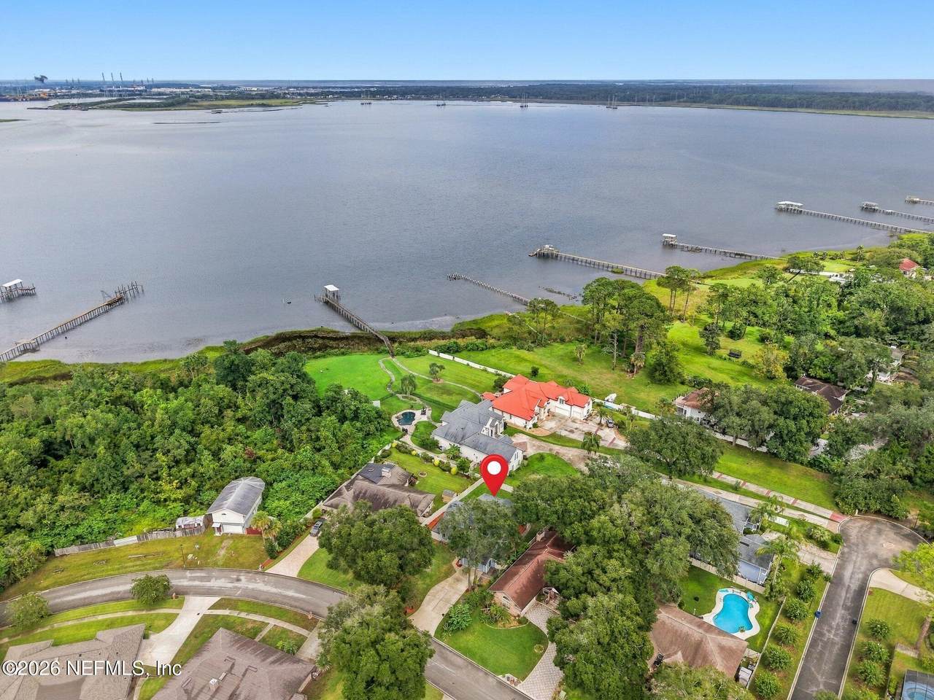
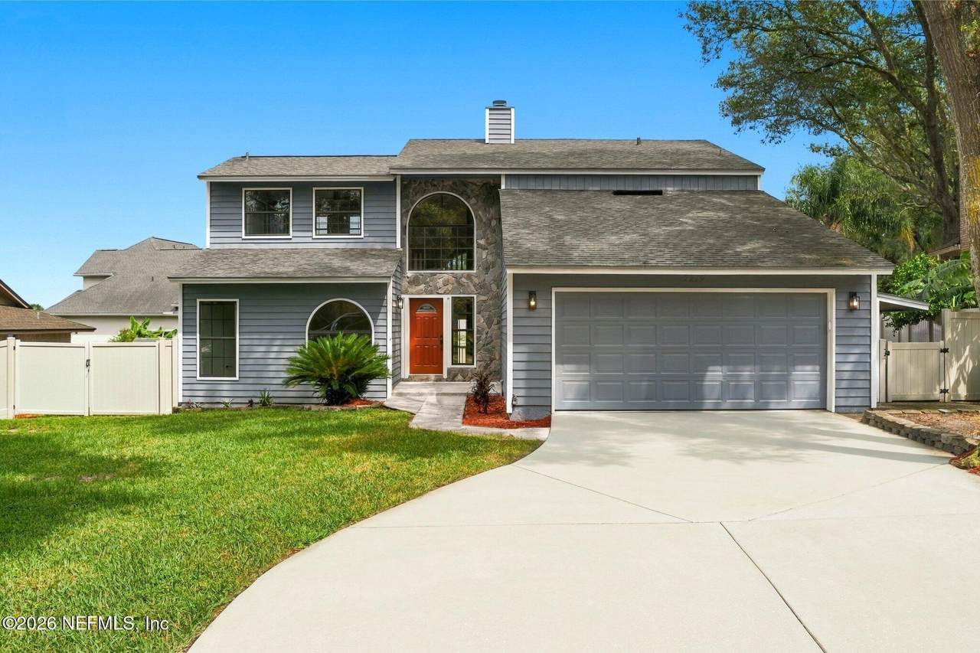
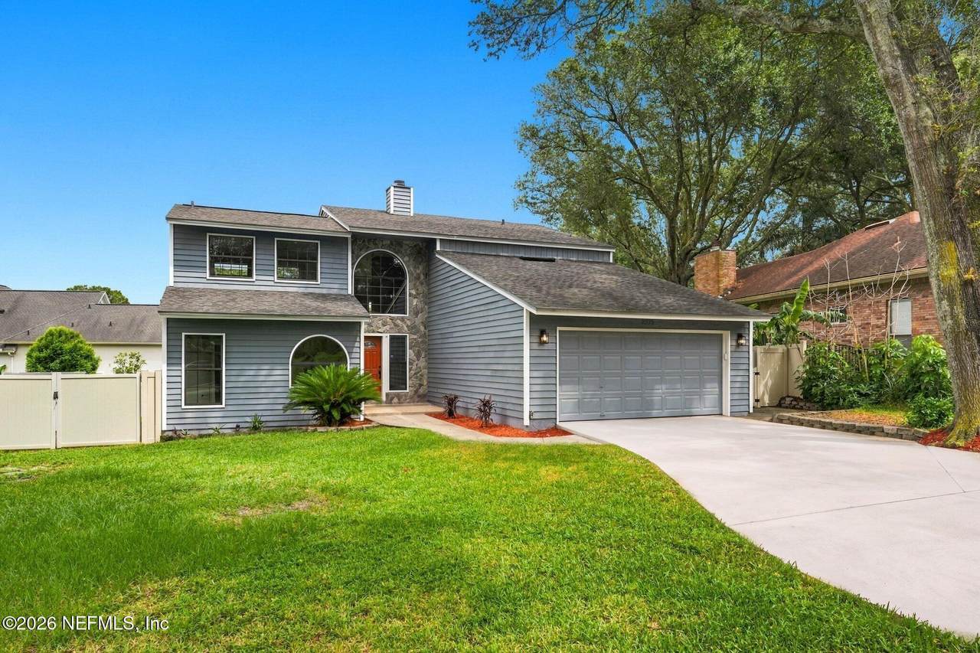
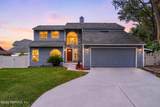
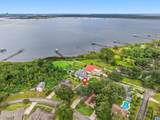
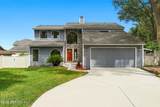
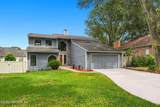
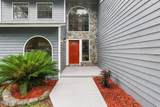
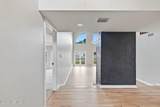
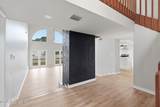
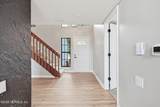
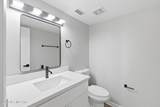
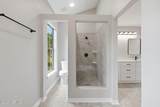
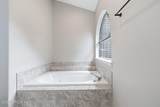
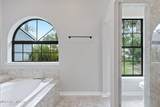
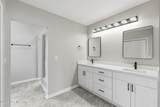
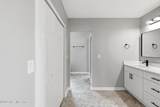
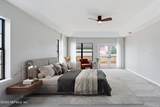
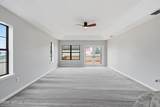
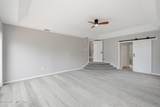
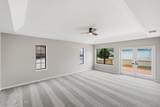
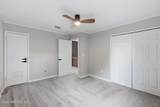
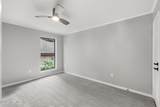
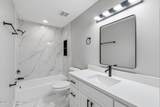
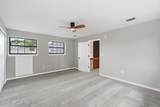
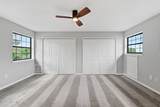
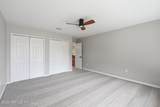
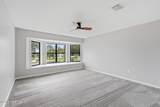
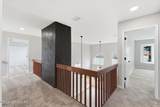
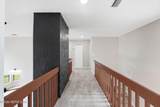
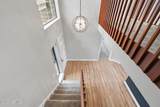
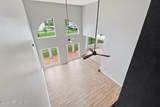
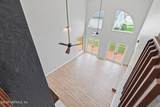
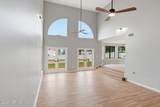
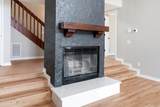
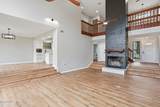
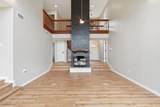
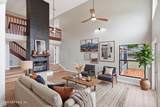
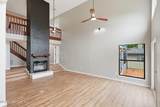
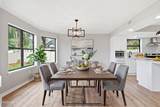
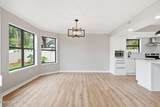
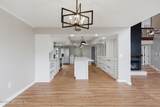
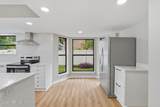
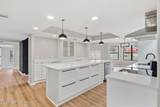
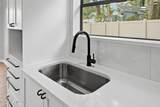
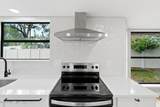
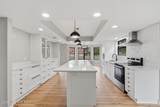
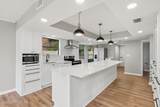
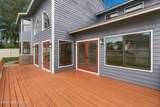
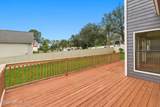
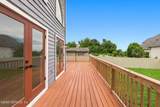
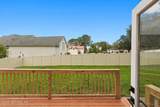
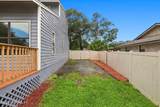
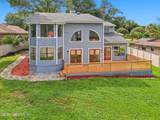
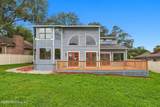
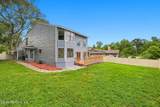
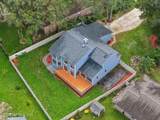
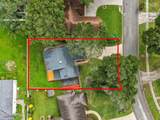
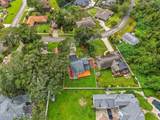
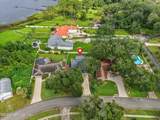
Welcome home, a spacious two-story home offering 4 bedrooms, 2.5 bathrooms, a 2-car garage, and a generous driveway. From the moment you enter, soaring ceilings and abundant natural light create a bright and inviting atmosphere. The first-floor primary suite offers a private retreat with a spacious ensuite bathroom featuring dual vanities, a soaking tub, separate stand-up shower, and a large walk-in closet. French doors from the primary suite open directly to the patio, offering easy access to the fully fenced backyard and a refreshing river breeze. At the heart of the home, the living room features plenty of natural light and a striking floor-to-ceiling fireplace that creates a warm and elegant focal point. The updated kitchen features new appliances, a large center island, ample cabinetry, and plenty of counter space for cooking and entertaining. A large window overlooking the backyard and patio provides additional natural light and distant river views while there is still room for a dining table to comfortably gather with family and guests. A convenient half bath completes the main level. Upstairs, a unique skybridge-style hallway overlooks the main living area and leads to three additional bedrooms and a fully remodeled bathroom. LVP flooring extends through the main living spaces, with tile in the bathrooms and carpet in the bedrooms for added comfort. Outside, the fully fenced backyard offers plenty of room for gardening, entertaining, relaxing, or parking your boat. The spacious driveway and 2-car garage provide ample parking and storage. With its thoughtful layout, updated kitchen and bathrooms, soaring ceilings, floor-to-ceiling fireplace, first-floor primary suite, fenced backyard, and room for your boat, this home offers the perfect opportunity to enjoy comfortable living with a touch of river lifestyle. Bring your vision and make this inviting home your own.
-
4BEDS
-
0.26ACRES
-
2BATHS
-
11/2 BATHS
-
2,785SQFT
-
$187$/SQFT
School Ratings & Info
Description
Welcome home, a spacious two-story home offering 4 bedrooms, 2.5 bathrooms, a 2-car garage, and a generous driveway. From the moment you enter, soaring ceilings and abundant natural light create a bright and inviting atmosphere. The first-floor primary suite offers a private retreat with a spacious ensuite bathroom featuring dual vanities, a soaking tub, separate stand-up shower, and a large walk-in closet. French doors from the primary suite open directly to the patio, offering easy access to the fully fenced backyard and a refreshing river breeze. At the heart of the home, the living room features plenty of natural light and a striking floor-to-ceiling fireplace that creates a warm and elegant focal point. The updated kitchen features new appliances, a large center island, ample cabinetry, and plenty of counter space for cooking and entertaining. A large window overlooking the backyard and patio provides additional natural light and distant river views while there is still room for a dining table to comfortably gather with family and guests. A convenient half bath completes the main level. Upstairs, a unique skybridge-style hallway overlooks the main living area and leads to three additional bedrooms and a fully remodeled bathroom. LVP flooring extends through the main living spaces, with tile in the bathrooms and carpet in the bedrooms for added comfort. Outside, the fully fenced backyard offers plenty of room for gardening, entertaining, relaxing, or parking your boat. The spacious driveway and 2-car garage provide ample parking and storage. With its thoughtful layout, updated kitchen and bathrooms, soaring ceilings, floor-to-ceiling fireplace, first-floor primary suite, fenced backyard, and room for your boat, this home offers the perfect opportunity to enjoy comfortable living with a touch of river lifestyle. Bring your vision and make this inviting home your own.
© 2026 Northeast Florida Multiple Listing Service, Inc. All rights reserved. The data relating to real estate for sale on this web site comes in part from the Internet Data Exchange (IDX) program of the Northeast Florida Multiple Listing Service, Inc. Real estate listings held by brokerage firms other than MaxRev LLC are marked with the listing broker’s name and detailed information about such listings includes the name of the listing brokers. Data provided is deemed reliable but is not guaranteed. Data last updated 2026-10-08T00:24:47.457.
Digital Millennium Copyright Act