


Description
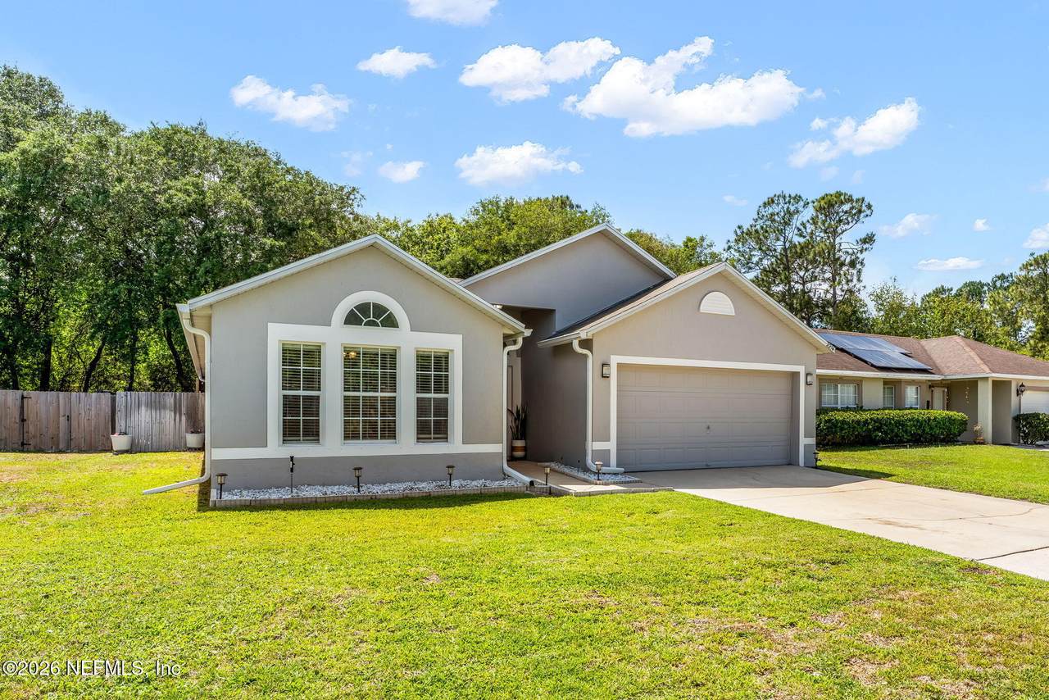
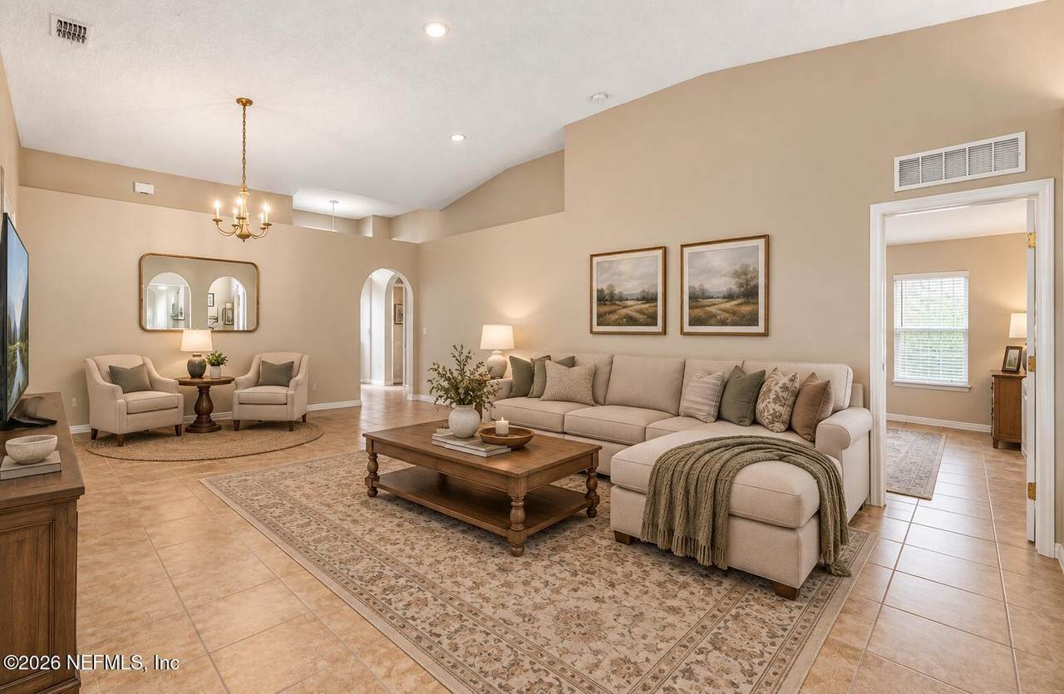
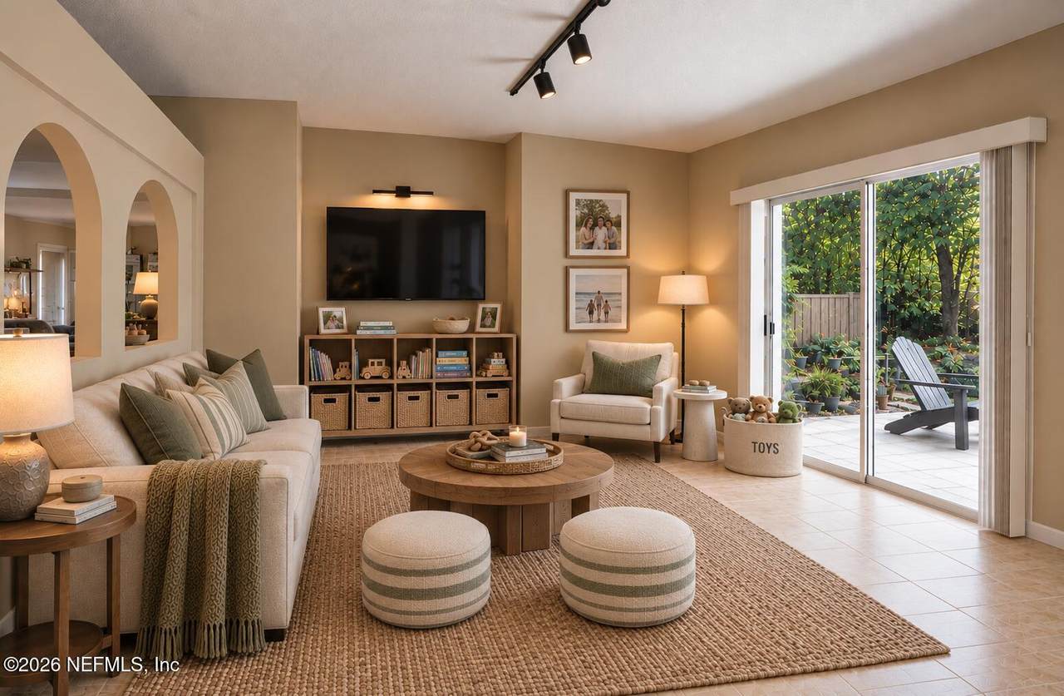
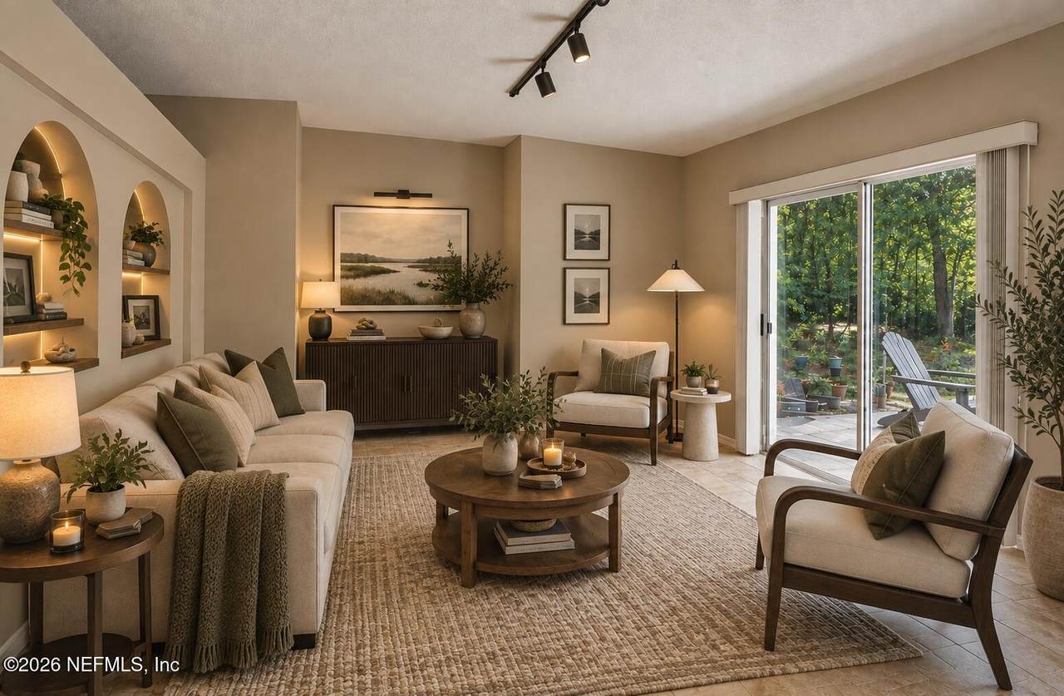
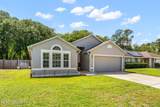
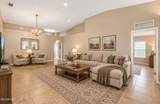
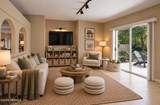
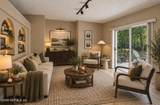
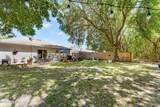
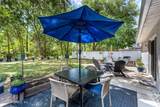
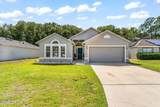
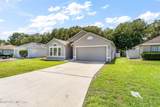
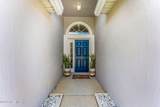
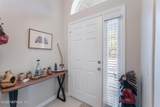
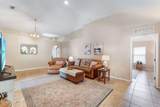
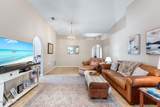
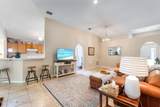
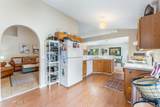
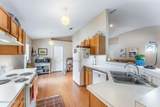
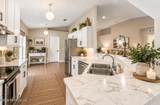
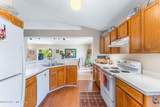
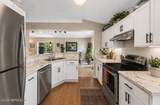
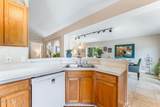
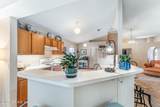
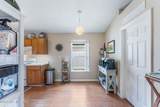
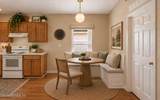
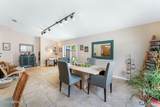
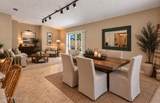
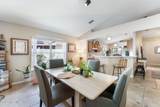
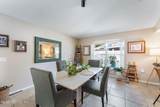
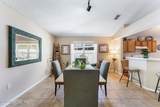
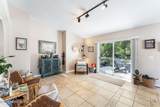
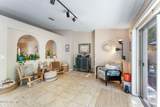
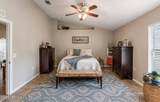
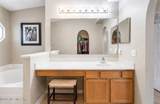
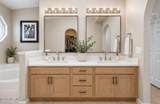
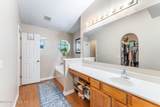
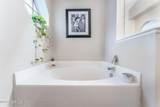
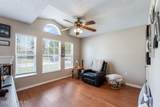
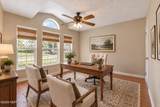
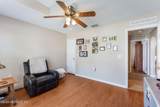
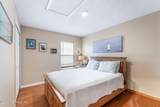
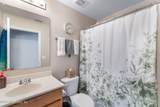
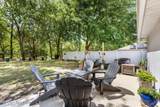
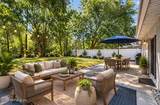
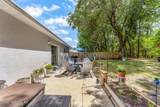
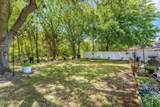
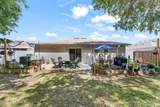
Welcome to Sutton Lakes, where an ideal location, spacious interiors, and a private oversized homesite come together in this well-appointed home tucked away on a quiet cul-de-sac. Just minutes from Jacksonville's beaches, St. Johns Town Center, and the University of North Florida, this home offers both everyday convenience and the space to enjoy it, all with an exceptionally low HOA fee. Set on an expansive lot with mature wooded views, the partially fenced backyard offers a peaceful sense of privacy that is hard to find. An extended patio creates an inviting space for outdoor dining and entertaining, while the generous yard provides plenty of room for a future pool, play area, garden, or custom outdoor retreat. Inside, the bright and spacious floor plan offers multiple living and dining areas, providing exceptional flexibility for both everyday living and entertaining. Whether you need a home office, playroom, media space, or additional lounge area, the layout easily adapts to your needs. Imported Italian tile flooring extends through the primary bedroom, living spaces, and foyer, adding a timeless and elevated feel, while the additional bedrooms and kitchen feature premium luxury vinyl plank flooring that is scratch-, stain-, and water-resistant. The kitchen offers ample cabinetry and workspace, a breakfast bar, and a comfortable breakfast nook, along with an upgraded stove, dishwasher, and microwave. A split-bedroom layout provides added privacy, with the spacious primary suite featuring a garden tub, separate shower, and walk-in closet. An upgraded HVAC system, approximately two years old, provides additional peace of mind. With its oversized homesite, quiet cul-de-sac setting, flexible floor plan, quality flooring upgrades, and convenient location, this Sutton Lakes home offers a wonderful balance of privacy and accessibility. Enjoy being close to the beaches, shopping, dining, entertainment, and everyday conveniences while having the space to create a home that truly fits your lifestyle.
-
3BEDS
-
0.19ACRES
-
2BATHS
-
01/2 BATHS
-
1,865SQFT
-
$206$/SQFT
School Information
Description
Welcome to Sutton Lakes, where an ideal location, spacious interiors, and a private oversized homesite come together in this well-appointed home tucked away on a quiet cul-de-sac. Just minutes from Jacksonville's beaches, St. Johns Town Center, and the University of North Florida, this home offers both everyday convenience and the space to enjoy it, all with an exceptionally low HOA fee. Set on an expansive lot with mature wooded views, the partially fenced backyard offers a peaceful sense of privacy that is hard to find. An extended patio creates an inviting space for outdoor dining and entertaining, while the generous yard provides plenty of room for a future pool, play area, garden, or custom outdoor retreat. Inside, the bright and spacious floor plan offers multiple living and dining areas, providing exceptional flexibility for both everyday living and entertaining. Whether you need a home office, playroom, media space, or additional lounge area, the layout easily adapts to your needs. Imported Italian tile flooring extends through the primary bedroom, living spaces, and foyer, adding a timeless and elevated feel, while the additional bedrooms and kitchen feature premium luxury vinyl plank flooring that is scratch-, stain-, and water-resistant. The kitchen offers ample cabinetry and workspace, a breakfast bar, and a comfortable breakfast nook, along with an upgraded stove, dishwasher, and microwave. A split-bedroom layout provides added privacy, with the spacious primary suite featuring a garden tub, separate shower, and walk-in closet. An upgraded HVAC system, approximately two years old, provides additional peace of mind. With its oversized homesite, quiet cul-de-sac setting, flexible floor plan, quality flooring upgrades, and convenient location, this Sutton Lakes home offers a wonderful balance of privacy and accessibility. Enjoy being close to the beaches, shopping, dining, entertainment, and everyday conveniences while having the space to create a home that truly fits your lifestyle.
© 2026 Northeast Florida Multiple Listing Service, Inc. All rights reserved. The data relating to real estate for sale on this web site comes in part from the Internet Data Exchange (IDX) program of the Northeast Florida Multiple Listing Service, Inc. Real estate listings held by brokerage firms other than MaxRev LLC are marked with the listing broker’s name and detailed information about such listings includes the name of the listing brokers. Data provided is deemed reliable but is not guaranteed. Data last updated 2026-10-05T18:24:40.173.
Digital Millennium Copyright Act