









Skip To Content

231 Silkgrass Place

St. Johns, FL 32259
  • $625,000
  • STATUS: Active
  • ON SITE: 18 Days
  • MLS #: 2165021
UPDATED: 32 min ago
$625,000
  • 4
    BEDS
  • 0.15
    ACRES
  • 2
    BATHS
  • 1
    1/2 BATHS
  • 2,563
    SQFT
  • $244
    $/SQFT
Neighborhood:
Type:
Single-Family Home
Built:
2022
County:

School Ratings & Info

Description

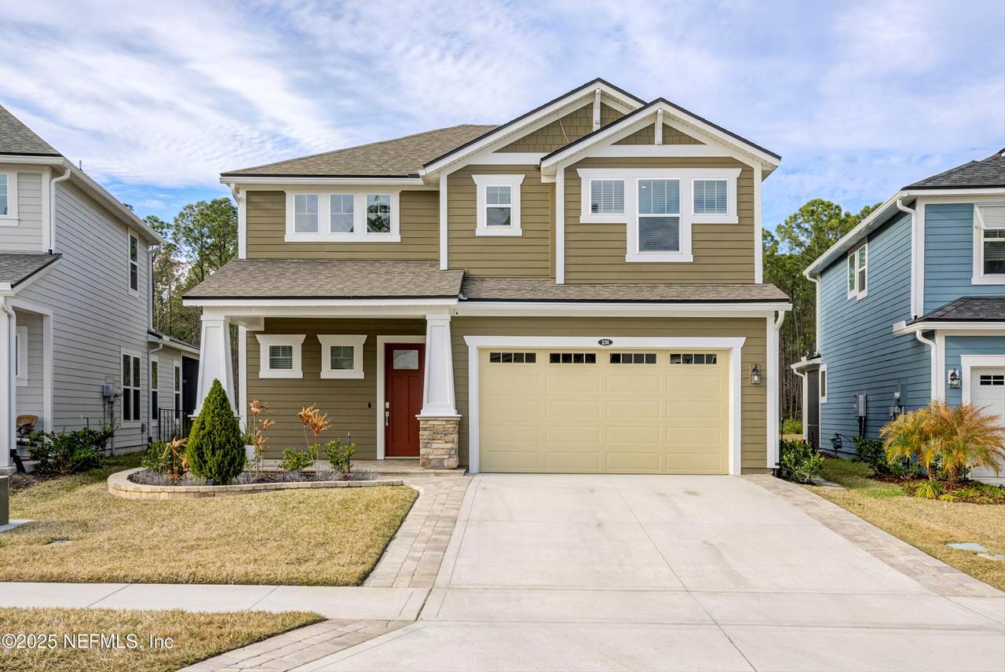
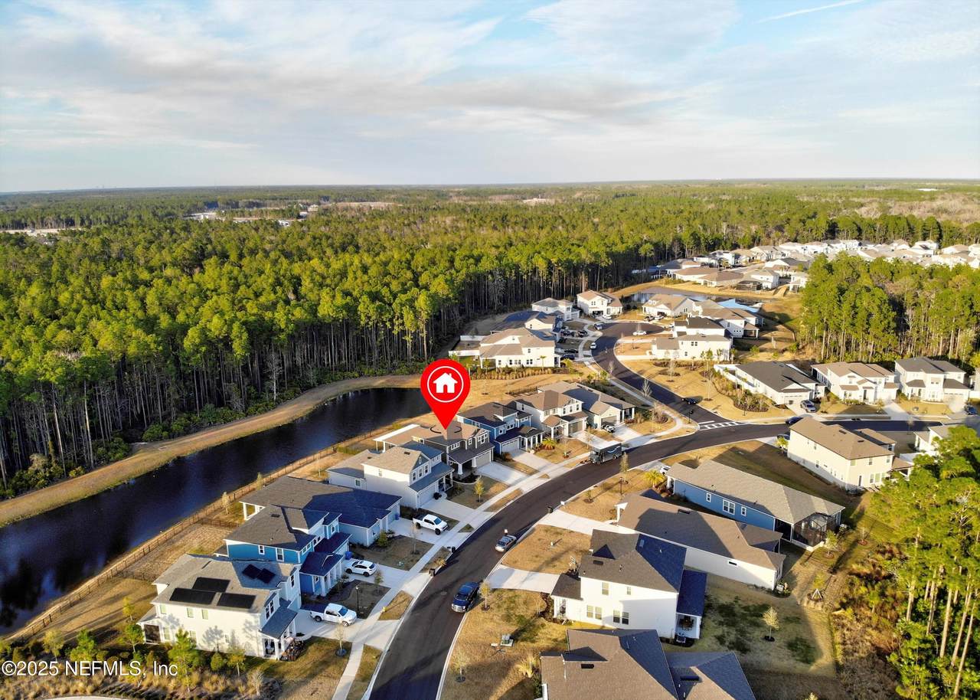
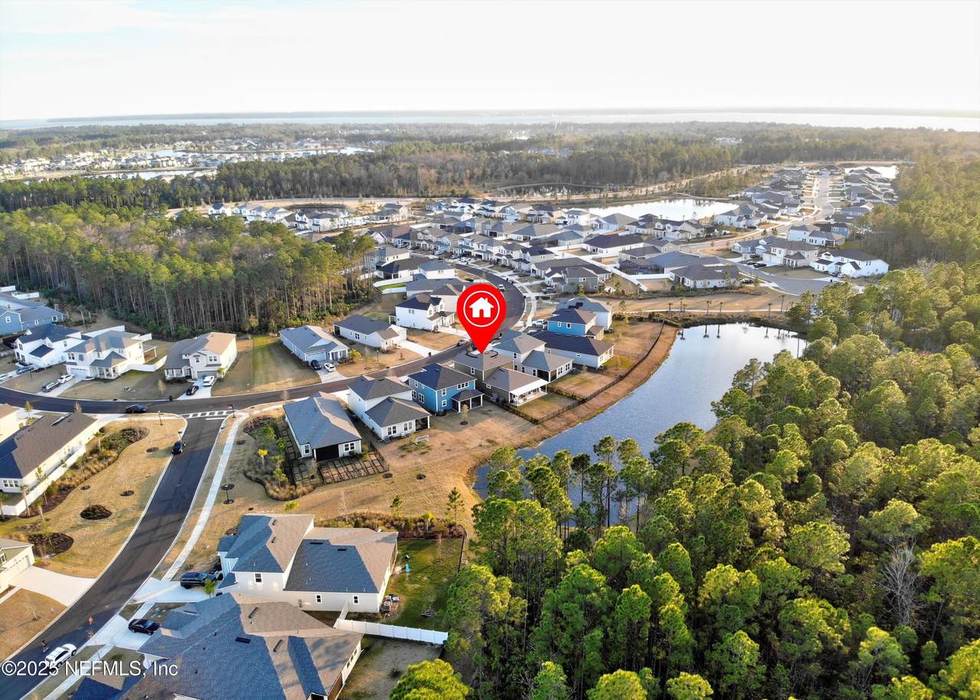
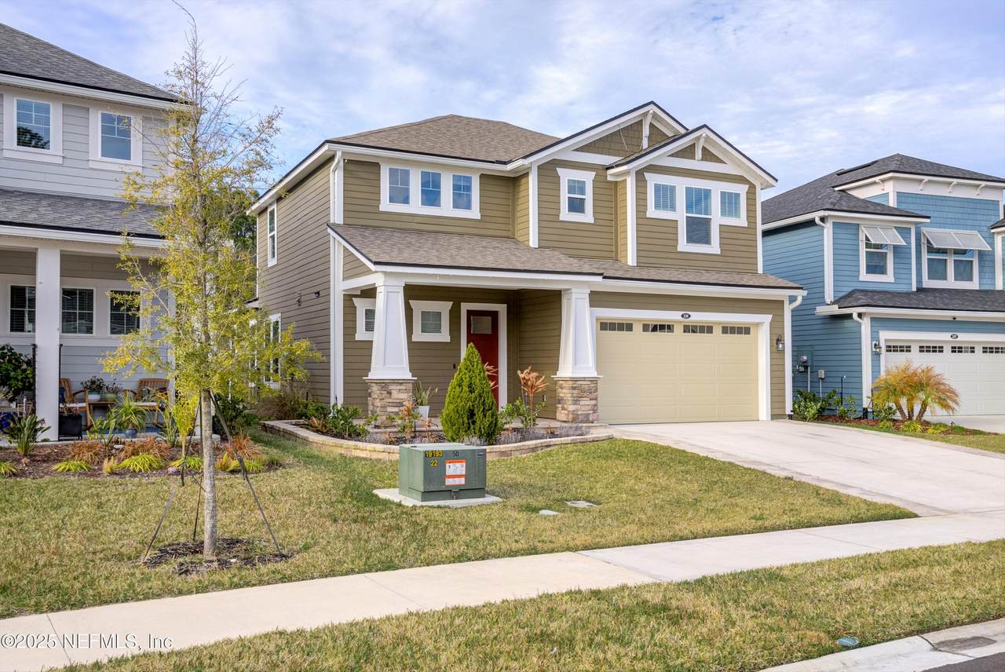
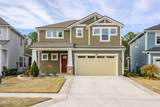
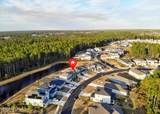
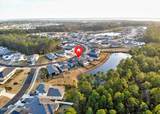
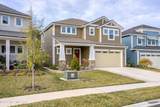
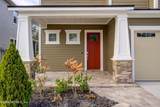
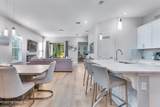
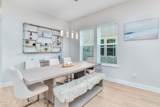
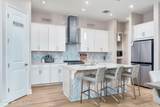
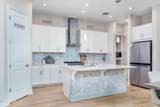
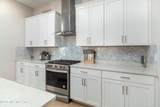
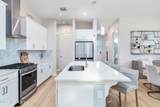
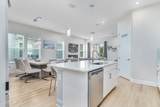
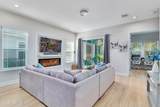
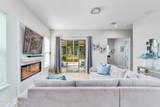
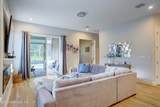
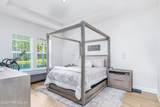
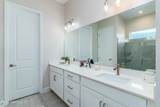
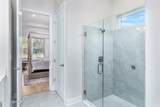
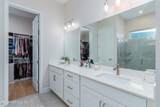
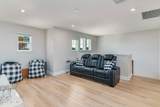
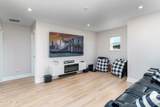
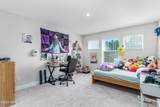
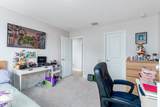
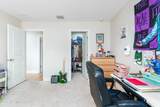
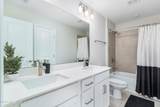
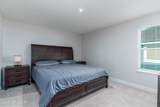
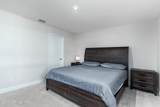
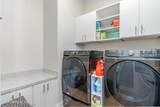
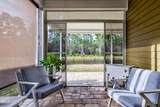
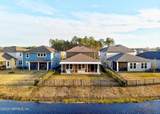
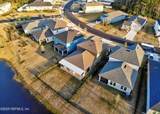
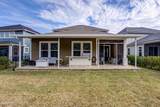
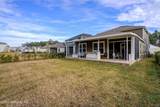
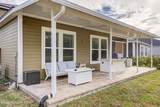
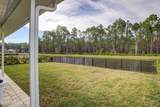
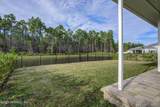
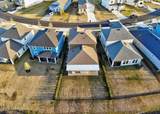
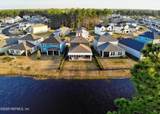
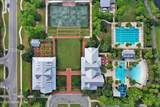
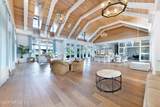
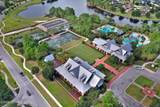
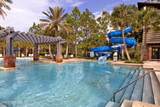
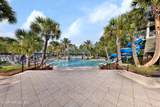
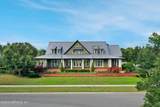
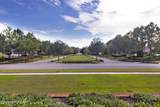
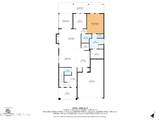
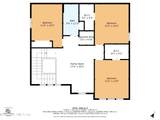
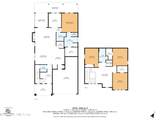
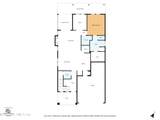
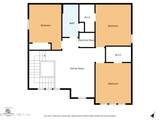
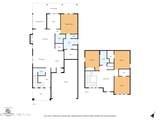
Stunning RiverTown home filled with thoughtful upgrades and tranquil water views! An extended paver driveway continues around the front porch and walkway, complemented by professionally designed landscaping. Inside, luxury vinyl plank flooring flows throughout the downstairs, stairs and upstairs loft. The upgraded kitchen features a tiled backsplash, decorative tile island accent, custom pantry shelving and opens to the living area with an electric fireplace. A fully enclosed downstairs office adds flexibility. The primary suite, located on first level, features a custom closet system. Upstairs, the loft/theater area includes built-in cabinetry with granite countertop. Enjoy an extended screened lanai and covered porch with pavers, outdoor kitchen and peaceful water views. Additional upgrades include laundry cabinetry, designer lighting, fully fenced backyard, epoxy garage flooring and wall-mounted garage A/C. Enjoy RiverTown's resort-style amenities!

Monthly Payment Calculator


© 2026 Northeast Florida Multiple Listing Service, Inc. All rights reserved. The data relating to real estate for sale on this web site comes in part from the Internet Data Exchange (IDX) program of the Northeast Florida Multiple Listing Service, Inc. Real estate listings held by brokerage firms other than MaxRev LLC are marked with the listing broker’s name and detailed information about such listings includes the name of the listing brokers. Data provided is deemed reliable but is not guaranteed. Data last updated 2026-10-05T20:24:46.133.

Digital Millennium Copyright Act
www.sellsthe904.com/homes/181242763
Print Image

231 Silkgrass Place St. Johns, FL 32259

  • Price: $625,000
  • Status: Active
  • On Site: 18 Days
  • Updated: 32 min ago
  • MLS #: 2165021
4
Beds
2
Baths
1
½ Baths
0.15
Acres
2,563
SQFT
$244
$/SQFT
2022
Built
Neighborhood:
Arbors At Rivertown
County:
St. Johns
Area:
302-ORANGEDALE AREA
Property Description
Stunning RiverTown home filled with thoughtful upgrades and tranquil water views! An extended paver driveway continues around the front porch and walkway, complemented by professionally designed landscaping. Inside, luxury vinyl plank flooring flows throughout the downstairs, stairs and upstairs loft. The upgraded kitchen features a tiled backsplash, decorative tile island accent, custom pantry shelving and opens to the living area with an electric fireplace. A fully enclosed downstairs office adds flexibility. The primary suite, located on first level, features a custom closet system. Upstairs, the loft/theater area includes built-in cabinetry with granite countertop. Enjoy an extended screened lanai and covered porch with pavers, outdoor kitchen and peaceful water views. Additional upgrades include laundry cabinetry, designer lighting, fully fenced backyard, epoxy garage flooring and wall-mounted garage A/C. Enjoy RiverTown's resort-style amenities!
Exterior Features

Architectural Style [] Body Type [] Construction Materials Fiber Cement Exterior Features [] Fencing FencedBack YardWrought Iron Lot Features [] Other Structures [] Parking Features AttachedGarage Patio And Porch Features [] Pool Features [] Road Surface Type [] Roof Shingle Spa Features [] View Pond Waterfront Features Pond Waterfront YN Yes

Interior Features

Appliances DishwasherDisposalDryerGas OvenGas RangeRefrigeratorTankless Water HeaterWasherWater Softener Owned Cooling Central AirElectric Cooling YN Yes Fireplace Features Electric Fireplace YN Yes Flooring Carpet Heating CentralElectric Heating YN Yes Interior Features Ceiling Fan(s)Entrance FoyerKitchen IslandPantryPrimary Bathroom - Shower No TubPrimary DownstairsSmart ThermostatWalk-In Closet(s) Laundry Features Lower Level Rooms Total 0

Property Features

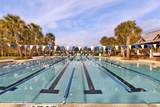
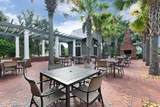
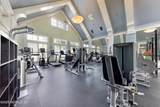
Accessibility Features [] Association Amenities PoolBoat LaunchChildren's PoolClubhouseDog ParkFitness CenterJogging PathMaintenance GroundsManagement - Full TimeManagement- On SitePlaygroundTennis Court(s) Association Fee 53 Association Fee Frequency Annually Association Fee Includes [] Association YN Yes Attached Garage YN Yes Cdd Fee 2432.96 Cdd Fee YN Yes Current Use Residential Dpr Eligible YN Yes Electric [] Green Energy Efficient Water HeaterWindows Green Water Conservation [] Listing Terms CashConventionalFHAVA Loan New Construction YN No Possession Close Of Escrow Property Attached YN No Property Condition [] Property Sub Type Single Family Residence Security Features [] Senior Community YN No Sewer Public Sewer Utilities Cable AvailableElectricity ConnectedSewer ConnectedWater Connected Water Source Public

Listing courtesy of FLORIDA HOMES REALTY & MTG LLC: 904-996-9115.


© 2026 Northeast Florida Multiple Listing Service, Inc. All rights reserved. The data relating to real estate for sale on this web site comes in part from the Internet Data Exchange (IDX) program of the Northeast Florida Multiple Listing Service, Inc. Real estate listings held by brokerage firms other than MaxRev LLC are marked with the listing broker’s name and detailed information about such listings includes the name of the listing brokers. Data provided is deemed reliable but is not guaranteed. Data last updated 2026-10-05T20:24:46.133.

Digital Millennium Copyright Act
 
https://bt-photos.global.ssl.fastly.net/nefar/1280_boomver_1_2165021-2.jpg https://bt-photos.global.ssl.fastly.net/nefar/1280_boomver_1_2165021-2.jpg https://bt-photos.global.ssl.fastly.net/nefar/1280_boomver_1_2165021-2.jpg
Logo
MaxRev LLC
88 Riberia St Suite 360
St. Augustine FL, 32084