


Description
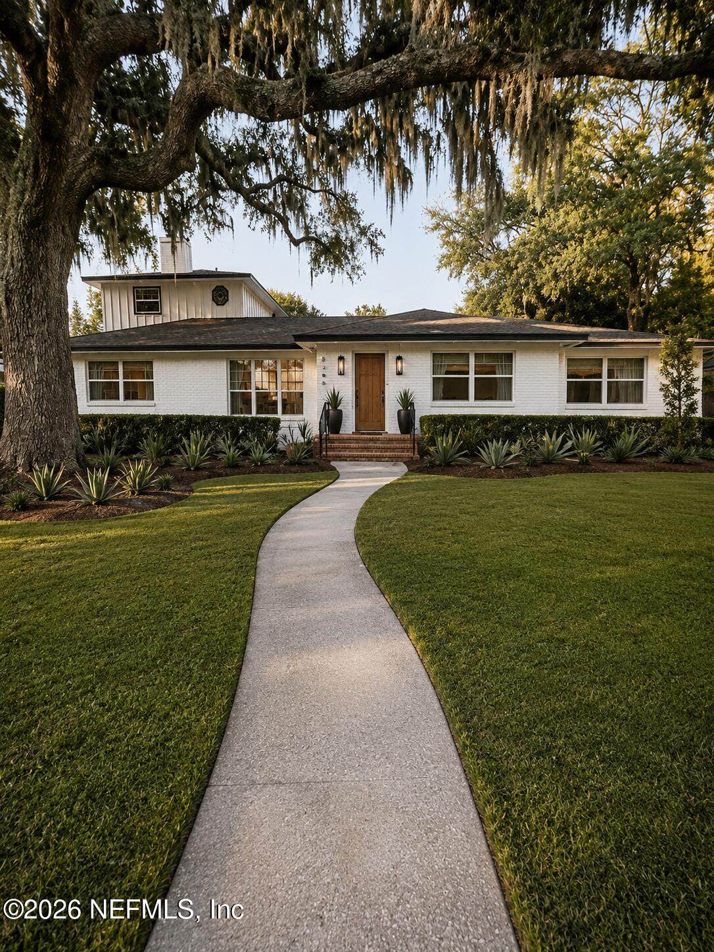
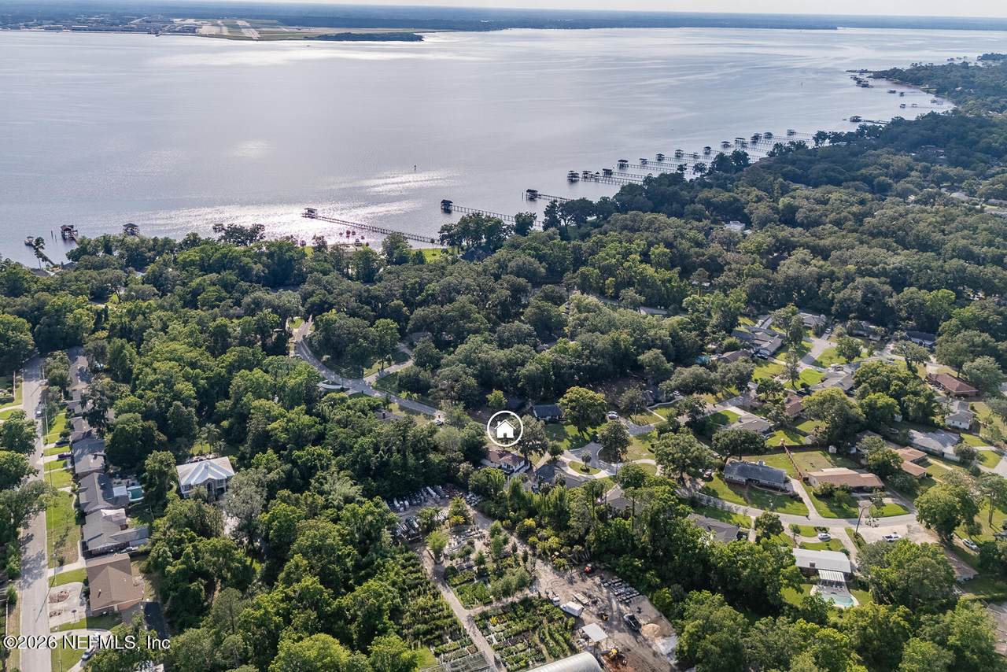
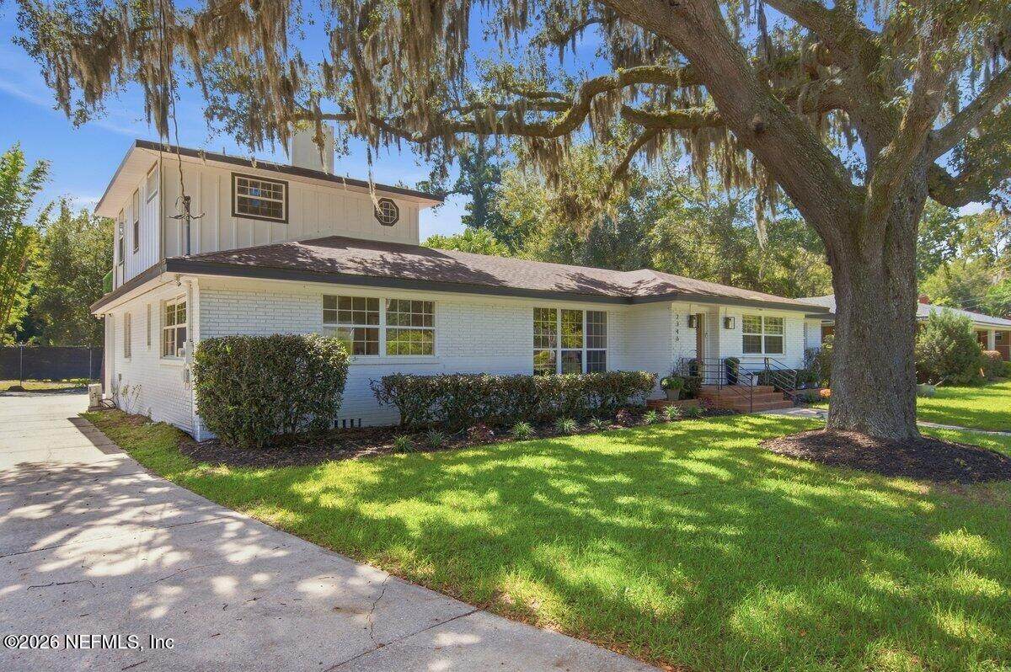
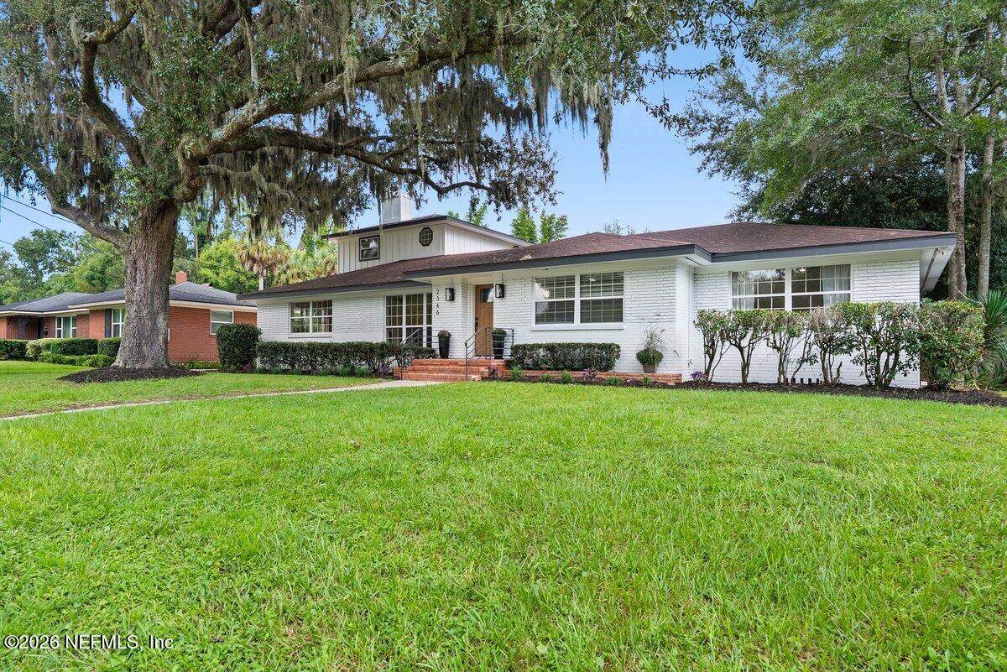
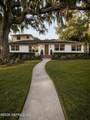
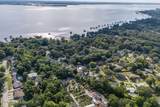
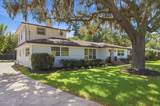
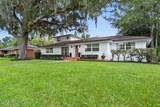
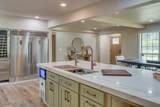
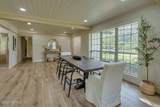
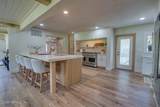
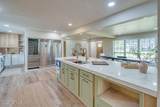
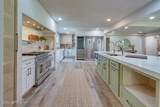
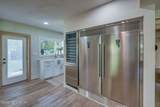
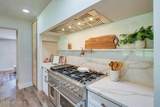
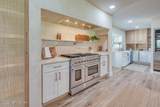
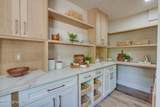
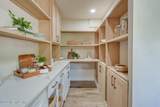
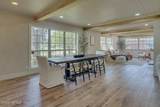
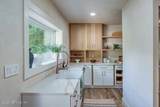
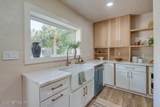
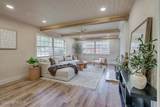
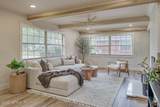
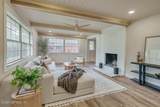
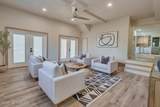
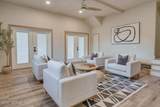
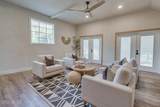
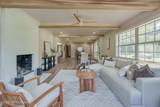
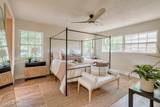
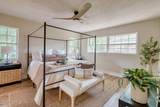
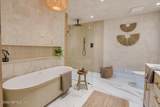
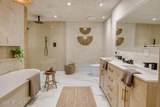
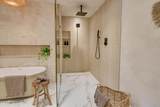
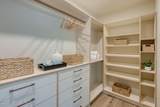
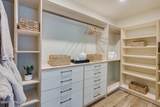
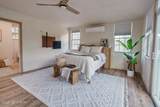
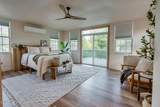
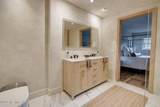
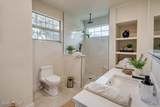
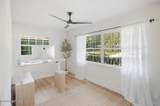
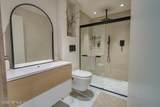
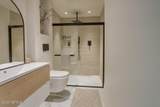
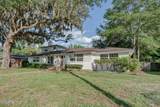
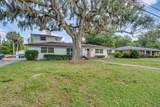
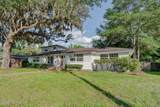
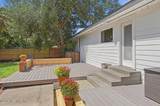
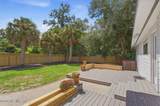
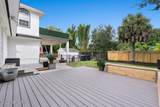
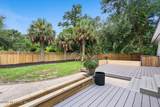
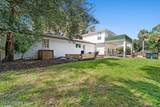
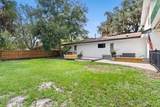
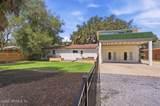
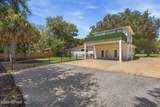
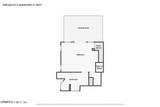
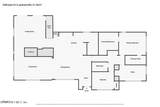
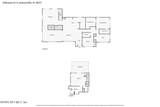
Prepare to be impressed by this one of a kind San Jose Shores home, where elevated design, incredible entertaining spaces and unexpected details come together beautifully.The showpiece kitchen features a statement quartz island with a thick edge profile, commercial grade appliances including an oversized professional grade fridge/freezer, wine refrigeration, custom cabinetry and shelving, plus an incredible custom butler's pantry with a second full sink, abundant storage and generous workspace. Two owner's suites offer exceptional flexibility, including a lavish downstairs primary retreat with a spa inspired bath and a second private suite upstairs, ideal for guests or multigenerational living. Light filled, open living spaces flow effortlessly throughout, including approximately 400 SF of additional living space with French doors opening to a covered outdoor area. San Jose Shores is one of those special neighborhoods where neighbors know one another and there is a genuine sense of community. Set among mature trees near the St. Johns River, this established neighborhood offers a setting that is increasingly hard to find. With The Bolles School approximately one mile away and San Marco's dining and shopping just minutes from home, this is a rare opportunity to enjoy an established location without sacrificing modern design, luxury finishes or everyday convenience.
-
4BEDS
-
0.3ACRES
-
3BATHS
-
01/2 BATHS
-
3,046SQFT
-
$246$/SQFT
School Ratings & Info
Description
Prepare to be impressed by this one of a kind San Jose Shores home, where elevated design, incredible entertaining spaces and unexpected details come together beautifully.The showpiece kitchen features a statement quartz island with a thick edge profile, commercial grade appliances including an oversized professional grade fridge/freezer, wine refrigeration, custom cabinetry and shelving, plus an incredible custom butler's pantry with a second full sink, abundant storage and generous workspace. Two owner's suites offer exceptional flexibility, including a lavish downstairs primary retreat with a spa inspired bath and a second private suite upstairs, ideal for guests or multigenerational living. Light filled, open living spaces flow effortlessly throughout, including approximately 400 SF of additional living space with French doors opening to a covered outdoor area. San Jose Shores is one of those special neighborhoods where neighbors know one another and there is a genuine sense of community. Set among mature trees near the St. Johns River, this established neighborhood offers a setting that is increasingly hard to find. With The Bolles School approximately one mile away and San Marco's dining and shopping just minutes from home, this is a rare opportunity to enjoy an established location without sacrificing modern design, luxury finishes or everyday convenience.
© 2026 Northeast Florida Multiple Listing Service, Inc. All rights reserved. The data relating to real estate for sale on this web site comes in part from the Internet Data Exchange (IDX) program of the Northeast Florida Multiple Listing Service, Inc. Real estate listings held by brokerage firms other than MaxRev LLC are marked with the listing broker’s name and detailed information about such listings includes the name of the listing brokers. Data provided is deemed reliable but is not guaranteed. Data last updated 2026-10-08T00:24:47.457.
Digital Millennium Copyright Act