Skip To Content

2447 Trailwood Drive Drive

CANTONMENT, FL 32533
  • $159,000
  • STATUS: Active
  • ON SITE: 21 Days
  • MLS #: 2164921
Price Reduced
UPDATED: 57 min ago
$159,000
  • 2
    BEDS
  • 0.05
    ACRES
  • 1
    BATHS
  • 1
    1/2 BATHS
  • 984
    SQFT
  • $162
    $/SQFT
Neighborhood:
Type:
Single-Family Home
Built:
2003
County:

School Information

Elementary School:
Middle School:
High School:

Description

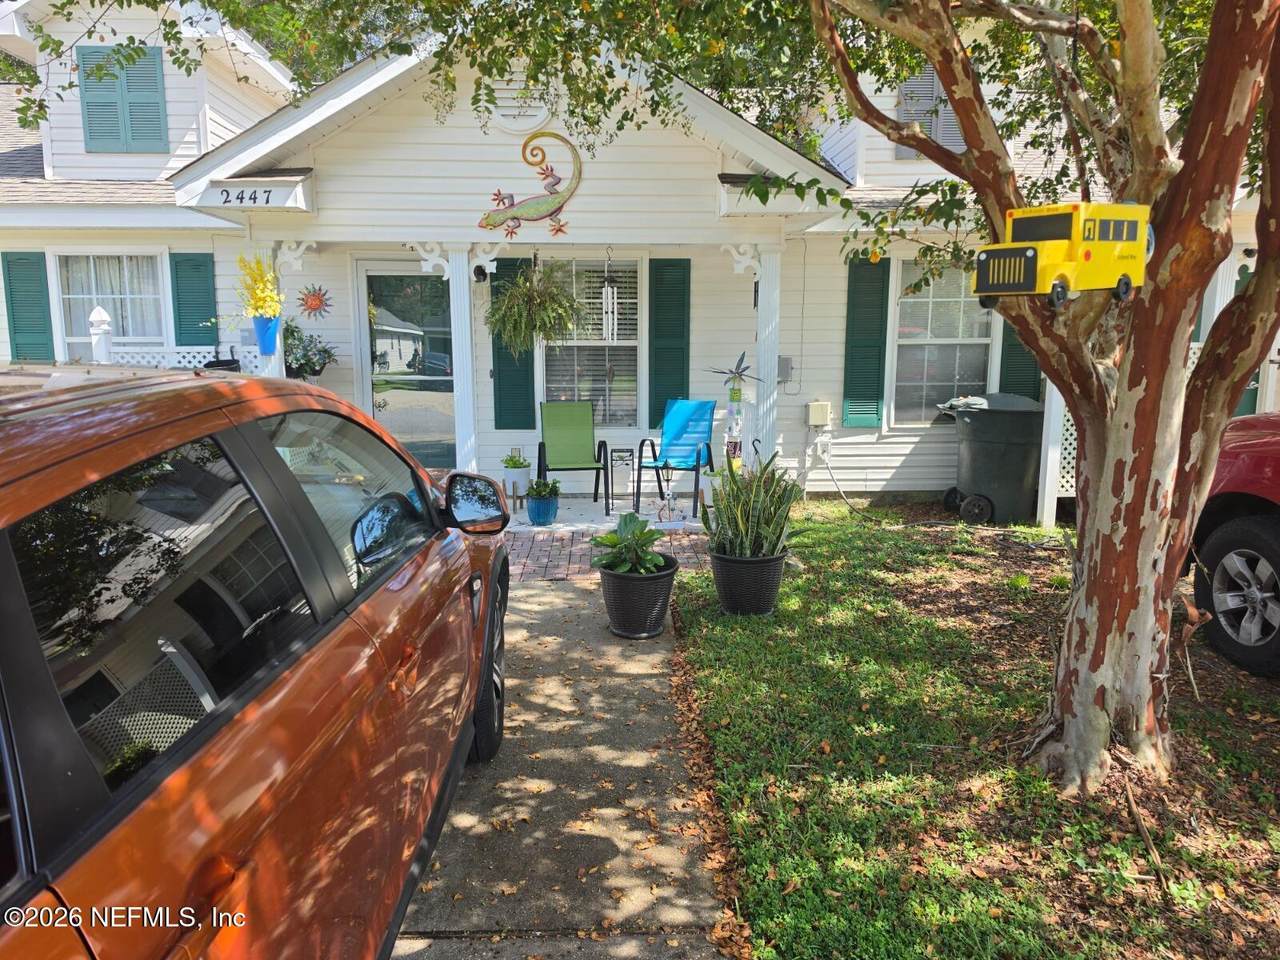
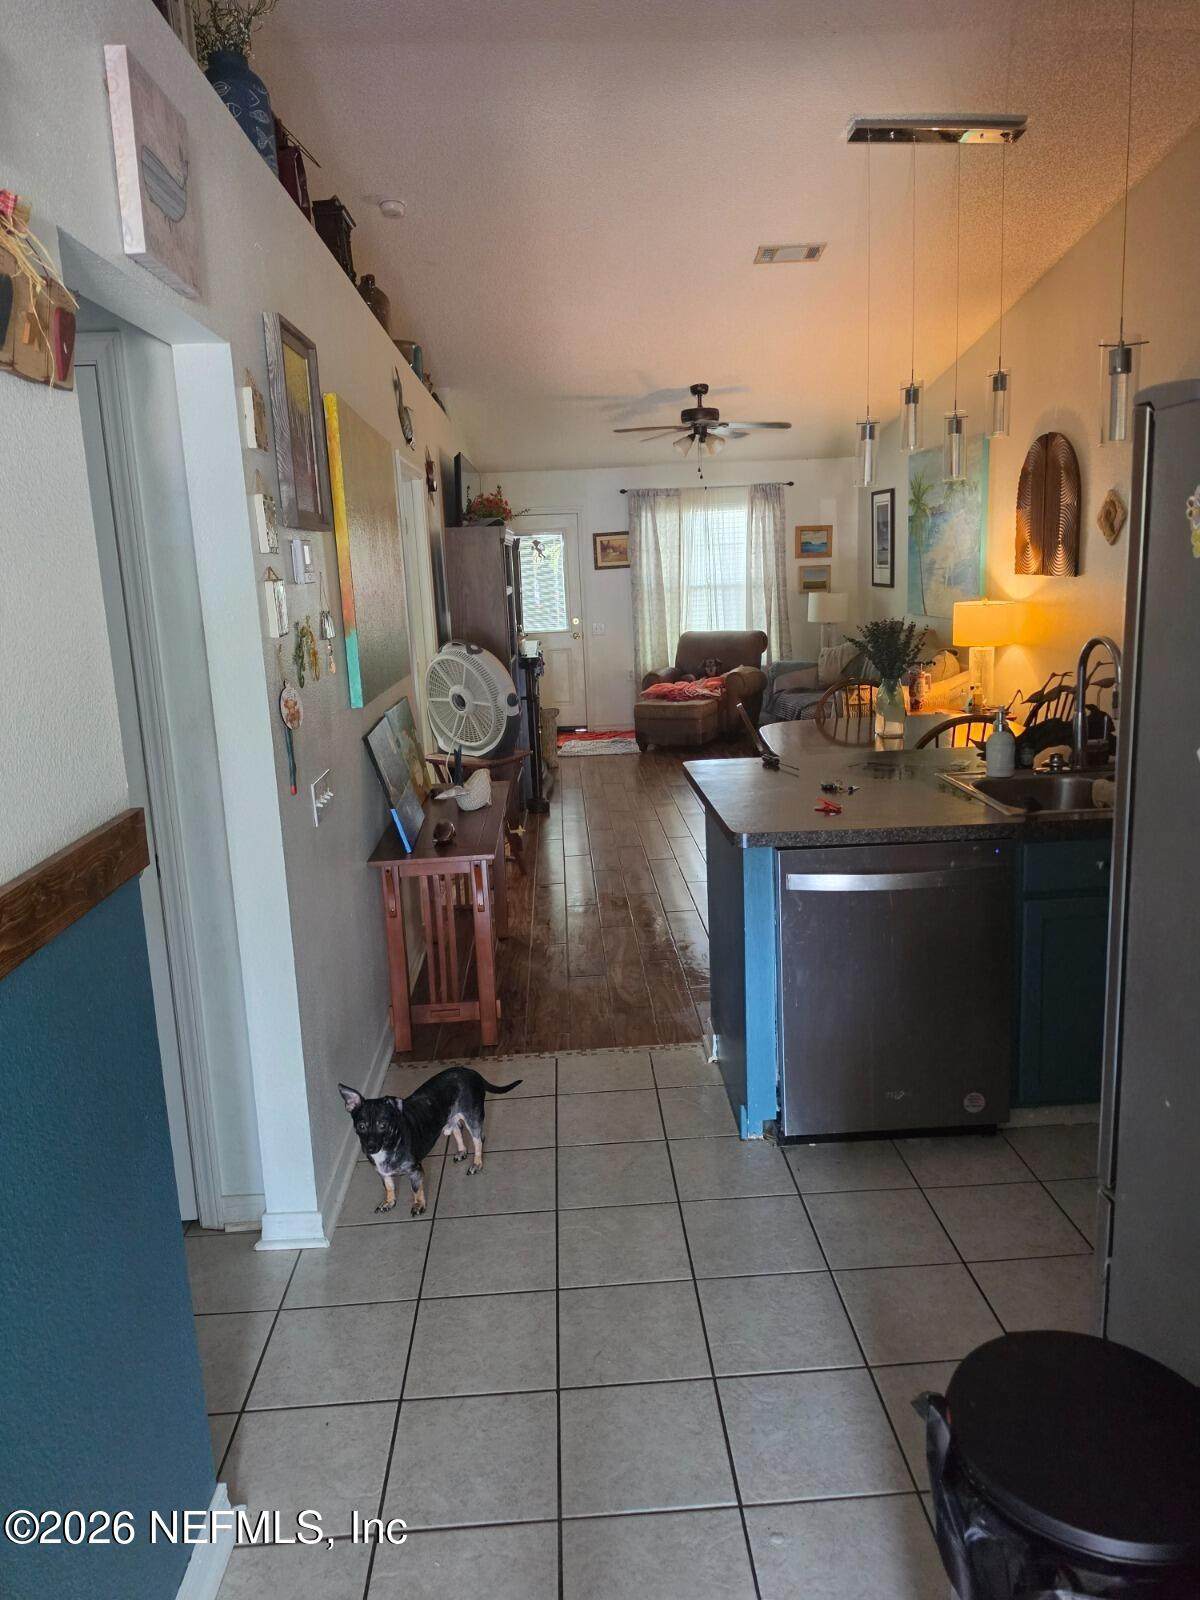
Living a life of relaxation at this Hampton Floor Plan 2/2, well-maintained flooring has been replaced in recent years. Never mow your own grass again, swim in a pool maintained by someone else. Open floor plan with cathedral ceilings, a large master bedroom, a LARGE walk-in closet, and a spacious living area. Association mows your lawn weekly, pressure washes your home twice a year, maintains pool, playground equipment, and the sidewalks around the entire neighborhood. Enjoy the location close to Restaurants, Publix, Wal-Mart, Navy Federal, and I-10. Unit has been a great investment, great to live in or rent out.

Monthly Payment Calculator


© 2026 Northeast Florida Multiple Listing Service, Inc. All rights reserved. The data relating to real estate for sale on this web site comes in part from the Internet Data Exchange (IDX) program of the Northeast Florida Multiple Listing Service, Inc. Real estate listings held by brokerage firms other than MaxRev LLC are marked with the listing broker’s name and detailed information about such listings includes the name of the listing brokers. Data provided is deemed reliable but is not guaranteed. Data last updated 2026-10-07T19:24:57.45.

Digital Millennium Copyright Act
www.sellsthe904.com/homes/181216580
Print Image

2447 Trailwood Drive Drive CANTONMENT, FL 32533

  • Price: $159,000
  • Status: Active
  • On Site: 21 Days
  • Updated: 57 min ago
  • MLS #: 2164921
2
Beds
1
Baths
1
½ Baths
0.05
Acres
984
SQFT
$162
$/SQFT
2003
Built
Neighborhood:
Pine Forest
County:
Escambia
Area:
992-OUT OF AREA-WEST
Elementary School:
Other
Middle School:
Other
High School:
Other
Property Description
Living a life of relaxation at this Hampton Floor Plan 2/2, well-maintained flooring has been replaced in recent years. Never mow your own grass again, swim in a pool maintained by someone else. Open floor plan with cathedral ceilings, a large master bedroom, a LARGE walk-in closet, and a spacious living area. Association mows your lawn weekly, pressure washes your home twice a year, maintains pool, playground equipment, and the sidewalks around the entire neighborhood. Enjoy the location close to Restaurants, Publix, Wal-Mart, Navy Federal, and I-10. Unit has been a great investment, great to live in or rent out.
Exterior Features

Architectural Style Cottage Body Type [] Construction Materials [] Exterior Features [] Fencing [] Lot Features [] Other Structures [] Parking Features Off Street Patio And Porch Features [] Pool Features [] Road Surface Type [] Roof [] Spa Features [] View [] Waterfront Features [] Waterfront YN No

Interior Features

Appliances Electric Range Cooling Central Air Cooling YN Yes Fireplace Features [] Flooring [] Heating Central Heating YN Yes Interior Features [] Laundry Features [] Rooms Total 0

Property Features

Accessibility Features [] Association Amenities [] Association Fee Includes [] Association YN No Attached Garage YN No Cdd Fee YN No Current Use Residential Dpr Eligible YN Yes Electric [] Green Energy Efficient [] Green Water Conservation [] Listing Terms CashFHA New Construction YN No Possession Close Of Escrow Property Attached YN No Property Condition [] Property Sub Type Single Family Residence Security Features [] Senior Community YN No Sewer [] Utilities Cable AvailableElectricity AvailableWater Available Water Source Public

Listing courtesy of SAGE ONE SOLUTIONS LLC: 386-867-2059.


© 2026 Northeast Florida Multiple Listing Service, Inc. All rights reserved. The data relating to real estate for sale on this web site comes in part from the Internet Data Exchange (IDX) program of the Northeast Florida Multiple Listing Service, Inc. Real estate listings held by brokerage firms other than MaxRev LLC are marked with the listing broker’s name and detailed information about such listings includes the name of the listing brokers. Data provided is deemed reliable but is not guaranteed. Data last updated 2026-10-07T19:24:57.45.

Digital Millennium Copyright Act
 
https://bt-photos.global.ssl.fastly.net/nefar/1280_boomver_1_2164921-2.jpg https://bt-photos.global.ssl.fastly.net/nefar/1280_boomver_1_2164921-2.jpg https://bt-photos.global.ssl.fastly.net/nefar/1280_boomver_1_2164921-2.jpg
Logo
MaxRev LLC
88 Riberia St Suite 360
St. Augustine FL, 32084