


























Description
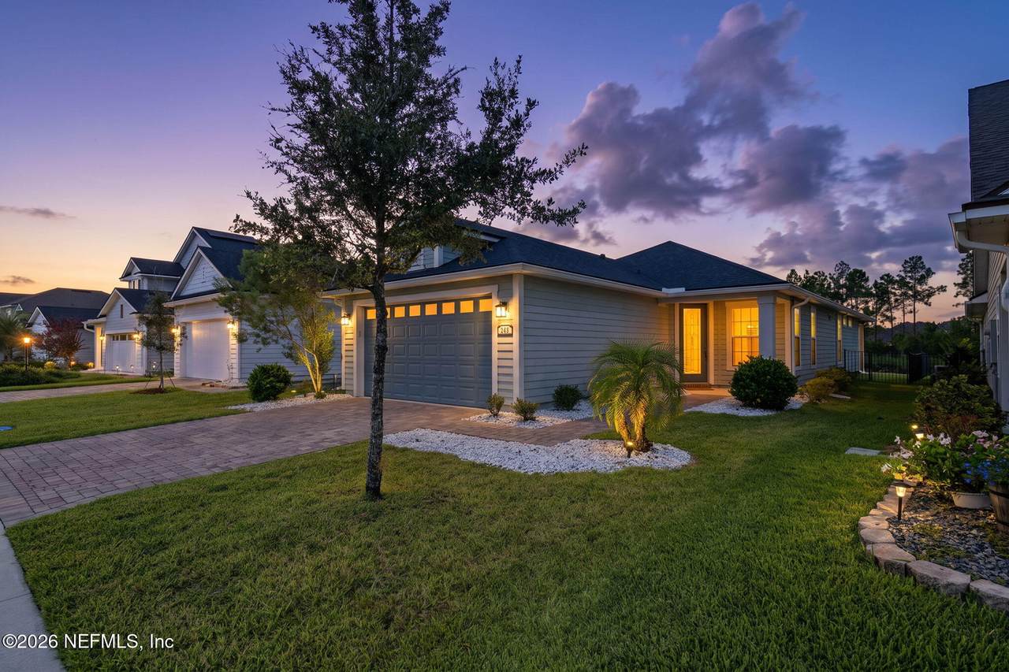
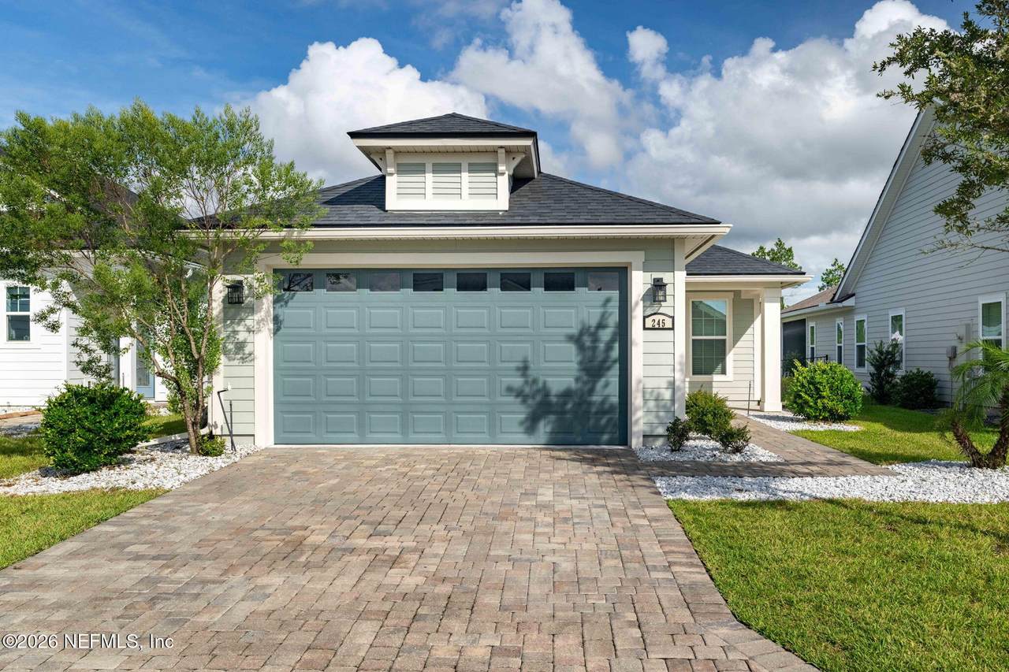
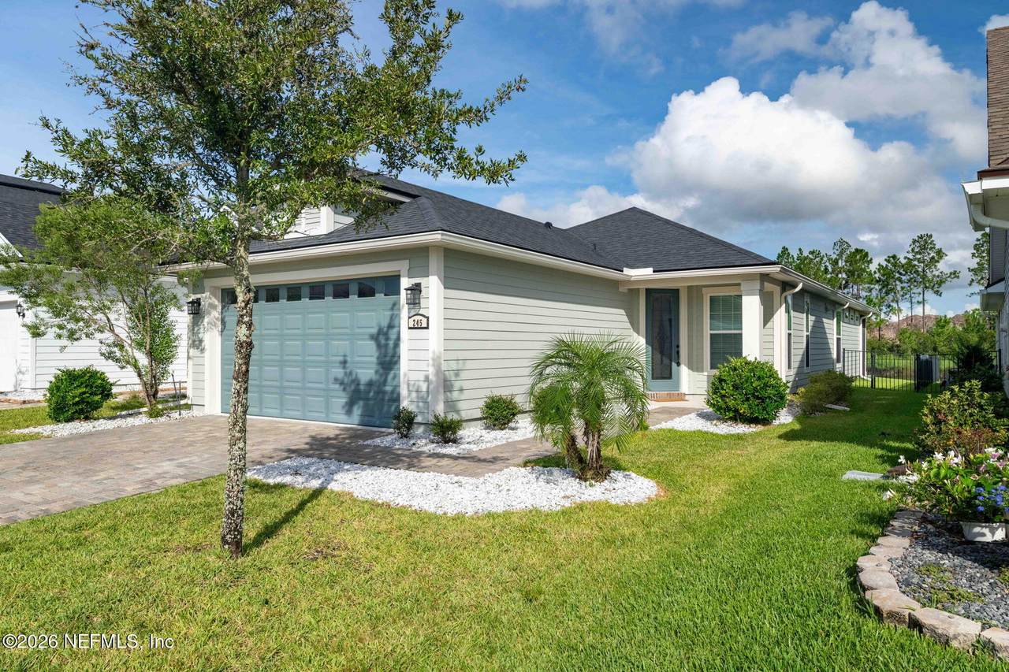
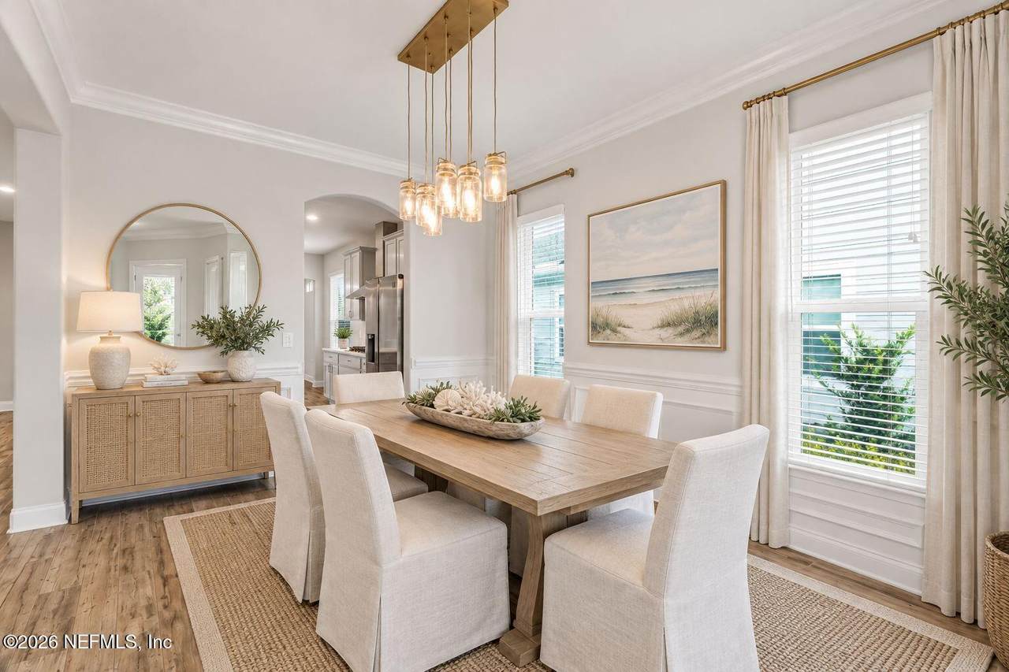
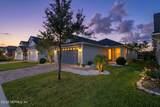
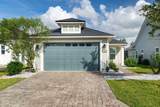
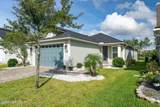
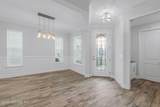
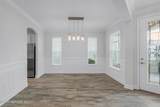
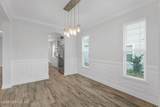
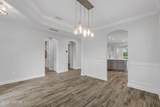
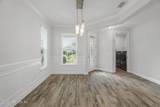
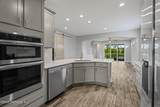
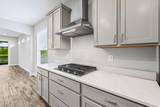
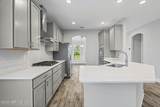
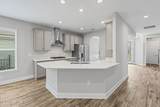
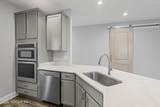
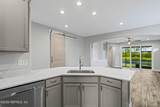
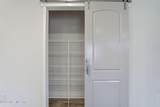
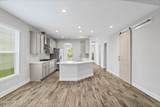
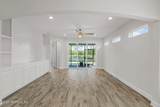
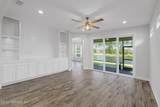
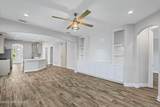
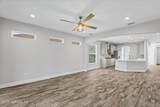
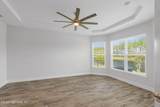
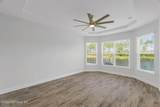
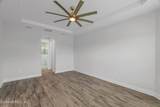
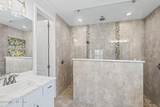
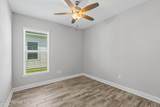
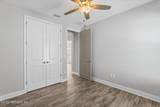
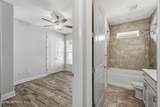
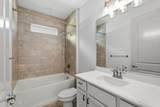
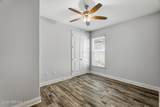
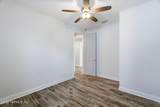
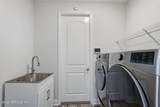
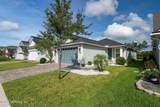
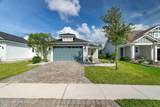
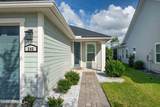
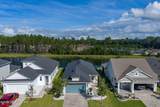
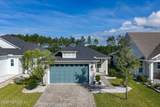
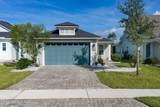
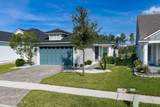
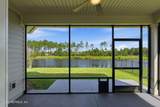
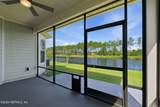
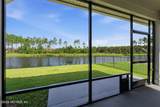
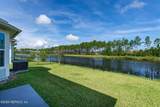
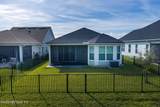
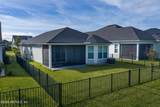
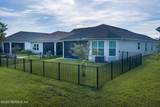
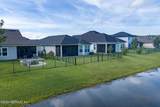
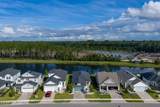
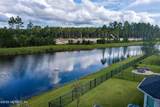
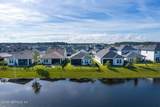
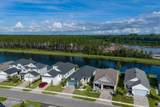
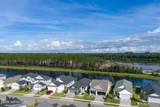
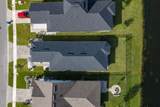
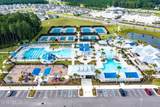
THIS IS THE SILVERLEAF HOME YOU'VE BEEN WAITING FOR! Beautifully appointed and ideally situated on a private pond-view lot, this Ashley Homes residence offers the perfect combination of upscale finishes, thoughtful design and relaxed Florida living in sought-after SilverLeaf. From the moment you enter, you'll appreciate the spacious, light-filled layout and attention to detail throughout. The elegant formal dining room welcomes you with crown molding, wainscoting, chair rail detailing and abundant natural light--perfect for entertaining family and friends. The heart of the home is the stunning kitchen, designed for both everyday living and entertaining. It features an abundance of quartz counter space, ample cabinetry, Samsung stainless steel appliances, convection microwave, gas cooktop, recessed lighting, pantry with stylish barn door and a convenient breakfast bar. The open-concept design flows seamlessly into the spacious family room, creating the ideal gathering space. The family room is truly a showstopper, featuring an impressive custom accent wall with abundant built-in cabinetry, recessed lighting and ceiling fan. Triple-stack sliders open the home to a screened-in porch where you can relax, dine or entertain while enjoying peaceful pond views and the privacy of the fenced backyard. This is Florida living at its best! The desirable split-bedroom floor plan provides privacy for everyone. The spacious primary suite is tucked away at the rear of the home and offers a tray ceiling, ceiling fan and beautiful bay window overlooking the pond. Two walk-in closets lead to the spa-inspired primary bathroom, featuring dual vanities and an oversized custom shower with three shower heads, plus a private water closet. Bedrooms two and three are generously sized and offer ample closet space and ceiling fans. A beautifully finished full guest bathroom is conveniently located nearby. The mud/laundry room includes a laundry tub and provides excellent functionality for everyday living. Additional upgrades and features include: " Wood-grain tile flooring throughout / NO carpeting " Gas appliances " 10-foot ceilings and 8-foot doors " Upgraded lighting and ceiling fans throughout " Spacious garage pre-wired for an electric vehicle charger " On-demand tankless hot water heater " Fully fenced private backyard " Peaceful pond views " Screened-in porch with seamless indoor/outdoor living LIVE THE SILVERLEAF LIFESTYLE! SilverLeaf is one of St. Johns County's premier master-planned communities, offering an exceptional lifestyle with no CDD fees, award-winning amenities, neighborhood parks and more than 50 miles of sidewalks and cart paths. Residents enjoy multiple pools, tennis and pickleball courts, fitness facilities, walking and jogging paths, playgrounds and an abundance of spaces designed for enjoying the Florida lifestyle. With its pond views, private backyard, upgraded finishes, spacious open floor plan and incredible SilverLeaf amenities, this home checks all the boxes for buyers looking for comfort, style and community. Come see why this one deserves to be at the top of your list. Schedule your private showing today--you won't want to miss it!
-
3BEDS
-
0.13ACRES
-
2BATHS
-
01/2 BATHS
-
1,713SQFT
-
$244$/SQFT
School Ratings & Info
Description
THIS IS THE SILVERLEAF HOME YOU'VE BEEN WAITING FOR! Beautifully appointed and ideally situated on a private pond-view lot, this Ashley Homes residence offers the perfect combination of upscale finishes, thoughtful design and relaxed Florida living in sought-after SilverLeaf. From the moment you enter, you'll appreciate the spacious, light-filled layout and attention to detail throughout. The elegant formal dining room welcomes you with crown molding, wainscoting, chair rail detailing and abundant natural light--perfect for entertaining family and friends. The heart of the home is the stunning kitchen, designed for both everyday living and entertaining. It features an abundance of quartz counter space, ample cabinetry, Samsung stainless steel appliances, convection microwave, gas cooktop, recessed lighting, pantry with stylish barn door and a convenient breakfast bar. The open-concept design flows seamlessly into the spacious family room, creating the ideal gathering space. The family room is truly a showstopper, featuring an impressive custom accent wall with abundant built-in cabinetry, recessed lighting and ceiling fan. Triple-stack sliders open the home to a screened-in porch where you can relax, dine or entertain while enjoying peaceful pond views and the privacy of the fenced backyard. This is Florida living at its best! The desirable split-bedroom floor plan provides privacy for everyone. The spacious primary suite is tucked away at the rear of the home and offers a tray ceiling, ceiling fan and beautiful bay window overlooking the pond. Two walk-in closets lead to the spa-inspired primary bathroom, featuring dual vanities and an oversized custom shower with three shower heads, plus a private water closet. Bedrooms two and three are generously sized and offer ample closet space and ceiling fans. A beautifully finished full guest bathroom is conveniently located nearby. The mud/laundry room includes a laundry tub and provides excellent functionality for everyday living. Additional upgrades and features include: " Wood-grain tile flooring throughout / NO carpeting " Gas appliances " 10-foot ceilings and 8-foot doors " Upgraded lighting and ceiling fans throughout " Spacious garage pre-wired for an electric vehicle charger " On-demand tankless hot water heater " Fully fenced private backyard " Peaceful pond views " Screened-in porch with seamless indoor/outdoor living LIVE THE SILVERLEAF LIFESTYLE! SilverLeaf is one of St. Johns County's premier master-planned communities, offering an exceptional lifestyle with no CDD fees, award-winning amenities, neighborhood parks and more than 50 miles of sidewalks and cart paths. Residents enjoy multiple pools, tennis and pickleball courts, fitness facilities, walking and jogging paths, playgrounds and an abundance of spaces designed for enjoying the Florida lifestyle. With its pond views, private backyard, upgraded finishes, spacious open floor plan and incredible SilverLeaf amenities, this home checks all the boxes for buyers looking for comfort, style and community. Come see why this one deserves to be at the top of your list. Schedule your private showing today--you won't want to miss it!
© 2026 Northeast Florida Multiple Listing Service, Inc. All rights reserved. The data relating to real estate for sale on this web site comes in part from the Internet Data Exchange (IDX) program of the Northeast Florida Multiple Listing Service, Inc. Real estate listings held by brokerage firms other than MaxRev LLC are marked with the listing broker’s name and detailed information about such listings includes the name of the listing brokers. Data provided is deemed reliable but is not guaranteed. Data last updated 2026-10-09T18:24:58.5.
Digital Millennium Copyright Act