Skip To Content

2453 Glade Lane

GREEN COVE SPRINGS, FL 32043
  • $675,000
  • STATUS: Active
  • ON SITE: 23 Days
  • MLS #: 2165146
UPDATED: 26 min ago
$675,000
  • 4
    BEDS
  • 0.18
    ACRES
  • 3
    BATHS
  • 1
    1/2 BATHS
  • 3,187
    SQFT
  • $212
    $/SQFT
Neighborhood:
Type:
Single-Family Home
Built:
2024
County:

School Information

Elementary School:
Middle School:
High School:

Description

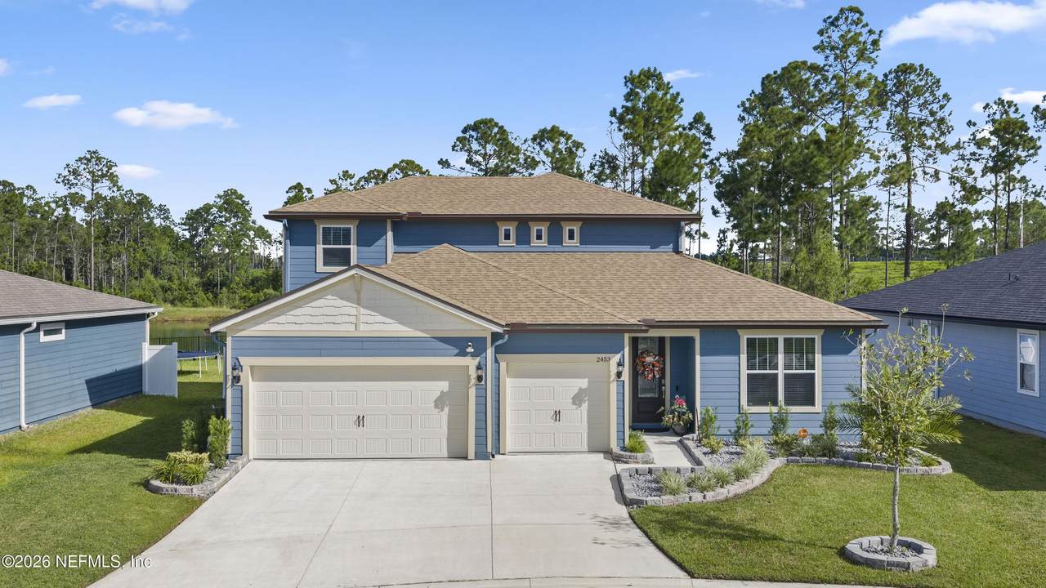
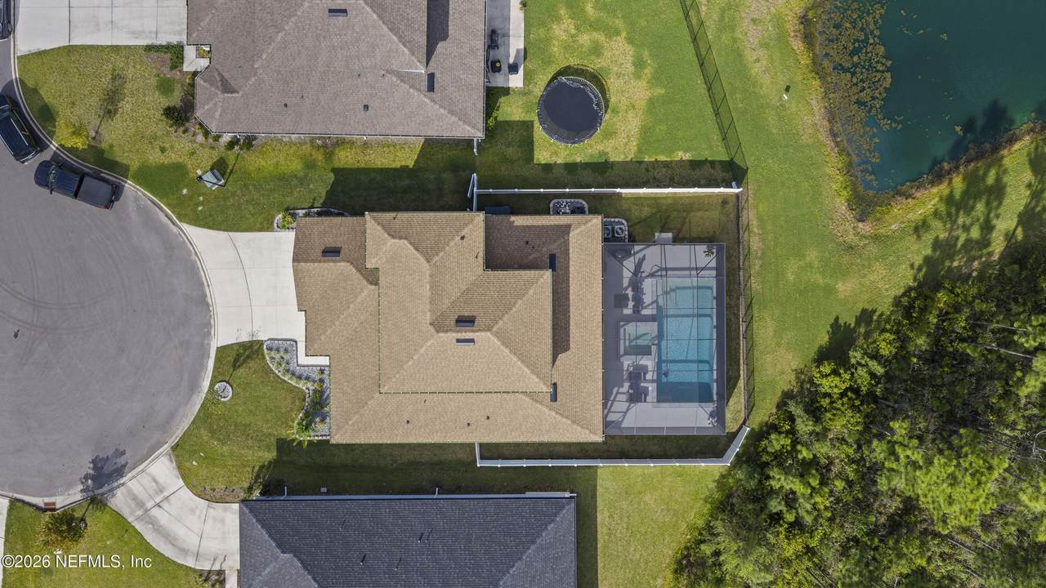
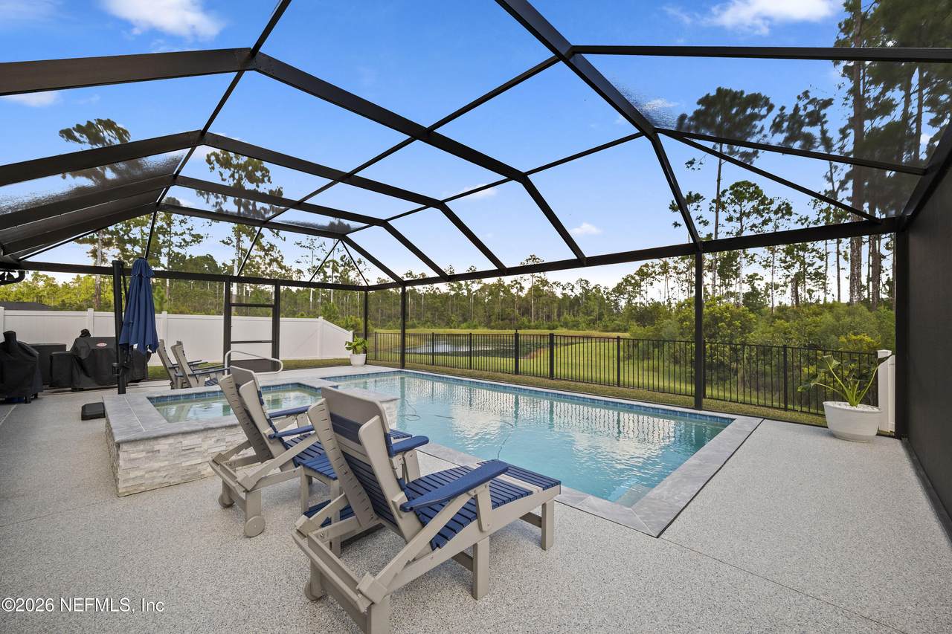
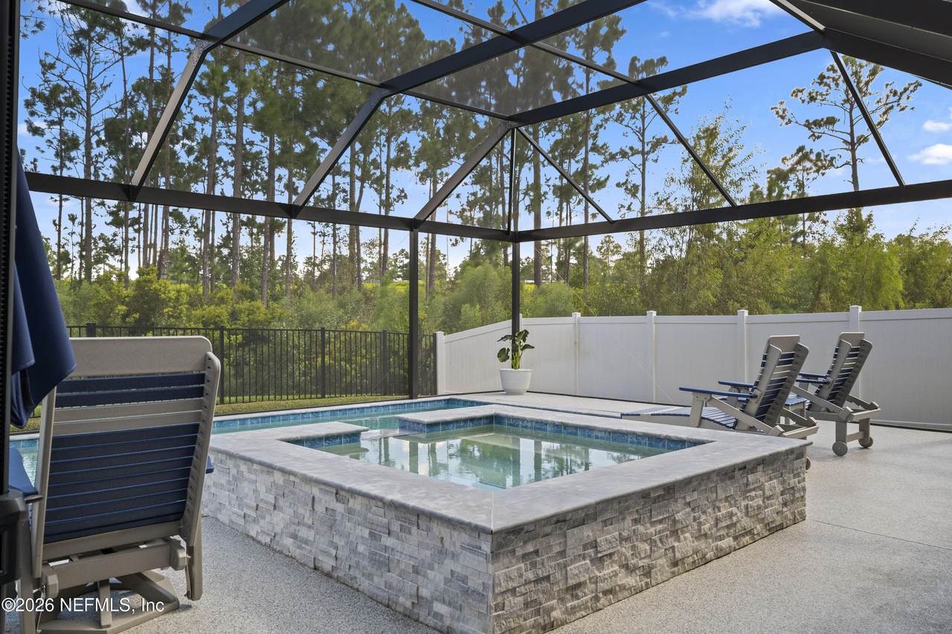
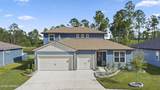
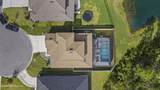
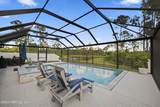
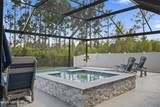
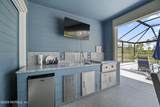
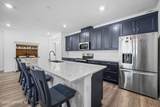
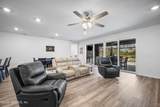
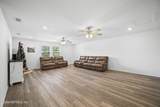
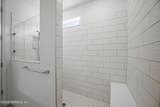
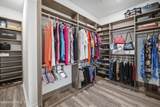
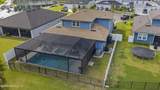
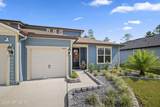
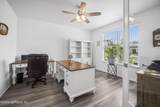
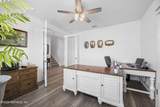
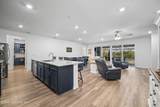
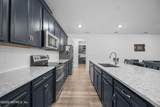
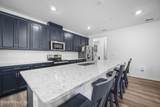
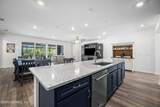
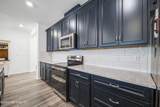
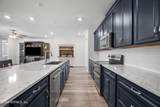
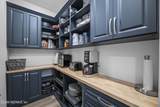
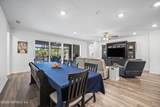
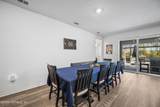
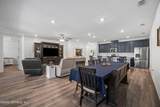
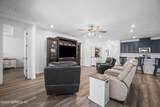
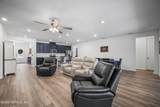
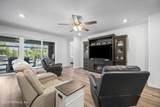
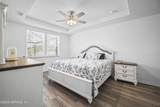
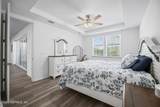
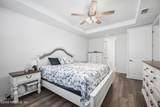
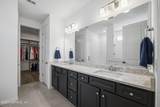
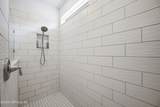
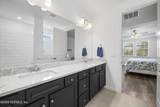
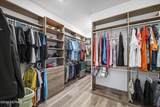
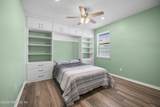
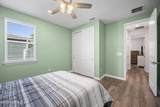
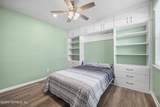
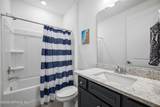
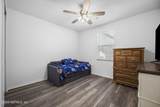
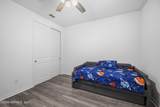
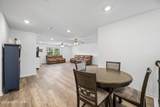
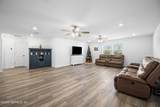
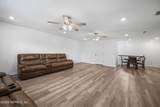
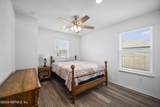
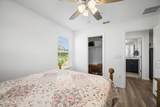
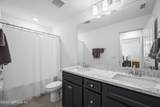
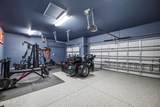
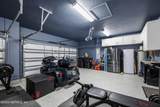
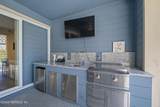
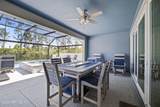
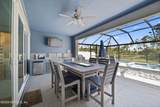
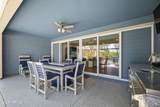
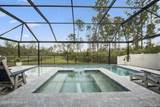
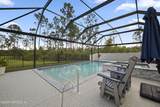
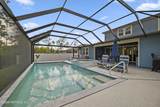
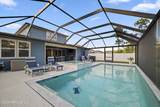
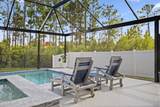
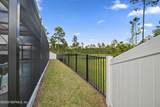
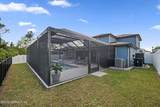
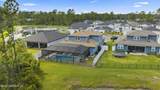
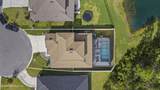
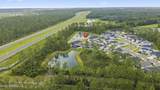
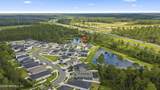
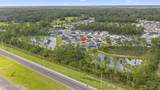
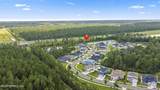
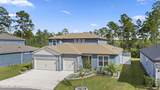
**UPGRADED**HEATED POOL**NEWER BUILD** This gorgeous, immaculately maintained 2024 build offers COUNTLESS UPGRADES and spans nearly 3,200 sqft. Featuring 4 beds, 3.5 baths, a separate office, and a huge 2nd floor LOFT, this home provides tons of space and MULTIGENERATIONAL POTENTIAL. Designed with a functional SPLIT BED FLOOR PLAN, the open layout boasts zero carpet with UPGRADED FLOORING. The kitchen features top of the line stainless steel appliances, a huge food prep island, and a CUSTOM WALK-IN PANTRY with built-in shelving. The living room showcases massive pocket doors leading to a large screened lanai for seamless indoor-outdoor living. Enjoy a CUSTOM IN-GROUND HEATED POOL, hot tub, and FULL SUMMER KITCHEN overlooking a private POND AND PRESERVE VIEW. Additional highlights include a primary suite with a custom walk-in closet and EXTENDED SHOWER, a FULLY FENCED BACKYARD, and a 3 car garage with epoxy flooring. Located on a cul-de-sac, with LOW HOA & NO CDD. Don't miss out!

Monthly Payment Calculator


© 2026 Northeast Florida Multiple Listing Service, Inc. All rights reserved. The data relating to real estate for sale on this web site comes in part from the Internet Data Exchange (IDX) program of the Northeast Florida Multiple Listing Service, Inc. Real estate listings held by brokerage firms other than MaxRev LLC are marked with the listing broker’s name and detailed information about such listings includes the name of the listing brokers. Data provided is deemed reliable but is not guaranteed. Data last updated 2026-10-10T19:24:37.65.

Digital Millennium Copyright Act
www.sellsthe904.com/homes/181273866
Print Image

2453 Glade Lane GREEN COVE SPRINGS, FL 32043

  • Price: $675,000
  • Status: Active
  • On Site: 23 Days
  • Updated: 26 min ago
  • MLS #: 2165146
4
Beds
3
Baths
1
½ Baths
0.18
Acres
3,187
SQFT
$212
$/SQFT
2024
Built
Neighborhood:
Bradley Creek Crossing
County:
Clay
Area:
163-LAKE ASBURY AREA
Elementary School:
Lake Asbury
Middle School:
Lake Asbury
High School:
Clay
Property Description
**UPGRADED**HEATED POOL**NEWER BUILD** This gorgeous, immaculately maintained 2024 build offers COUNTLESS UPGRADES and spans nearly 3,200 sqft. Featuring 4 beds, 3.5 baths, a separate office, and a huge 2nd floor LOFT, this home provides tons of space and MULTIGENERATIONAL POTENTIAL. Designed with a functional SPLIT BED FLOOR PLAN, the open layout boasts zero carpet with UPGRADED FLOORING. The kitchen features top of the line stainless steel appliances, a huge food prep island, and a CUSTOM WALK-IN PANTRY with built-in shelving. The living room showcases massive pocket doors leading to a large screened lanai for seamless indoor-outdoor living. Enjoy a CUSTOM IN-GROUND HEATED POOL, hot tub, and FULL SUMMER KITCHEN overlooking a private POND AND PRESERVE VIEW. Additional highlights include a primary suite with a custom walk-in closet and EXTENDED SHOWER, a FULLY FENCED BACKYARD, and a 3 car garage with epoxy flooring. Located on a cul-de-sac, with LOW HOA & NO CDD. Don't miss out!
Exterior Features

Architectural Style Traditional Body Type [] Construction Materials Fiber Cement Entry Level 1 Exterior Features [] Fencing FencedBack Yard Lot Features Cul-De-SacSprinklers In FrontSprinklers In Rear Other Structures Outdoor Kitchen Parking Features AttachedGarageGarage Door Opener Patio And Porch Features CoveredRear PorchScreened Pool Features In GroundElectric HeatFencedPool SweepScreen Enclosure Road Surface Type Paved Roof Shingle Spa Features In GroundHeatedPrivate View PondProtected PreserveWater Waterfront Features [] Waterfront YN No

Interior Features

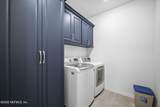
Appliances DishwasherDisposalElectric RangeElectric Water HeaterIce MakerMicrowaveRefrigerator Cooling Central AirElectric Cooling YN Yes Fireplace Features [] Flooring Vinyl Furnished Unfurnished Heating CentralElectricHeat Pump Heating YN Yes Interior Features Breakfast BarBuilt-in FeaturesCeiling Fan(s)Eat-in KitchenEntrance FoyerGuest SuiteKitchen IslandPantryPrimary Bathroom - Shower No TubPrimary DownstairsSplit BedroomsWalk-In Closet(s) Laundry Features Electric Dryer HookupIn UnitWasher Hookup Rooms Total 0

Property Features

Accessibility Features [] Association Amenities [] Association Fee 180.75 Association Fee Frequency Quarterly Association Fee Includes [] Association YN Yes Attached Garage YN Yes Cdd Fee YN No Current Use ResidentialSingle Family Dpr Eligible YN Yes Electric [] Green Energy Efficient [] Green Water Conservation [] Listing Terms CashConventionalFHAVA Loan New Construction YN No Possession Negotiable Property Attached YN No Property Condition Updated/Remodeled Property Sub Type Single Family Residence Security Features Smoke Detector(s) Senior Community YN No Sewer Public Sewer Utilities Cable AvailableElectricity AvailableSewer AvailableWater Available Water Source Public Zoning Residential

Listing courtesy of CHAD AND SANDY REAL ESTATE GROUP: 904-720-8411.


© 2026 Northeast Florida Multiple Listing Service, Inc. All rights reserved. The data relating to real estate for sale on this web site comes in part from the Internet Data Exchange (IDX) program of the Northeast Florida Multiple Listing Service, Inc. Real estate listings held by brokerage firms other than MaxRev LLC are marked with the listing broker’s name and detailed information about such listings includes the name of the listing brokers. Data provided is deemed reliable but is not guaranteed. Data last updated 2026-10-10T19:24:37.65.

Digital Millennium Copyright Act
 
https://bt-photos.global.ssl.fastly.net/nefar/1280_boomver_1_2165146-2.jpg https://bt-photos.global.ssl.fastly.net/nefar/1280_boomver_1_2165146-2.jpg https://bt-photos.global.ssl.fastly.net/nefar/1280_boomver_1_2165146-2.jpg
Logo
MaxRev LLC
88 Riberia St Suite 360
St. Augustine FL, 32084