






























Description
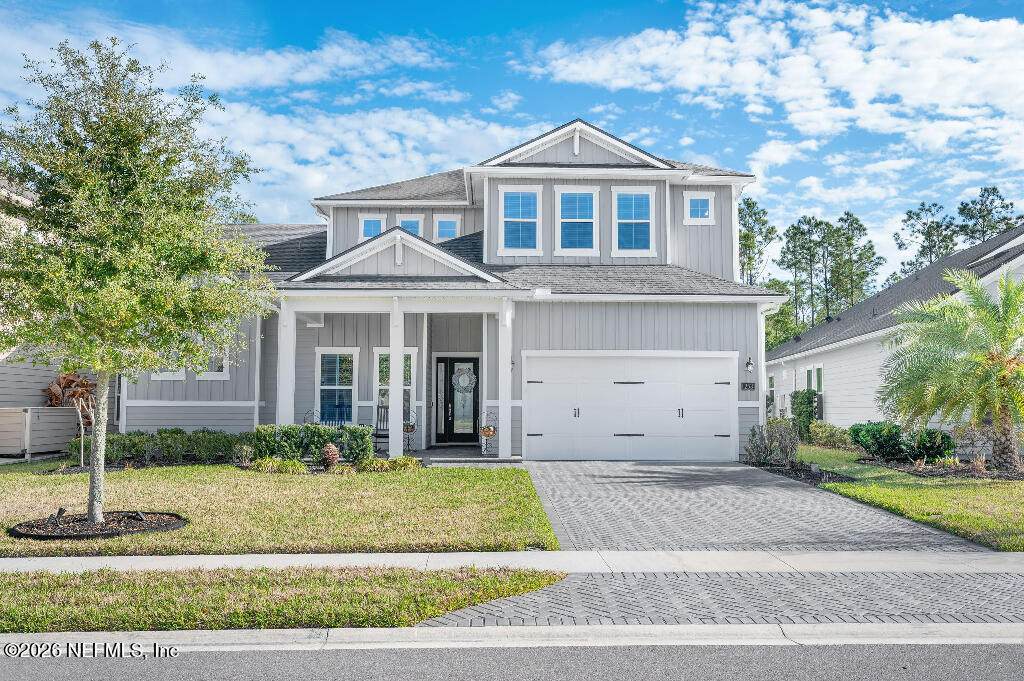
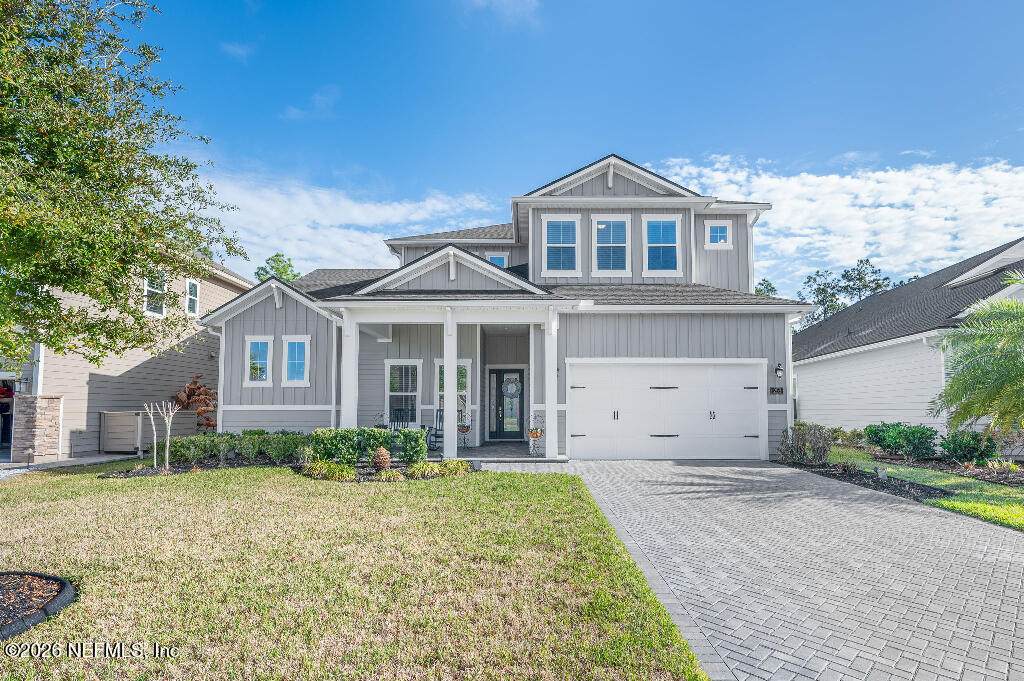
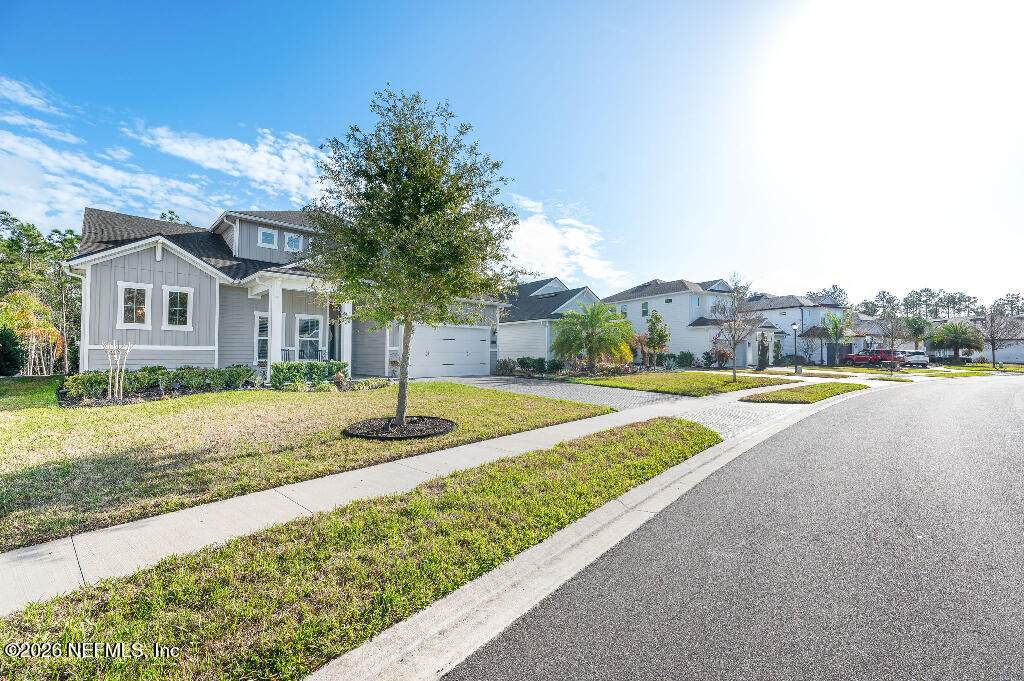
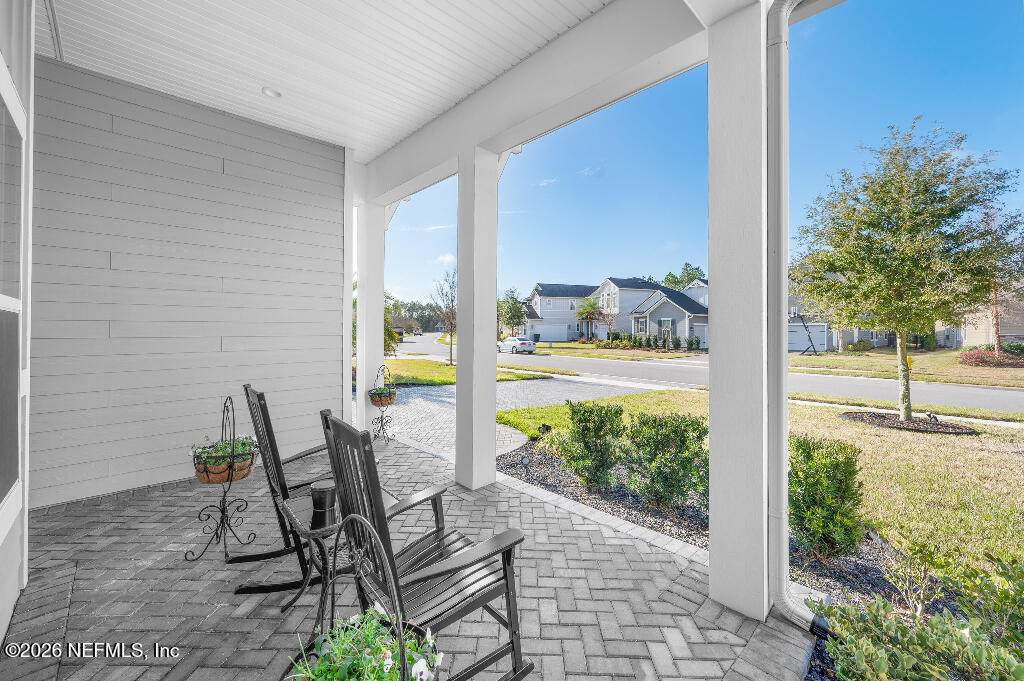
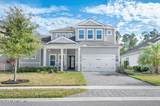
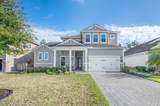
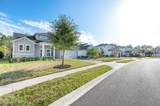
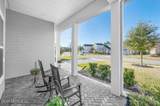
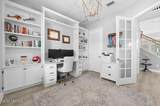
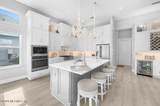
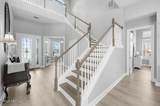
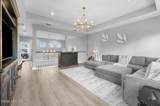
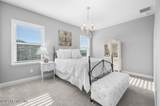
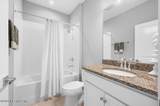
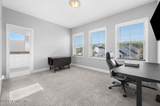
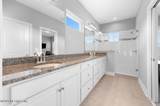
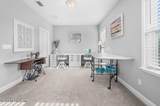
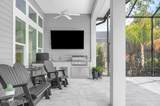
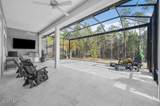
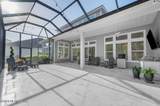
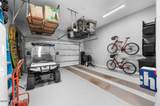
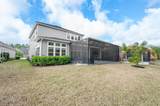
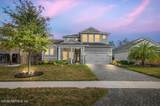
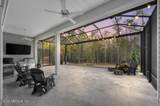
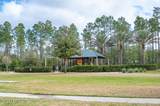
If you are looking for a super clean home in immaculate condition - look no further. Welcome to 253 Potters Mill Trail, located in Nocatee's exclusive Settlers Landing neighborhood. As you enter the home, you immediately notice the 12-foot main floor ceiling height and open floor plan looking directly through the home to the vast wooded preserve. The home has engineered wood throughout the main floor. Just off the foyer through French doors is a custom-built office. In the kitchen, the double stacked cabinets and extended island are exquisite. The home includes GE appliances with an upgraded GE Café 5 burner range top. The pantry is a homeowner's dream! The main floor living area includes 4 large sliding glass doors entering an extended outdoor area. The primary suite is a retreat with tray ceilings in the bedroom and primary bath. The primary bath has a cosmetic sit-down area, and a walk-in shower. The home includes a tandem garage with epoxy flooring and lots of storage. The primary bath has a cosmetic sit-down area, and a walk-in shower. Upstairs there are 3 bedrooms, 2 bathrooms and a bonus room. The home also includes a tandem garage with epoxy flooring and lots of storage. Call for an appointment today!
-
4BEDS
-
0.22ACRES
-
3BATHS
-
11/2 BATHS
-
3,168SQFT
-
$401$/SQFT
School Ratings & Info
Description
If you are looking for a super clean home in immaculate condition - look no further. Welcome to 253 Potters Mill Trail, located in Nocatee's exclusive Settlers Landing neighborhood. As you enter the home, you immediately notice the 12-foot main floor ceiling height and open floor plan looking directly through the home to the vast wooded preserve. The home has engineered wood throughout the main floor. Just off the foyer through French doors is a custom-built office. In the kitchen, the double stacked cabinets and extended island are exquisite. The home includes GE appliances with an upgraded GE Café 5 burner range top. The pantry is a homeowner's dream! The main floor living area includes 4 large sliding glass doors entering an extended outdoor area. The primary suite is a retreat with tray ceilings in the bedroom and primary bath. The primary bath has a cosmetic sit-down area, and a walk-in shower. The home includes a tandem garage with epoxy flooring and lots of storage. The primary bath has a cosmetic sit-down area, and a walk-in shower. Upstairs there are 3 bedrooms, 2 bathrooms and a bonus room. The home also includes a tandem garage with epoxy flooring and lots of storage. Call for an appointment today!
© 2026 Northeast Florida Multiple Listing Service, Inc. All rights reserved. The data relating to real estate for sale on this web site comes in part from the Internet Data Exchange (IDX) program of the Northeast Florida Multiple Listing Service, Inc. Real estate listings held by brokerage firms other than MaxRev LLC are marked with the listing broker’s name and detailed information about such listings includes the name of the listing brokers. Data provided is deemed reliable but is not guaranteed. Data last updated 2026-10-05T18:24:40.173.
Digital Millennium Copyright Act