Skip To Content

2720 Alexia Circle

Jacksonville, FL 32246
  • $614,900
  • STATUS: Active
  • ON SITE: 25 Days
  • MLS #: 2170436
UPDATED: 85 min ago
$614,900
  • 4
    BEDS
  • 0.15
    ACRES
  • 3
    BATHS
  • 1
    1/2 BATHS
  • 3,017
    SQFT
  • $204
    $/SQFT
Neighborhood:
Type:
Single-Family Home
Built:
2018
County:

School Information

Elementary School:
Middle School:
High School:

Description

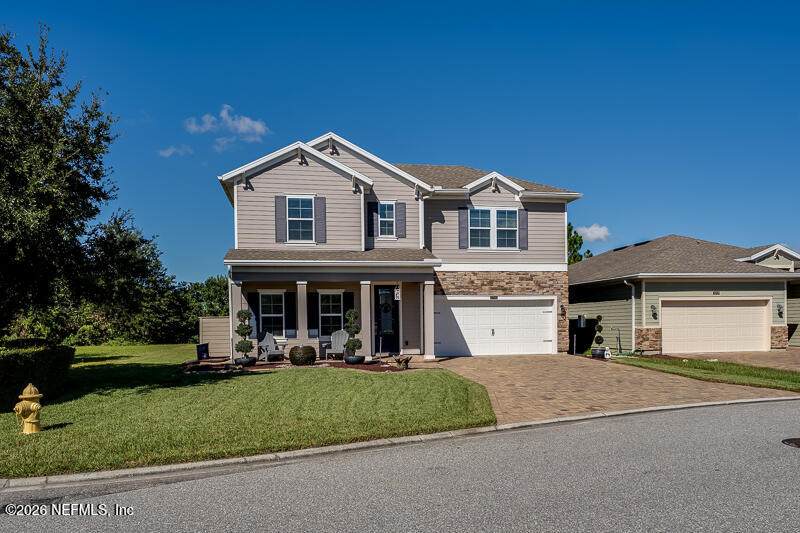
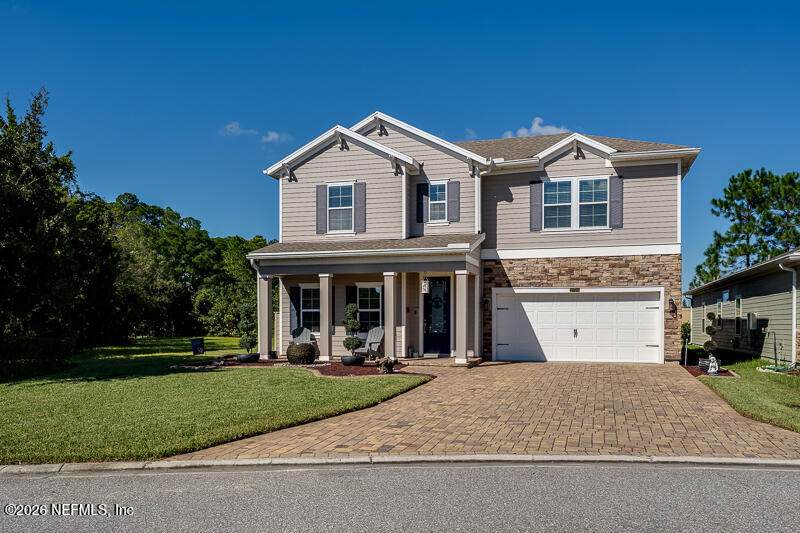
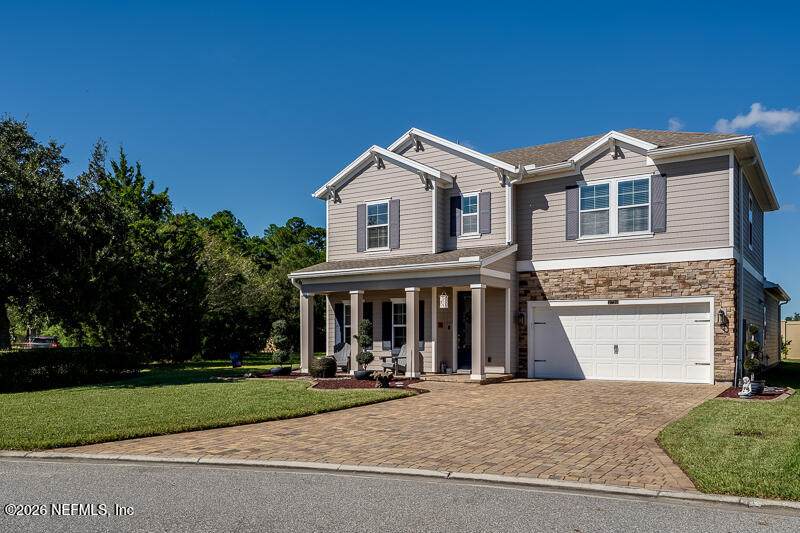
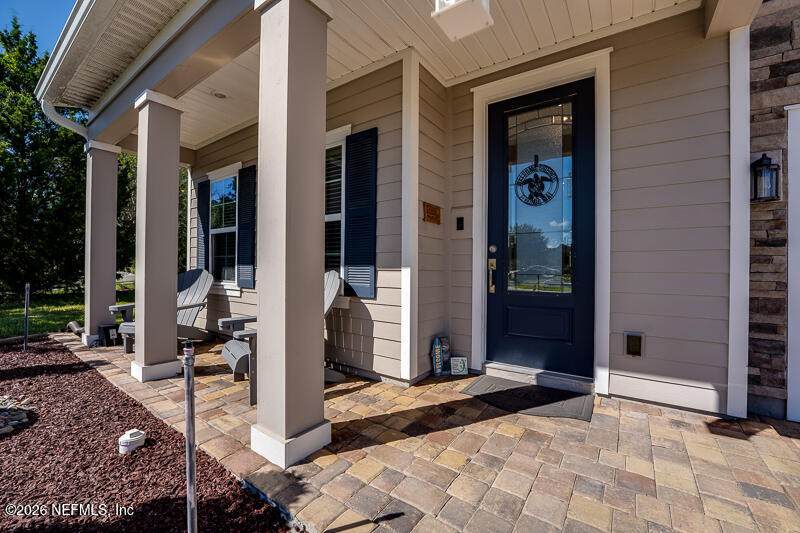
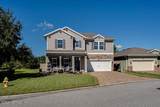
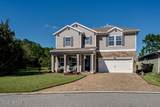
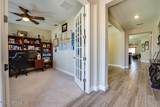
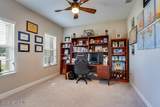
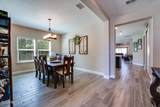
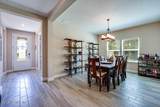
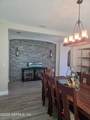
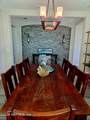
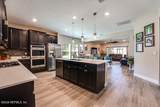
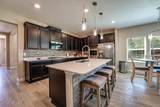
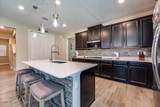
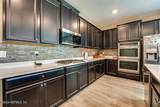
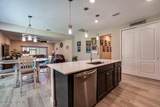
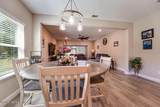
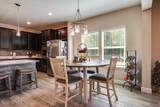
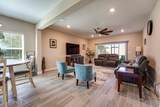
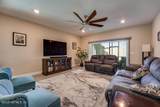
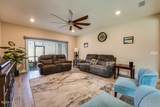
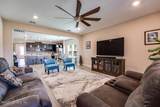
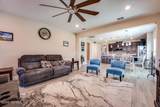
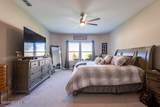
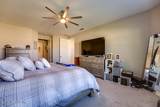
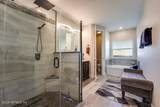
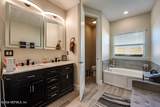
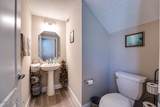
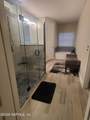
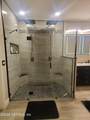
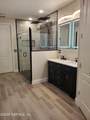
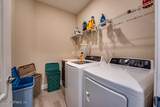
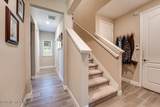
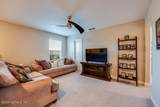
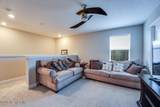
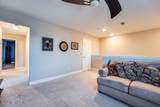
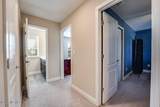
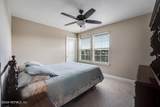
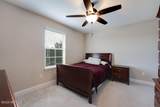
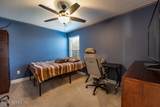
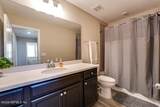
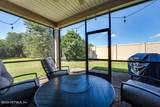
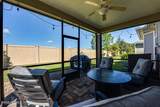
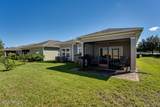
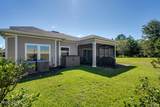
Discover an exceptional opportunity in Red Hawk with this beautifully designed 3,017-square-foot, 4-bedroom, 3.5-bath home featuring an expansive first-level layout and an impressive collection of builder upgrades. A desirable first-floor primary suite creates a private retreat, thoughtfully separated from the three additional bedrooms located upstairs. The heart of the home is the open kitchen and gathering area, designed for both entertaining and everyday living. A substantial center island, granite countertops, generous cabinetry, gas range and double oven combine to create a well-appointed and functional kitchen. Tile flooring extends throughout the primary living spaces, offering a polished look with easy maintenance. Additional conveniences include a gas dryer and gas water heater. Outside, a brick-paver patio extends the living space and provides an inviting setting for outdoor dining, entertaining, or simply relaxing.

Monthly Payment Calculator


© 2026 Northeast Florida Multiple Listing Service, Inc. All rights reserved. The data relating to real estate for sale on this web site comes in part from the Internet Data Exchange (IDX) program of the Northeast Florida Multiple Listing Service, Inc. Real estate listings held by brokerage firms other than MaxRev LLC are marked with the listing broker’s name and detailed information about such listings includes the name of the listing brokers. Data provided is deemed reliable but is not guaranteed. Data last updated 2026-11-17T17:24:53.497.

Digital Millennium Copyright Act
www.sellsthe904.com/homes/182644553
Print Image

2720 Alexia Circle Jacksonville, FL 32246

  • Price: $614,900
  • Status: Active
  • On Site: 25 Days
  • Updated: 85 min ago
  • MLS #: 2170436
4
Beds
3
Baths
1
½ Baths
0.15
Acres
3,017
SQFT
$204
$/SQFT
2018
Built
Neighborhood:
Red Hawk
County:
Duval
Area:
025-INTRACOASTAL WEST-NORTH OF BEACH BLVD
Elementary School:
Kernan Trail
Middle School:
Kernan
High School:
Atlantic Coast
Property Description
Discover an exceptional opportunity in Red Hawk with this beautifully designed 3,017-square-foot, 4-bedroom, 3.5-bath home featuring an expansive first-level layout and an impressive collection of builder upgrades. A desirable first-floor primary suite creates a private retreat, thoughtfully separated from the three additional bedrooms located upstairs. The heart of the home is the open kitchen and gathering area, designed for both entertaining and everyday living. A substantial center island, granite countertops, generous cabinetry, gas range and double oven combine to create a well-appointed and functional kitchen. Tile flooring extends throughout the primary living spaces, offering a polished look with easy maintenance. Additional conveniences include a gas dryer and gas water heater. Outside, a brick-paver patio extends the living space and provides an inviting setting for outdoor dining, entertaining, or simply relaxing.
Exterior Features

Architectural Style Ranch Body Type [] Construction Materials Composition SidingFrame Entry Level 1 Exterior Features [] Fencing [] Lot Features [] Other Structures [] Parking Features AttachedGarageGarage Door Opener Patio And Porch Features Front PorchPatioScreened Pool Features [] Road Surface Type Asphalt Roof Shingle Spa Features [] View [] Waterfront Features [] Waterfront YN No

Interior Features

Appliances DishwasherDouble OvenDryerGas CooktopGas Water HeaterMicrowaveRefrigeratorTankless Water HeaterWasherWater Softener Owned Cooling Central AirElectric Cooling YN Yes Fireplace Features [] Flooring CarpetTile Furnished Negotiable Heating CentralElectric Heating YN Yes Interior Features Breakfast BarCeiling Fan(s)Eat-in KitchenEntrance FoyerKitchen IslandOpen FloorplanPantryPrimary Bathroom -Tub with Separate ShowerSplit Bedrooms Laundry Features Gas Dryer HookupLower LevelWasher Hookup Rooms Total 0

Property Features

Accessibility Features [] Association Amenities PoolGatedPlayground Association Fee 485.43 Association Fee Frequency Quarterly Association Fee Includes Maintenance GroundsMaintenance Structure Association YN Yes Attached Garage YN Yes Cdd Fee YN No Current Use Single Family Dpr Eligible YN Yes Electric Underground Green Energy Efficient [] Green Water Conservation [] Listing Terms CashConventionalFHAVA Loan New Construction YN No Possession Negotiable Property Attached YN No Property Condition [] Property Sub Type Single Family Residence Security Features Security Gate Senior Community YN No Sewer Public Sewer Utilities Cable ConnectedElectricity ConnectedSewer ConnectedWater Connected Water Source Public Zoning PUD

Listing courtesy of THIRD AND MAIN REALTY: 904-309-8707.


© 2026 Northeast Florida Multiple Listing Service, Inc. All rights reserved. The data relating to real estate for sale on this web site comes in part from the Internet Data Exchange (IDX) program of the Northeast Florida Multiple Listing Service, Inc. Real estate listings held by brokerage firms other than MaxRev LLC are marked with the listing broker’s name and detailed information about such listings includes the name of the listing brokers. Data provided is deemed reliable but is not guaranteed. Data last updated 2026-11-17T17:24:53.497.

Digital Millennium Copyright Act
 
https://bt-photos.global.ssl.fastly.net/nefar/orig_boomver_1_2170436-2.jpg https://bt-photos.global.ssl.fastly.net/nefar/orig_boomver_1_2170436-2.jpg https://bt-photos.global.ssl.fastly.net/nefar/orig_boomver_1_2170436-2.jpg
Logo
MaxRev LLC
88 Riberia St Suite 360
St. Augustine FL, 32084