
























Description
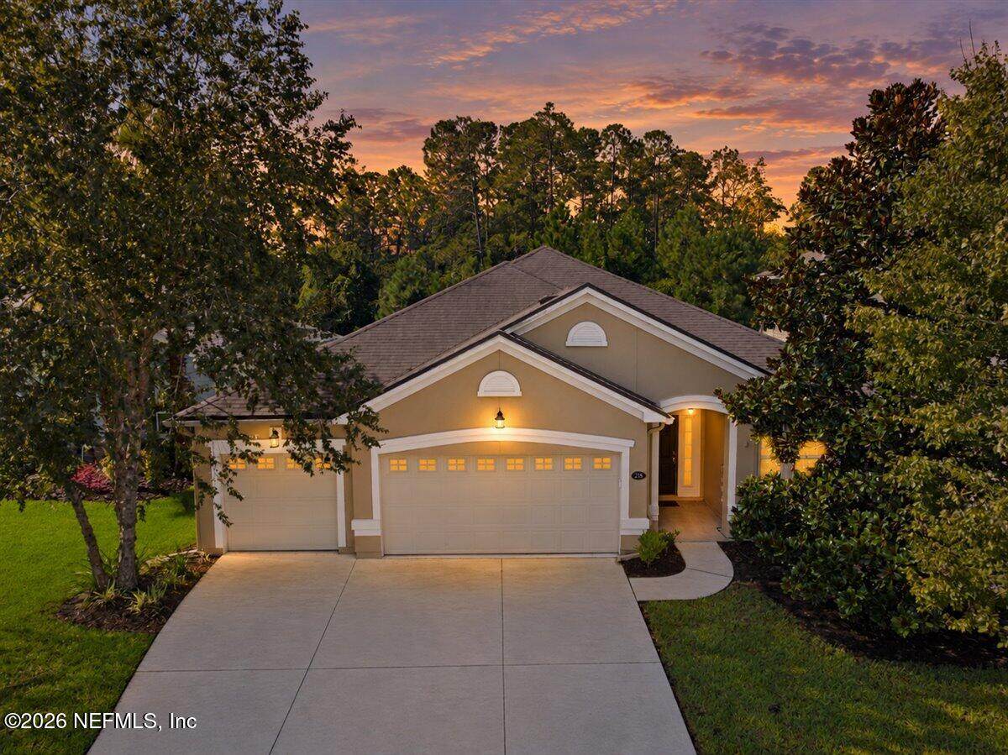
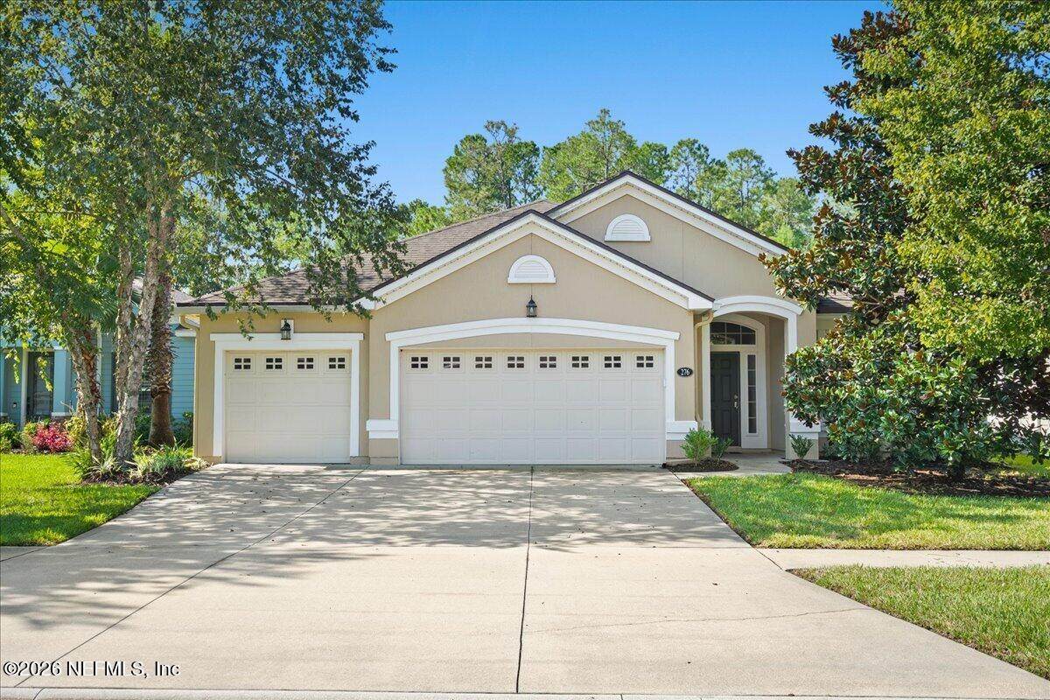
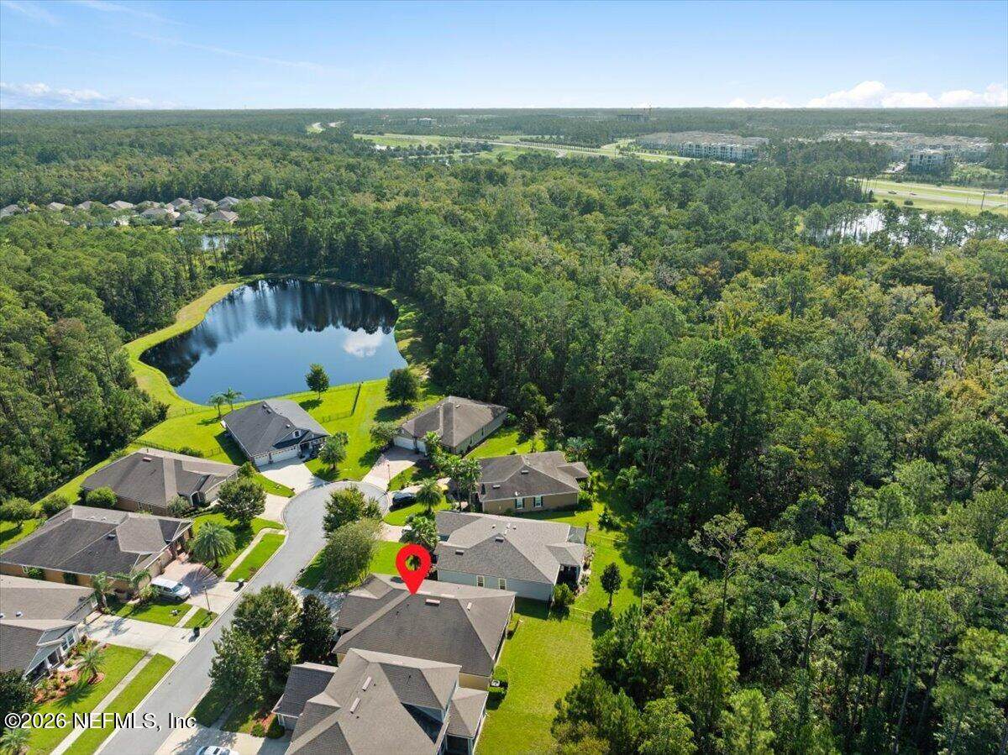
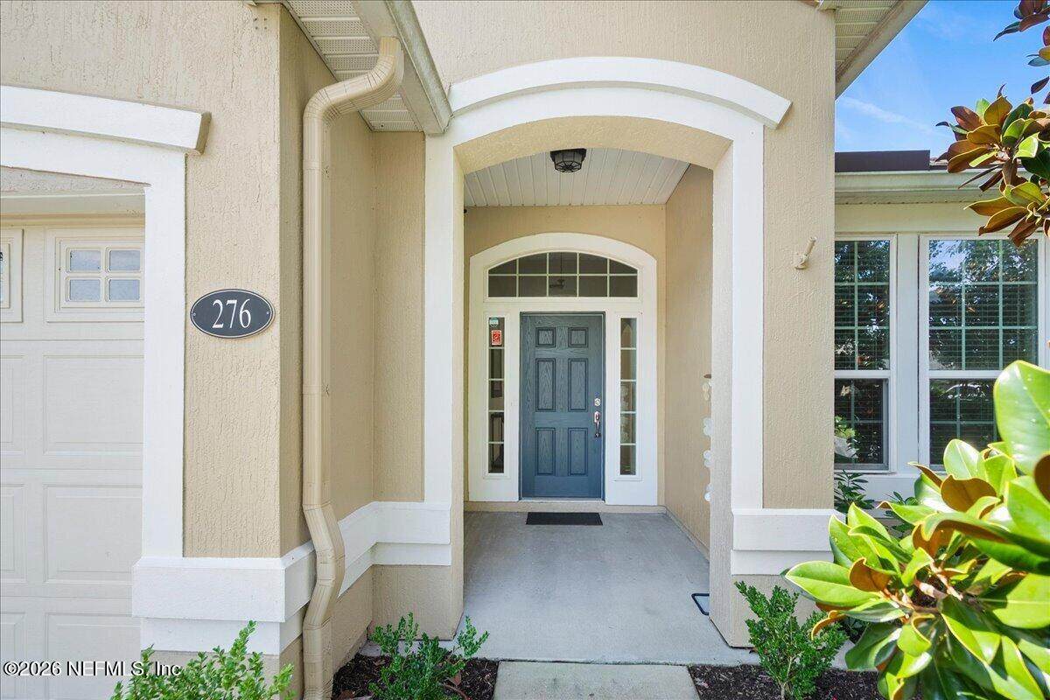
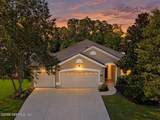
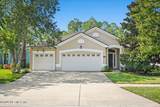
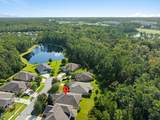
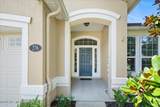
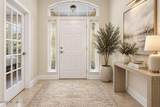
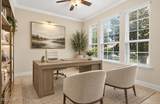
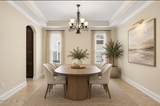
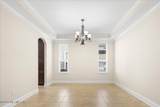
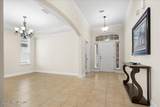
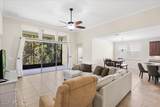
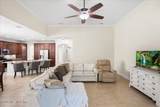
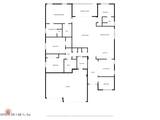
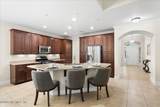
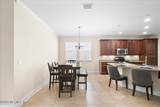
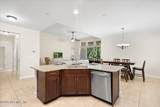
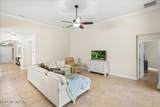
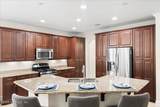
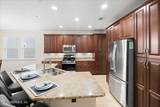
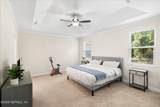
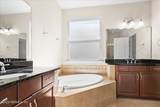
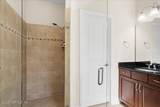
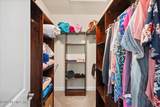
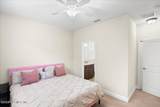
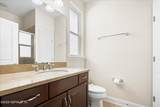
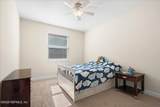
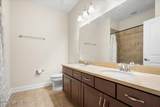
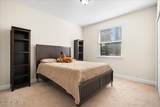
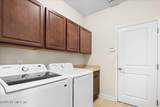
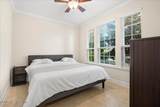
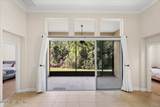
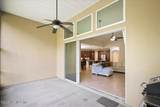
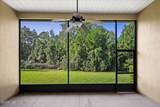
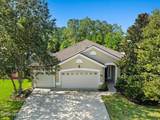
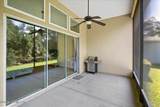
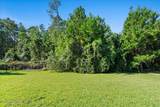
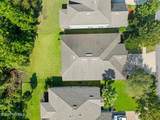
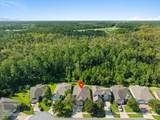
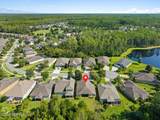
Welcome home to this thoughtfully designed one-level split-floor-plan residence, perfectly situated on a quiet cul-de-sac with a lush, private preserve lot. A full-size 3-car garage adds everyday convenience and ample storage. Step through the foyer into a versatile office/flex room, followed by a formal dining room -- ideal for work-from-home flexibility or entertaining guests. The heart of the home opens into a light-filled living space with soaring 12-foot ceilings, filled with natural light and framed by a serene, panoramic preserve view. The kitchen is a true showpiece, featuring a large center island, breakfast nook area, natural gas range, and an open-concept flow into the living area -- perfect for gathering and entertaining. The primary suite offers a spacious walk-in closet with a built-in organization system, along with a spa-inspired bathroom featuring a frameless walk-in shower, separate soaking tub, and dual vanities. On the opposite side of the living space, a second bedroom offers a private en-suite bath, while bedrooms 3 and 4 share a third full bathroom -- a smart, privacy-conscious layout for guests or multi-generational living. Additional highlights include a spacious laundry room with extra cabinetry and a convenient drop zone, a garage-installed water softener, and a newer (1-year-old) HVAC system. Don't miss this opportunity to own a move-in-ready home offering privacy, comfort, and everyday comfort.
-
4BEDS
-
0.2ACRES
-
3BATHS
-
01/2 BATHS
-
2,495SQFT
-
$228$/SQFT
School Information
Description
Welcome home to this thoughtfully designed one-level split-floor-plan residence, perfectly situated on a quiet cul-de-sac with a lush, private preserve lot. A full-size 3-car garage adds everyday convenience and ample storage. Step through the foyer into a versatile office/flex room, followed by a formal dining room -- ideal for work-from-home flexibility or entertaining guests. The heart of the home opens into a light-filled living space with soaring 12-foot ceilings, filled with natural light and framed by a serene, panoramic preserve view. The kitchen is a true showpiece, featuring a large center island, breakfast nook area, natural gas range, and an open-concept flow into the living area -- perfect for gathering and entertaining. The primary suite offers a spacious walk-in closet with a built-in organization system, along with a spa-inspired bathroom featuring a frameless walk-in shower, separate soaking tub, and dual vanities. On the opposite side of the living space, a second bedroom offers a private en-suite bath, while bedrooms 3 and 4 share a third full bathroom -- a smart, privacy-conscious layout for guests or multi-generational living. Additional highlights include a spacious laundry room with extra cabinetry and a convenient drop zone, a garage-installed water softener, and a newer (1-year-old) HVAC system. Don't miss this opportunity to own a move-in-ready home offering privacy, comfort, and everyday comfort.
© 2026 Northeast Florida Multiple Listing Service, Inc. All rights reserved. The data relating to real estate for sale on this web site comes in part from the Internet Data Exchange (IDX) program of the Northeast Florida Multiple Listing Service, Inc. Real estate listings held by brokerage firms other than MaxRev LLC are marked with the listing broker’s name and detailed information about such listings includes the name of the listing brokers. Data provided is deemed reliable but is not guaranteed. Data last updated 2026-10-05T19:24:42.92.
Digital Millennium Copyright Act