

Skip To Content

279 Barony Drive

Jacksonville, FL 32225
  • $1,140,000
  • STATUS: Active
  • ON SITE: 29 Days
  • MLS #: 2169596
Price Reduced
UPDATED: 11 min ago
$1,140,000
  • 4
    BEDS
  • 0.24
    ACRES
  • 4
    BATHS
  • 0
    1/2 BATHS
  • 3,067
    SQFT
  • $372
    $/SQFT
Neighborhood:
Type:
Single-Family Home
Built:
2002
County:

School Information

Elementary School:
Middle School:
High School:

Description

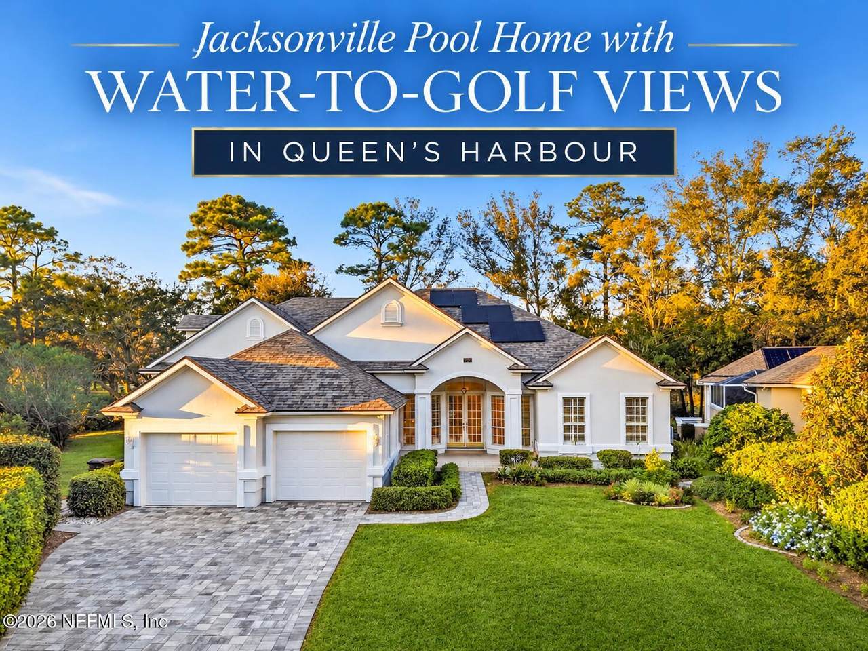
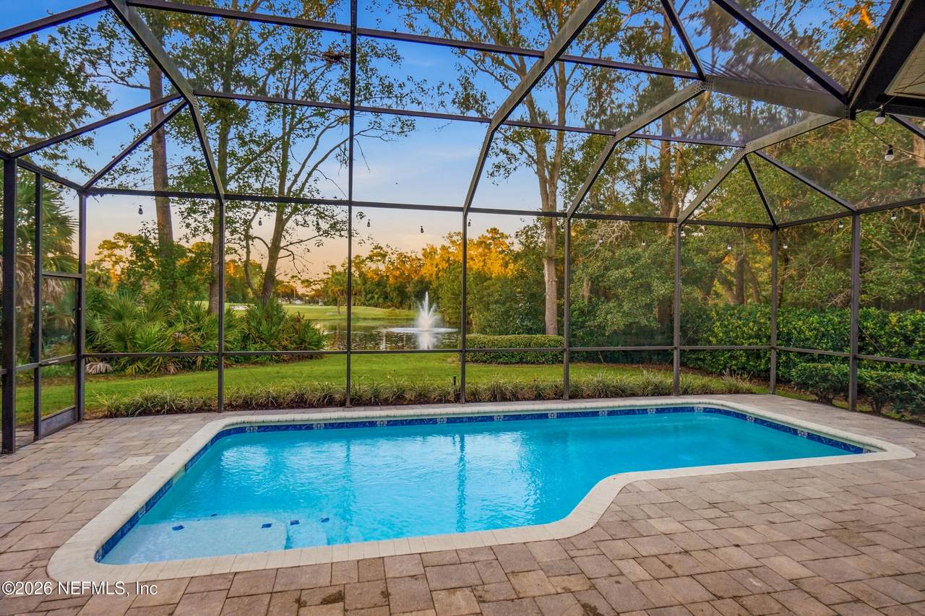
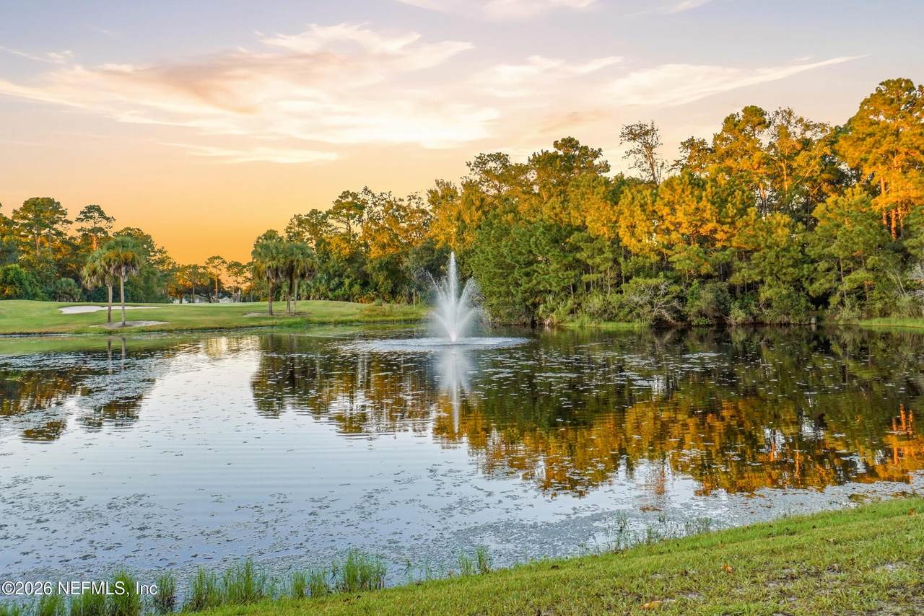
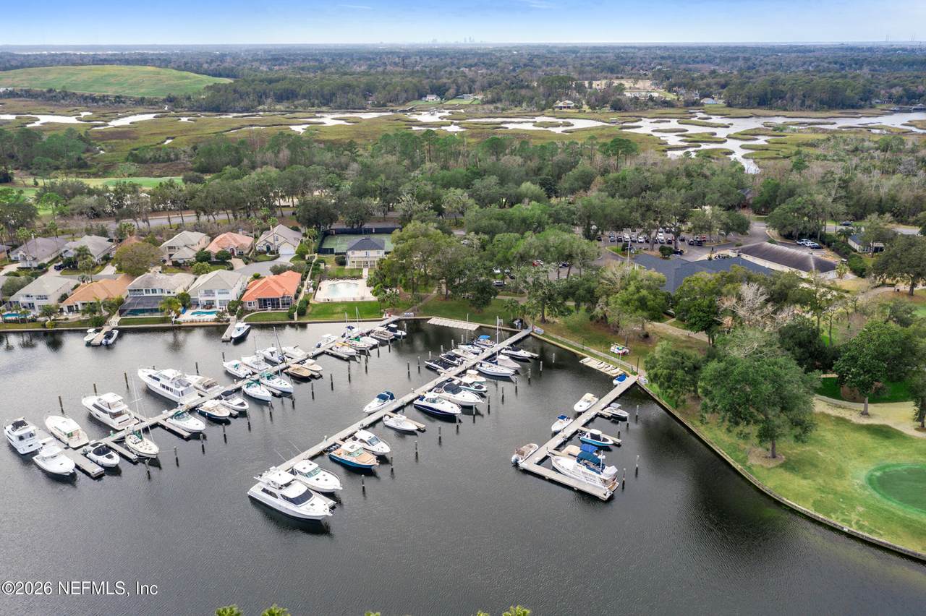
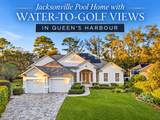
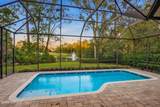
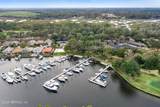
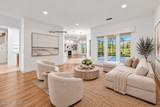
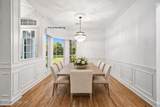
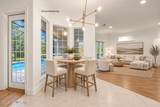
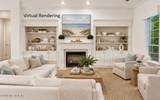
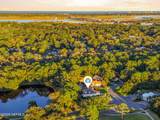
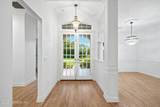
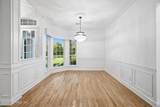
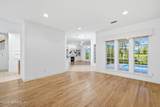
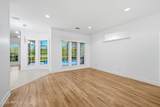
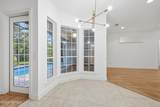
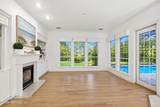
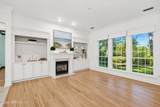
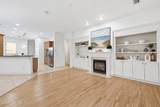
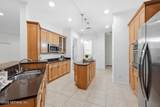
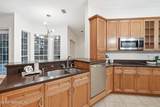
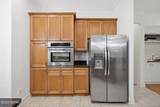
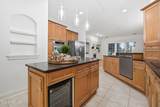
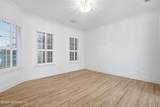
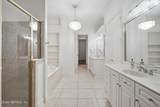
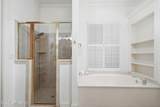
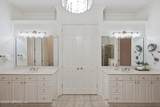
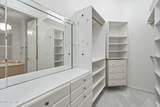
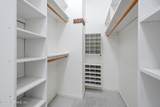
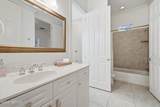
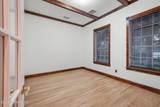
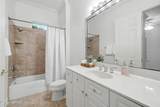
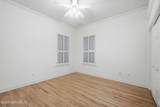
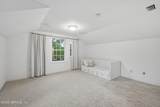
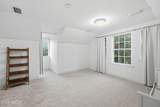
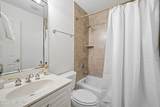
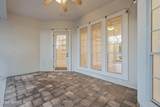
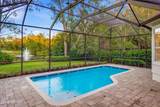
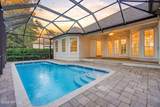
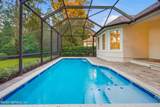
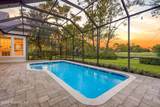
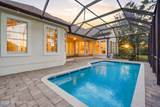
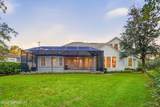
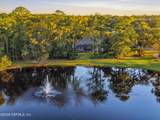
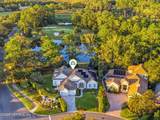
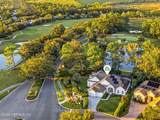
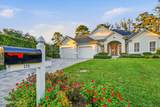
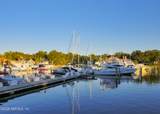
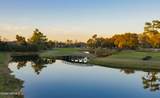
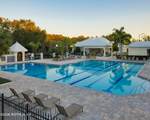
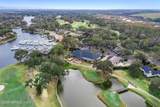
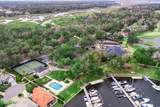
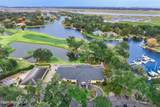
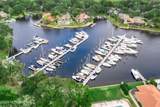
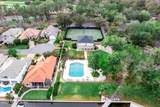
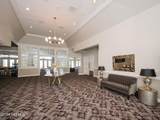
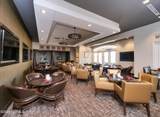
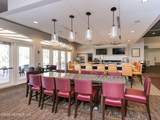
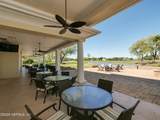
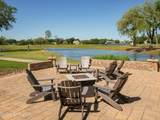
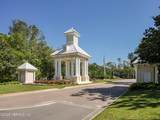
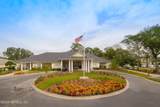
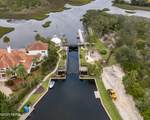
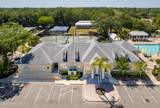
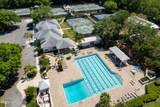
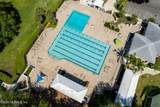
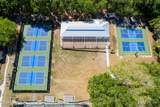
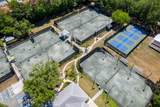
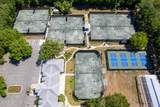
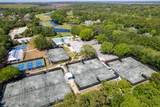
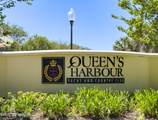
Experience the ultimate Jacksonville waterfront and golf lifestyle in the gated community of Queen's Harbour Yacht & Country Club! This beautiful pool home offers breathtaking water-to-golf course views, 3,067 square feet, 4 bedrooms, 4 full bathrooms, and a spacious den. Enjoy outdoor living with a private pool overlooking the scenic water and golf course. Major upgrades include a NEW ROOF in 2024 and SOLAR PANELS in 2025! Just a short walk to resort-style amenities featuring a junior Olympic pool, fitness center, 8 tennis courts, 4 pickleball courts, playground, sports courts, soccer field, and outdoor pavilion. Boating enthusiasts will love the community's freshwater marina with a lock system providing access to the Intracoastal Waterway. Discover the perfect blend of luxury, recreation, and coastal living in one of Jacksonville's premier gated communities!

Monthly Payment Calculator


© 2026 Northeast Florida Multiple Listing Service, Inc. All rights reserved. The data relating to real estate for sale on this web site comes in part from the Internet Data Exchange (IDX) program of the Northeast Florida Multiple Listing Service, Inc. Real estate listings held by brokerage firms other than MaxRev LLC are marked with the listing broker’s name and detailed information about such listings includes the name of the listing brokers. Data provided is deemed reliable but is not guaranteed. Data last updated 2026-11-15T19:24:24.68.

Digital Millennium Copyright Act
www.sellsthe904.com/homes/182307779
Print Image

279 Barony Drive Jacksonville, FL 32225

  • Price: $1,140,000
  • Status: Active
  • On Site: 29 Days
  • Updated: 11 min ago
  • MLS #: 2169596
4
Beds
4
Baths
0
½ Baths
0.24
Acres
3,067
SQFT
$372
$/SQFT
2002
Built
Neighborhood:
Queens Harbour Cc
County:
Duval
Area:
043-INTRACOASTAL WEST-NORTH OF ATLANTIC BLVD
Elementary School:
Neptune Beach
Middle School:
Landmark
High School:
Sandalwood
Property Description
Experience the ultimate Jacksonville waterfront and golf lifestyle in the gated community of Queen's Harbour Yacht & Country Club! This beautiful pool home offers breathtaking water-to-golf course views, 3,067 square feet, 4 bedrooms, 4 full bathrooms, and a spacious den. Enjoy outdoor living with a private pool overlooking the scenic water and golf course. Major upgrades include a NEW ROOF in 2024 and SOLAR PANELS in 2025! Just a short walk to resort-style amenities featuring a junior Olympic pool, fitness center, 8 tennis courts, 4 pickleball courts, playground, sports courts, soccer field, and outdoor pavilion. Boating enthusiasts will love the community's freshwater marina with a lock system providing access to the Intracoastal Waterway. Discover the perfect blend of luxury, recreation, and coastal living in one of Jacksonville's premier gated communities!
Exterior Features

Architectural Style [] Body Type [] Construction Materials [] Exterior Features [] Fencing [] Lot Features Sprinklers In FrontSprinklers In Rear Other Structures [] Parking Features AttachedGarage Patio And Porch Features CoveredPatioScreened Pool Features In GroundElectric HeatHeatedScreen Enclosure Road Surface Type [] Roof [] Spa Features [] View Golf CourseLakePondWater Waterfront Features LagoonPond Waterfront YN Yes

Interior Features

Appliances DishwasherDryerElectric CooktopElectric OvenGas Water HeaterMicrowaveRefrigeratorTankless Water HeaterWasher Cooling Central Air Cooling YN Yes Fireplace Features Gas Fireplace YN Yes Fireplaces Total 1 Flooring CarpetTileWood Heating Central Heating YN Yes Interior Features Breakfast BarBreakfast NookBuilt-in FeaturesCeiling Fan(s)Entrance FoyerPantryPrimary Bathroom -Tub with Separate ShowerPrimary DownstairsSplit BedroomsWalk-In Closet(s) Laundry Features [] Rooms Total 0

Property Features

Accessibility Features [] Association Amenities PoolFitness CenterGatedGolf CourseMaintenance GroundsManagement - Off SiteMarinaParkSecurityTennis Court(s) Association Fee 913 Association Fee Frequency Quarterly Association Fee Includes Security Association YN Yes Attached Garage YN Yes Cdd Fee YN No Current Use ResidentialSingle Family Dpr Eligible YN No Electric [] Green Energy Efficient [] Green Water Conservation [] Listing Terms CashConventionalVA Loan New Construction YN No Possession Close Of Escrow Property Attached YN No Property Condition [] Property Sub Type Single Family Residence Security Features Gated with Guard Senior Community YN No Sewer Public Sewer Utilities Cable AvailableElectricity ConnectedSewer ConnectedWater ConnectedPropane Water Source Public Zoning Residential

Listing courtesy of PONTE VEDRA CLUB REALTY, INC.: 904-285-6927.


© 2026 Northeast Florida Multiple Listing Service, Inc. All rights reserved. The data relating to real estate for sale on this web site comes in part from the Internet Data Exchange (IDX) program of the Northeast Florida Multiple Listing Service, Inc. Real estate listings held by brokerage firms other than MaxRev LLC are marked with the listing broker’s name and detailed information about such listings includes the name of the listing brokers. Data provided is deemed reliable but is not guaranteed. Data last updated 2026-11-15T19:24:24.68.

Digital Millennium Copyright Act
 
https://bt-photos.global.ssl.fastly.net/nefar/1280_boomver_3_2169596-2.jpg https://bt-photos.global.ssl.fastly.net/nefar/1280_boomver_3_2169596-2.jpg https://bt-photos.global.ssl.fastly.net/nefar/1280_boomver_3_2169596-2.jpg
Logo
MaxRev LLC
88 Riberia St Suite 360
St. Augustine FL, 32084