






Skip To Content

2879 Granary Park Avenue

GREEN COVE SPRINGS, FL 32043
  • $399,990
  • STATUS: Active
  • ON SITE: 22 Days
  • MLS #: 2170698
Price Reduced
UPDATED: 44 min ago
$399,990
  • 4
    BEDS
  • 0.14
    ACRES
  • 2
    BATHS
  • 1
    1/2 BATHS
  • 2,295
    SQFT
  • $174
    $/SQFT
Neighborhood:
Type:
Single-Family Home
Built:
2026
County:

School Ratings & Info

Description

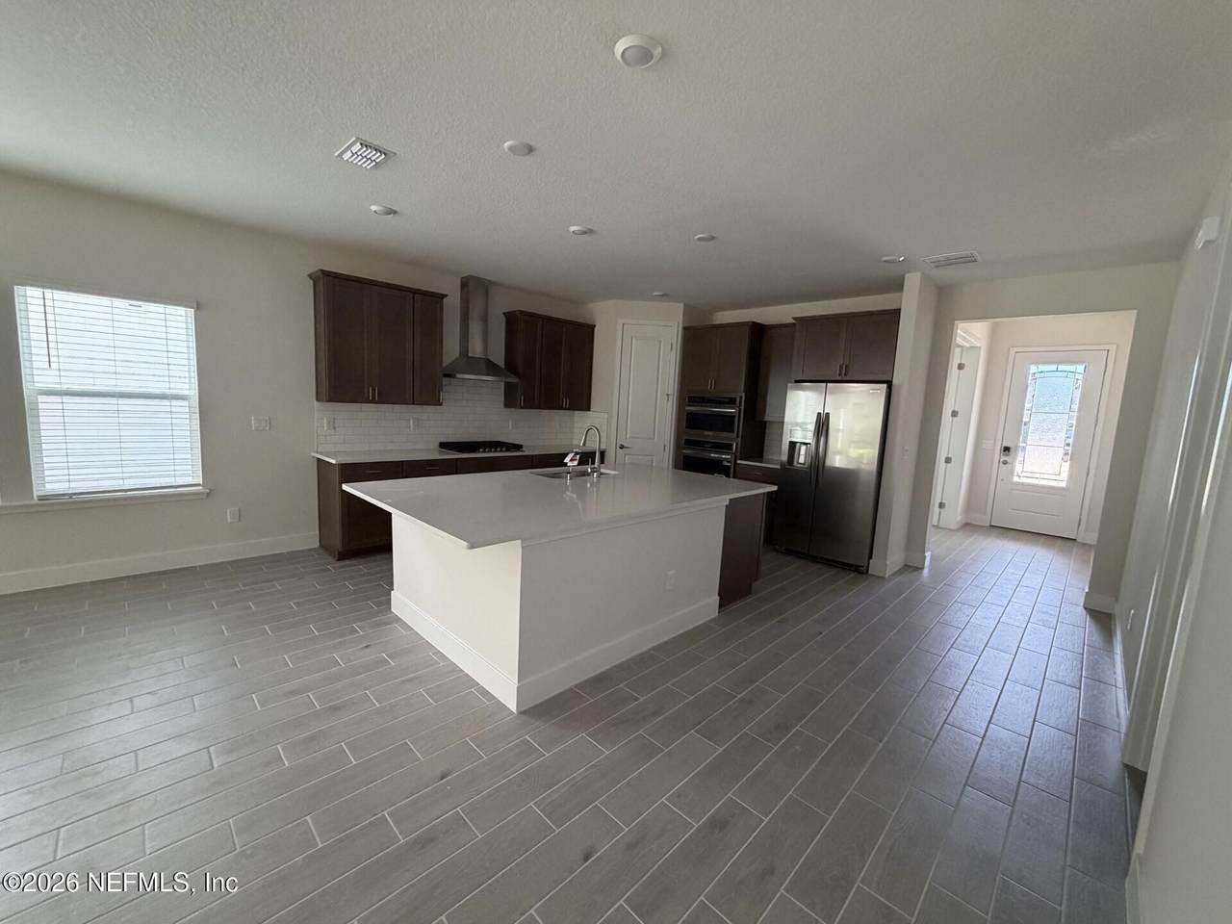
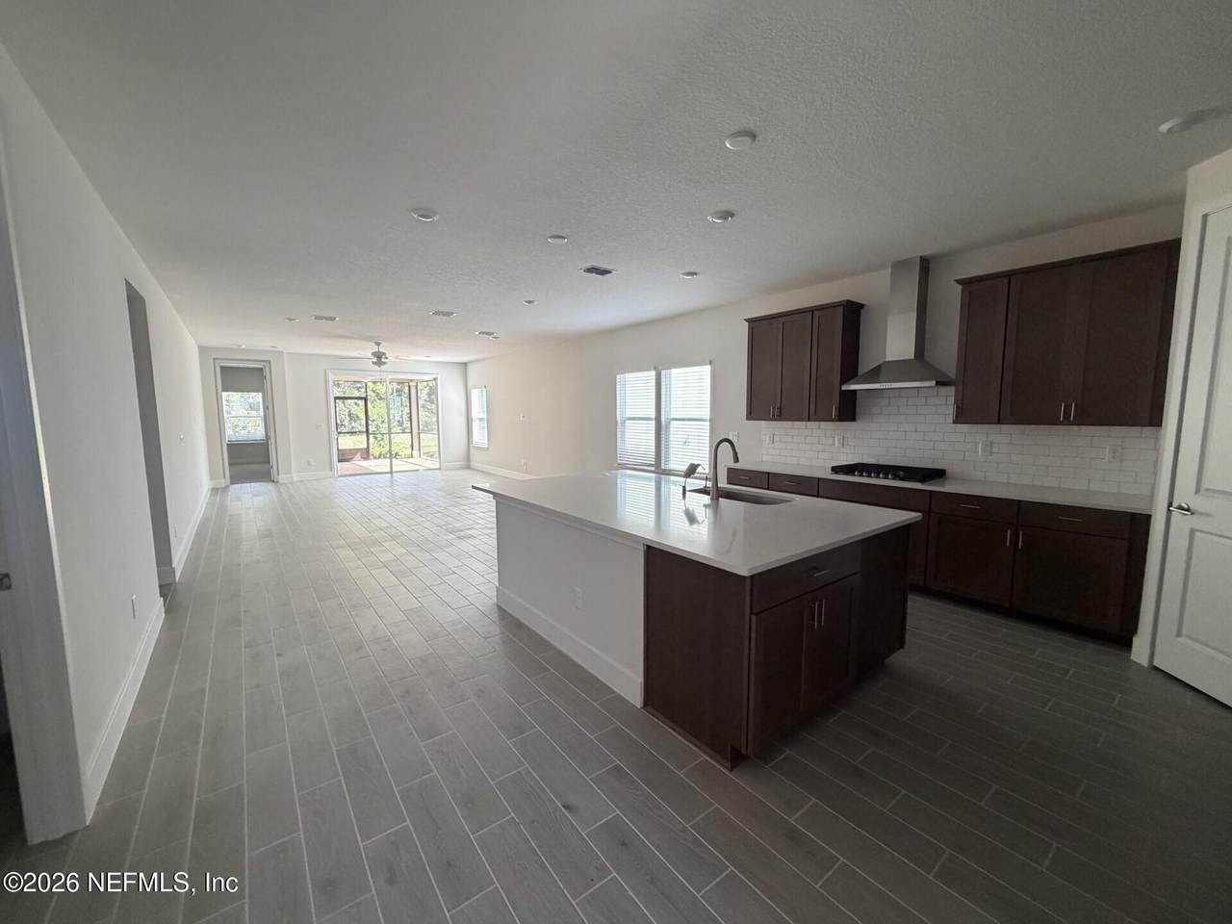
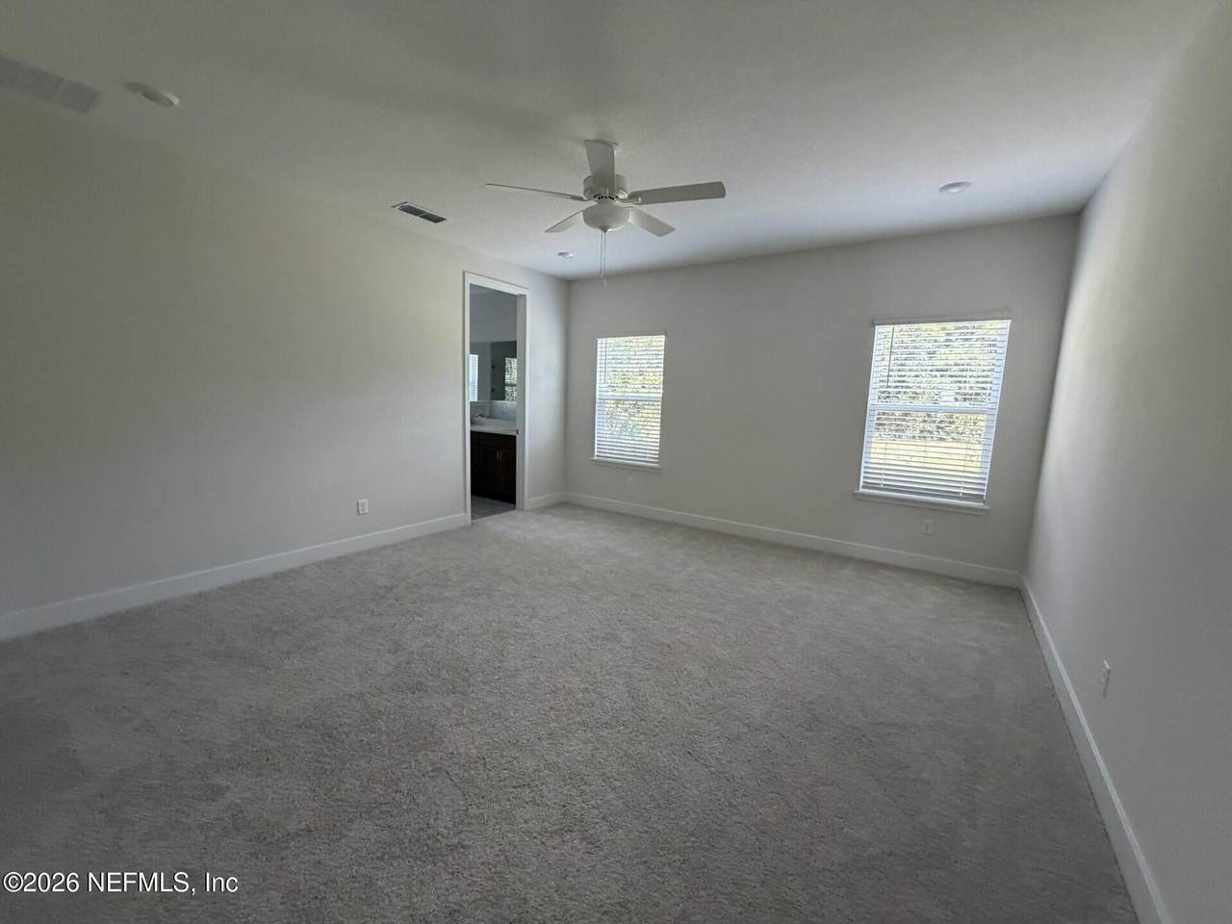
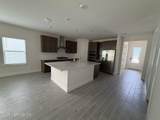
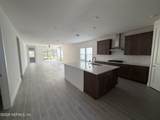
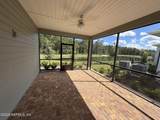
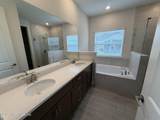
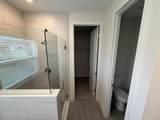
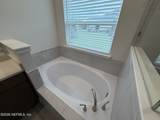
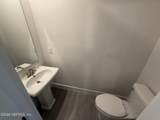
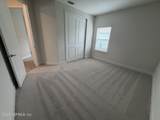
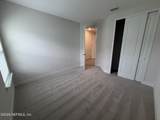
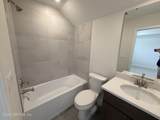
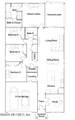
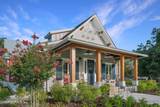
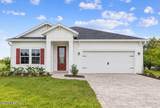
Under Construction: Ready March 2027! Welcome to the Sierra by Lennar, a thoughtfully designed single-story home that blends modern style, comfort, and functionality. The open-concept layout seamlessly connects the kitchen, living, and dining areas, creating an inviting space for everyday living and entertaining. A covered lanai extends the living space outdoors, perfect for relaxing or hosting guests. A versatile den offers the ideal space for a home office or study, while four spacious bedrooms provide plenty of room for family and guests. The private owner's suite serves as a relaxing retreat, complete with a spa-inspired bathroom. Enjoy a desirable homesite situated toward the end of the street near the roundabout, offering a tucked-away location within the community. Conveniently located within an A-rated school district! (Conditions May Apply.)

Monthly Payment Calculator


© 2026 Northeast Florida Multiple Listing Service, Inc. All rights reserved. The data relating to real estate for sale on this web site comes in part from the Internet Data Exchange (IDX) program of the Northeast Florida Multiple Listing Service, Inc. Real estate listings held by brokerage firms other than MaxRev LLC are marked with the listing broker’s name and detailed information about such listings includes the name of the listing brokers. Data provided is deemed reliable but is not guaranteed. Data last updated 2026-11-15T19:24:24.68.

Digital Millennium Copyright Act
www.sellsthe904.com/homes/182987630
Print Image

2879 Granary Park Avenue GREEN COVE SPRINGS, FL 32043

  • Price: $399,990
  • Status: Active
  • On Site: 22 Days
  • Updated: 44 min ago
  • MLS #: 2170698
4
Beds
2
Baths
1
½ Baths
0.14
Acres
2,295
SQFT
$174
$/SQFT
2026
Built
Neighborhood:
Granary Park Phase 1
County:
Clay
Area:
163-LAKE ASBURY AREA
Property Description
Under Construction: Ready March 2027! Welcome to the Sierra by Lennar, a thoughtfully designed single-story home that blends modern style, comfort, and functionality. The open-concept layout seamlessly connects the kitchen, living, and dining areas, creating an inviting space for everyday living and entertaining. A covered lanai extends the living space outdoors, perfect for relaxing or hosting guests. A versatile den offers the ideal space for a home office or study, while four spacious bedrooms provide plenty of room for family and guests. The private owner's suite serves as a relaxing retreat, complete with a spa-inspired bathroom. Enjoy a desirable homesite situated toward the end of the street near the roundabout, offering a tucked-away location within the community. Conveniently located within an A-rated school district! (Conditions May Apply.)
Exterior Features

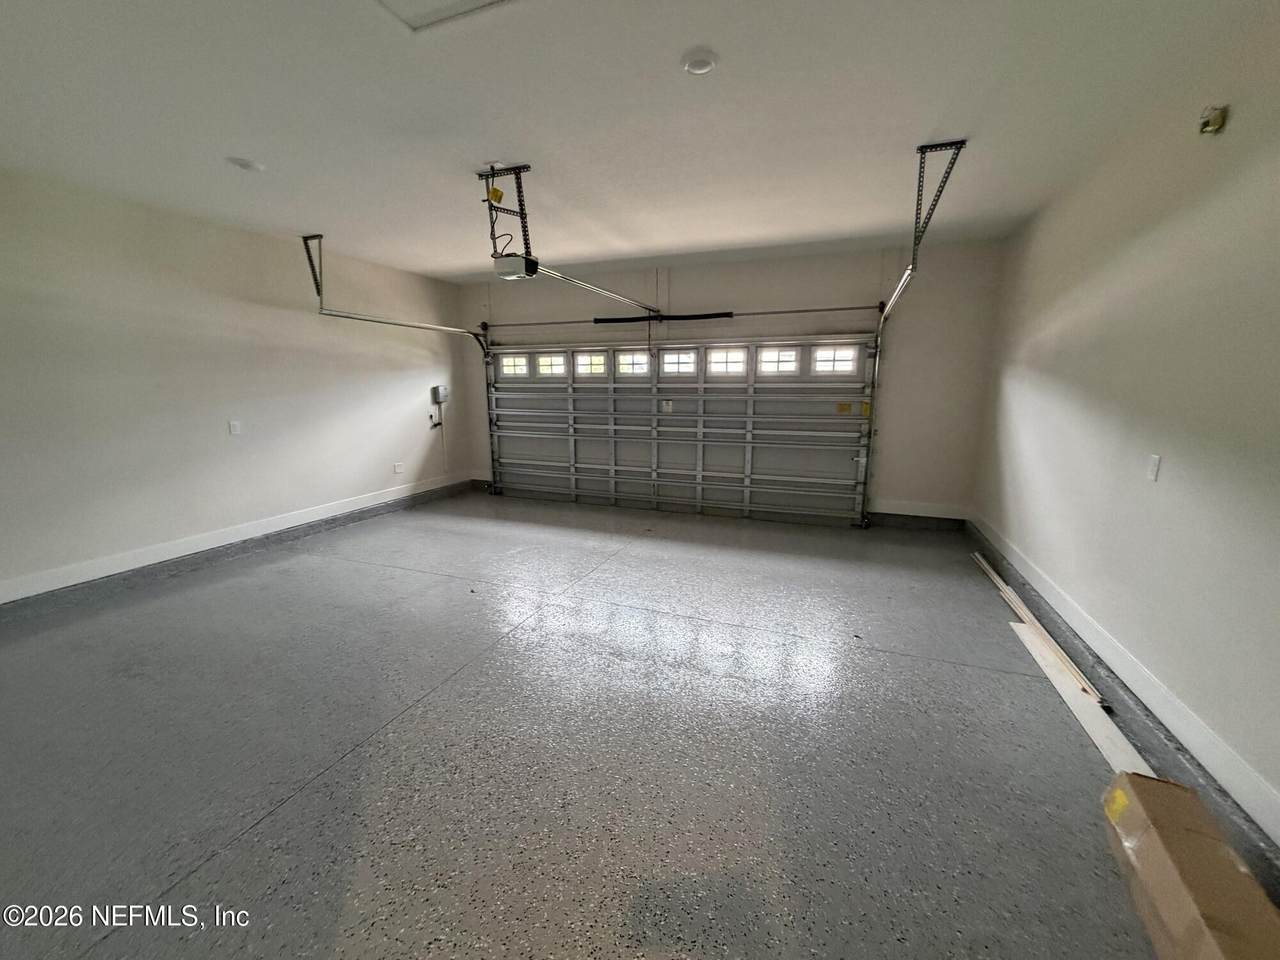
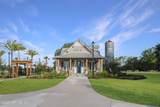
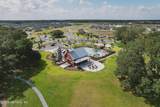
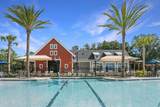
Architectural Style RanchTraditional Body Type [] Construction Materials Fiber CementFrame Exterior Features [] Fencing [] Lot Features Sprinklers In FrontSprinklers In Rear Other Structures [] Parking Features AttachedGarageGarage Door Opener Patio And Porch Features CoveredScreened Pool Features [] Road Surface Type Asphalt Roof Shingle Spa Features [] View PondWater Waterfront Features Pond Waterfront YN Yes

Interior Features

Appliances DishwasherDisposalElectric CooktopElectric OvenElectric RangeElectric Water HeaterIce MakerMicrowaveRefrigerator Cooling Central AirElectric Cooling YN Yes Fireplace Features [] Flooring CarpetTile Furnished Unfurnished Heating CentralElectricHeat Pump Heating YN Yes Interior Features Breakfast BarBreakfast NookEntrance FoyerGuest SuiteKitchen IslandPantryPrimary Bathroom -Tub with Separate ShowerSplit BedroomsWalk-In Closet(s) Laundry Features Washer Hookup Rooms Primary Bedroom Bedroom 2 Bedroom 3 Bedroom 4 Laundry Kitchen Great Room Dining Room Bathroom 1 Bathroom 2 Bathroom 3 Rooms Total 11

Property Features

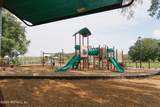
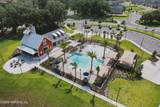
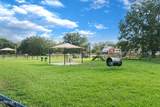
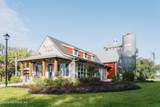
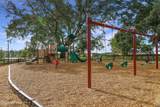
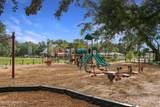
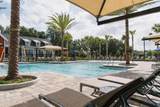
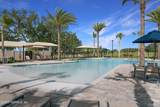
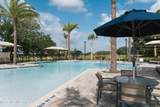
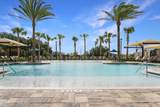
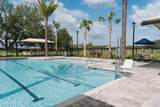
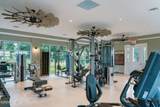
Accessibility Features [] Association Amenities PoolClubhouseFitness CenterPlaygroundTrash Association Fee 120 Association Fee Frequency Annually Association Fee Includes [] Association YN Yes Attached Garage YN Yes Cdd Fee 2407.36 Cdd Fee YN Yes Current Use ResidentialSingle Family Dpr Eligible YN Yes Electric [] Green Energy Efficient Windows Green Water Conservation [] Listing Terms CashConventionalFHAVA Loan Lot Size Dimensions 50 x 120 New Construction YN Yes Possession Close Of Escrow Property Attached YN No Property Condition Under Construction Property Sub Type Single Family Residence Security Features Smoke Detector(s) Senior Community YN No Sewer Public Sewer Utilities Cable AvailableElectricity ConnectedSewer ConnectedWater Connected Water Source Public

Listing courtesy of LENNAR REALTY INC: 904-758-0428.


© 2026 Northeast Florida Multiple Listing Service, Inc. All rights reserved. The data relating to real estate for sale on this web site comes in part from the Internet Data Exchange (IDX) program of the Northeast Florida Multiple Listing Service, Inc. Real estate listings held by brokerage firms other than MaxRev LLC are marked with the listing broker’s name and detailed information about such listings includes the name of the listing brokers. Data provided is deemed reliable but is not guaranteed. Data last updated 2026-11-15T19:24:24.68.

Digital Millennium Copyright Act
 
https://bt-photos.global.ssl.fastly.net/nefar/1280_boomver_2_2170698-2.jpg https://bt-photos.global.ssl.fastly.net/nefar/1280_boomver_2_2170698-2.jpg https://bt-photos.global.ssl.fastly.net/nefar/1280_boomver_2_2170698-2.jpg
Logo
MaxRev LLC
88 Riberia St Suite 360
St. Augustine FL, 32084