






















Description
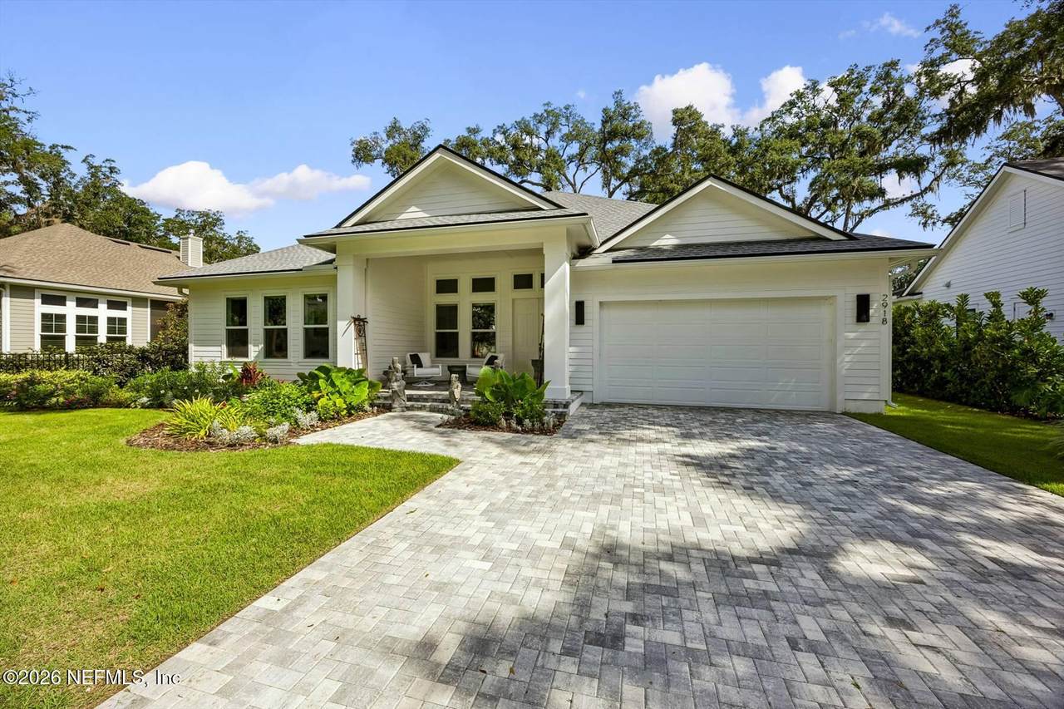
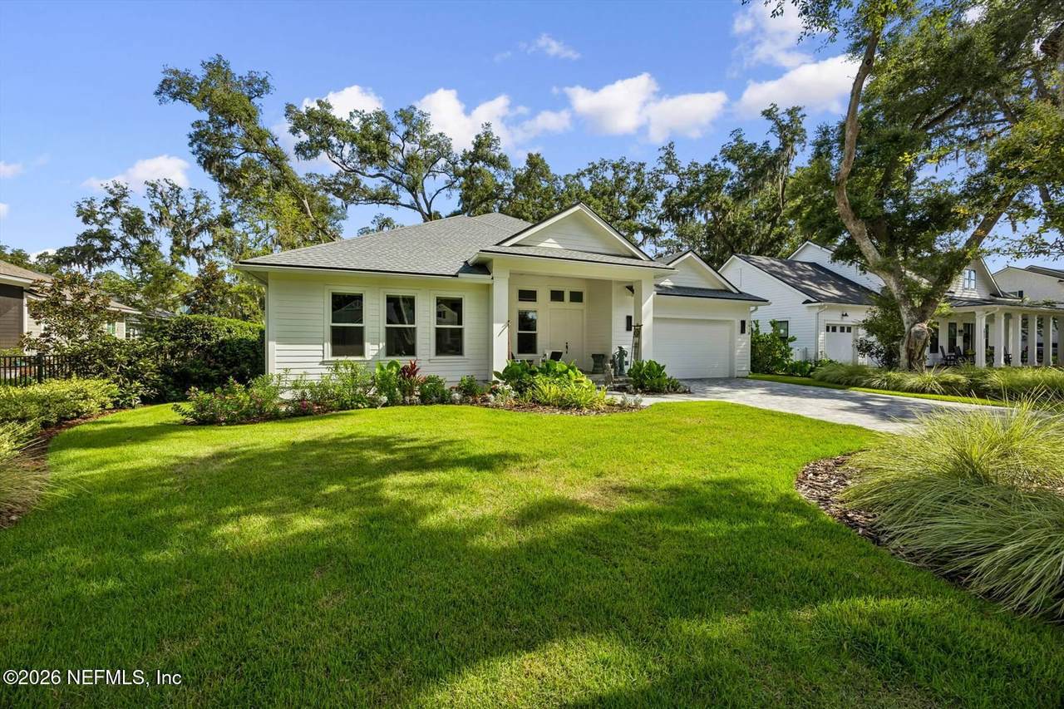
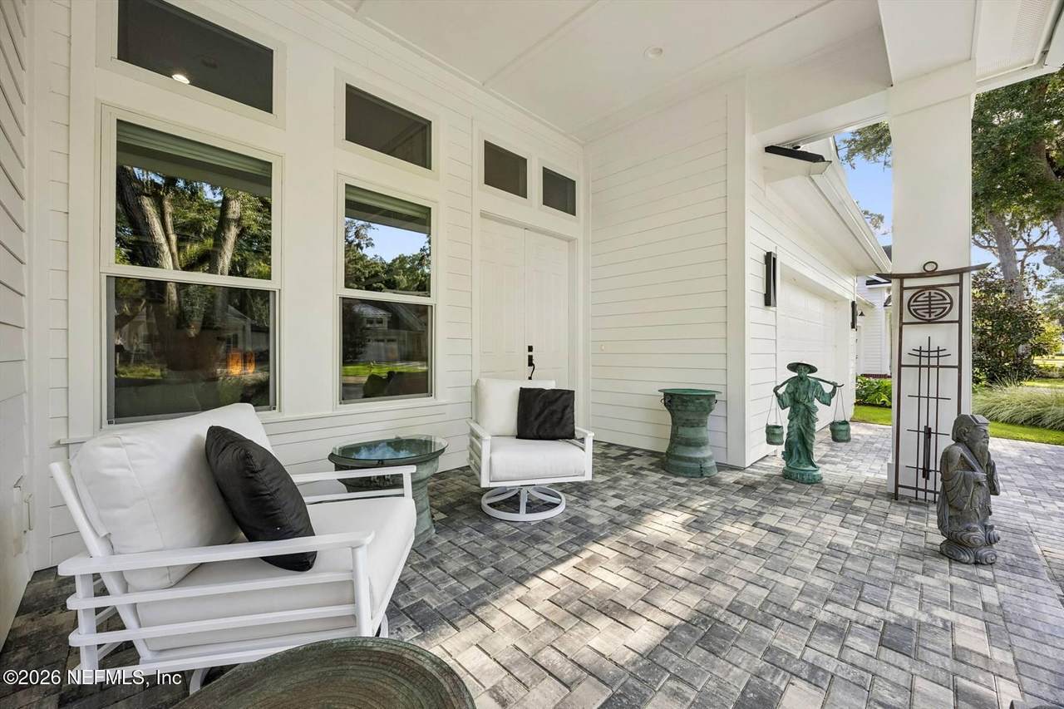
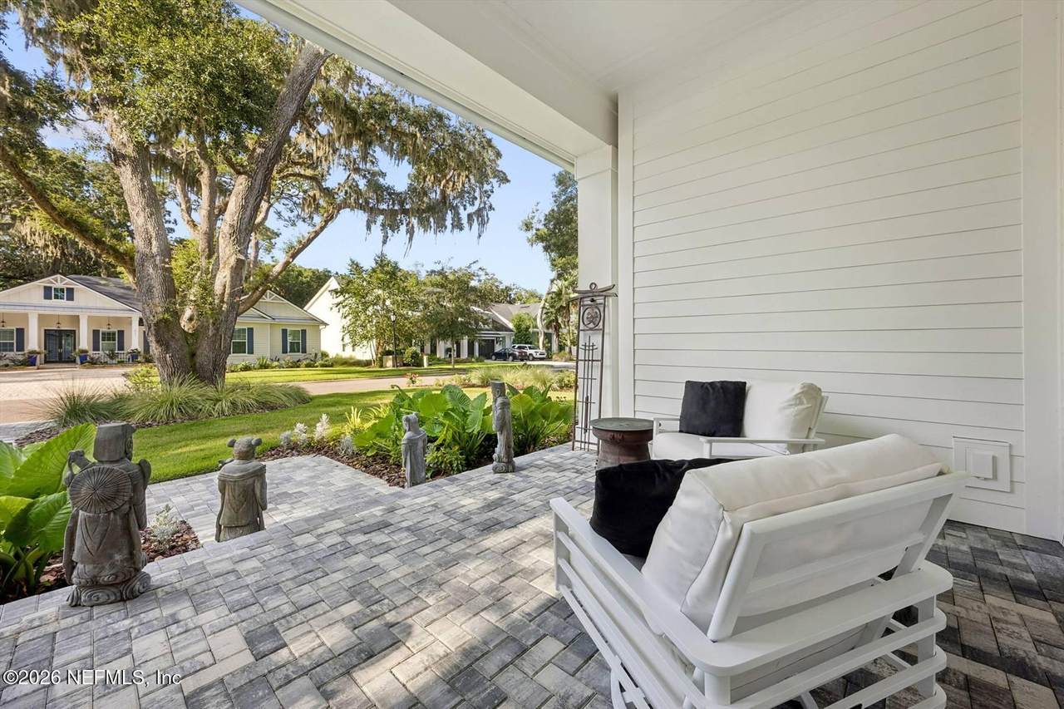
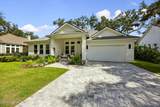
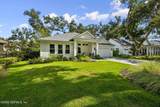
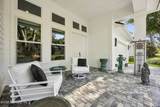
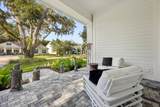
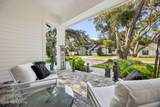
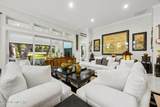
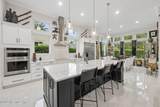
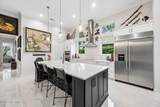
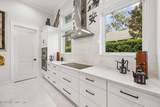
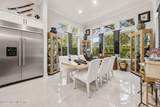
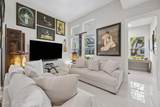
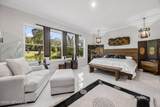
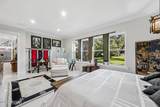
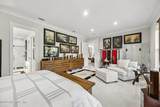
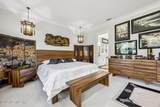
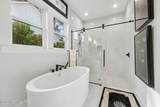
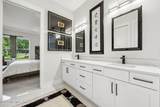
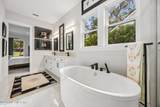
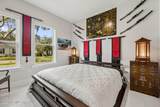
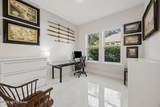
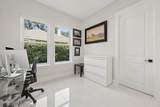
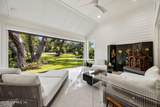
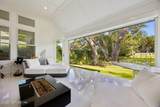
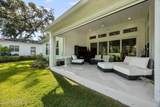
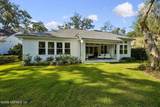
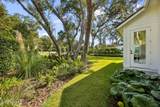
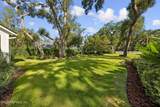
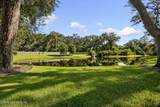
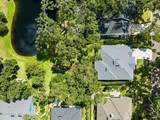
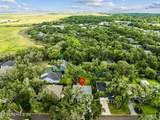
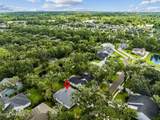
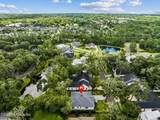
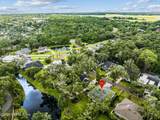
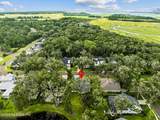
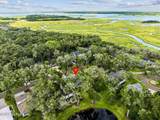
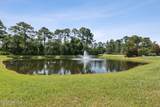
Built in 2024, 2918 Riverbend Walk is located in an intimate 33-lot gated community on Amelia Island, just minutes from historic downtown Fernandina Beach and white-sand beaches. This 2,500 SF home offers 3 bedrooms, 2 baths, an office, TV room, 468 SF of porches and a 2-car garage. The 12,319 SF lot backs to a picturesque pond framed by majestic oak trees. Highlights include 12' ceilings, 8' doors, porcelain tile throughout, an oversized primary suite with custom closet, and a spacious kitchen with large island, oversized refrigerator and walk-in pantry. Multi-slide glass doors open to the rear porch with dual motorized screens and peaceful pond views. Additional upgrades include 4 recessed VersaBoxes concealing TV media wires, custom retractable blinds, custom bath mirrors, security system, Generac generator, gutter leaf filters, insulated windows and brick paver driveway and front porch. Professional landscaping and mature shade oaks complete this exceptional island home. 2918 Riverbend Walk is located in the desirable and cozy 33 lot, boutique gated community on Amelia Island just minutes from historic downtown Fernandina Beach and Amelia Island's white-sand beaches. Amelia Island was voted the No. 2 "Best Island in the Continental U.S." in Travel + Leisure's World's Best Awards and ranked as the No. 1 "Best Island in the U.S." by Global Traveler magazine's Leisure Lifestyle Awards. The home, built in 2024, is 2,500 SF interior area with 468 SF of porches and a 2 car garage for a total of 3,455 SF under roof. The lot is 12,319 SF in area with the rear yard fronting on a pond with massive Oak Trees beyond. The home features 12 foot high ceilings in the main areas, oversized master bedroom suite with custom built-in wood shelves in master closet, 2 additional bedrooms, 2 baths, entry foyer, TV room, office, kitchen with oversized refrigerator, walk-in pantry with built-in wood shelves, large kitchen island with area for bar stools, laundry room, mudroom, front and rear porches and a large 2 car garage. Home features include 12"x24" porcelain tile throughout the entire house including rear porch, custom woodwork shelves in master bedroom closet and kitchen pantry, custom mirrors in bathrooms, 8' tall interior doors, 8' tall multi-slide glass doors to rear porch, double motorized screens at rear porch, 4 rooms with wall recessed VersaBoxes to conceal TV media wires, custom retractable window blinds, plumbing hookups in place for a water softener, security system, backup Generac generator, leaf filters on gutters, concrete brick pavers on driveway and front porch, insulated windows and many more. Professional landscaping installation with massive shade Oak Trees and views from the rear porch to the picturesque neighborhood pond. Showings by appointment only.
-
3BEDS
-
0.28ACRES
-
2BATHS
-
01/2 BATHS
-
2,513SQFT
-
$796$/SQFT
School Information
Description
Built in 2024, 2918 Riverbend Walk is located in an intimate 33-lot gated community on Amelia Island, just minutes from historic downtown Fernandina Beach and white-sand beaches. This 2,500 SF home offers 3 bedrooms, 2 baths, an office, TV room, 468 SF of porches and a 2-car garage. The 12,319 SF lot backs to a picturesque pond framed by majestic oak trees. Highlights include 12' ceilings, 8' doors, porcelain tile throughout, an oversized primary suite with custom closet, and a spacious kitchen with large island, oversized refrigerator and walk-in pantry. Multi-slide glass doors open to the rear porch with dual motorized screens and peaceful pond views. Additional upgrades include 4 recessed VersaBoxes concealing TV media wires, custom retractable blinds, custom bath mirrors, security system, Generac generator, gutter leaf filters, insulated windows and brick paver driveway and front porch. Professional landscaping and mature shade oaks complete this exceptional island home. 2918 Riverbend Walk is located in the desirable and cozy 33 lot, boutique gated community on Amelia Island just minutes from historic downtown Fernandina Beach and Amelia Island's white-sand beaches. Amelia Island was voted the No. 2 "Best Island in the Continental U.S." in Travel + Leisure's World's Best Awards and ranked as the No. 1 "Best Island in the U.S." by Global Traveler magazine's Leisure Lifestyle Awards. The home, built in 2024, is 2,500 SF interior area with 468 SF of porches and a 2 car garage for a total of 3,455 SF under roof. The lot is 12,319 SF in area with the rear yard fronting on a pond with massive Oak Trees beyond. The home features 12 foot high ceilings in the main areas, oversized master bedroom suite with custom built-in wood shelves in master closet, 2 additional bedrooms, 2 baths, entry foyer, TV room, office, kitchen with oversized refrigerator, walk-in pantry with built-in wood shelves, large kitchen island with area for bar stools, laundry room, mudroom, front and rear porches and a large 2 car garage. Home features include 12"x24" porcelain tile throughout the entire house including rear porch, custom woodwork shelves in master bedroom closet and kitchen pantry, custom mirrors in bathrooms, 8' tall interior doors, 8' tall multi-slide glass doors to rear porch, double motorized screens at rear porch, 4 rooms with wall recessed VersaBoxes to conceal TV media wires, custom retractable window blinds, plumbing hookups in place for a water softener, security system, backup Generac generator, leaf filters on gutters, concrete brick pavers on driveway and front porch, insulated windows and many more. Professional landscaping installation with massive shade Oak Trees and views from the rear porch to the picturesque neighborhood pond. Showings by appointment only.
© 2026 Northeast Florida Multiple Listing Service, Inc. All rights reserved. The data relating to real estate for sale on this web site comes in part from the Internet Data Exchange (IDX) program of the Northeast Florida Multiple Listing Service, Inc. Real estate listings held by brokerage firms other than MaxRev LLC are marked with the listing broker’s name and detailed information about such listings includes the name of the listing brokers. Data provided is deemed reliable but is not guaranteed. Data last updated 2026-10-10T19:24:37.65.
Digital Millennium Copyright Act