


Description
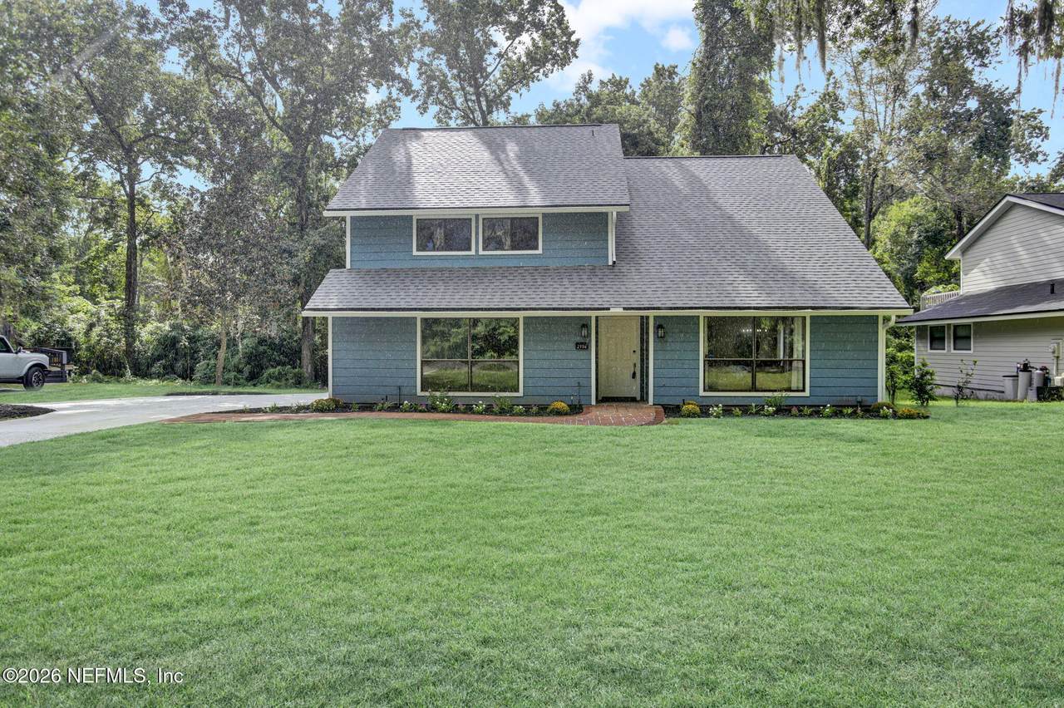
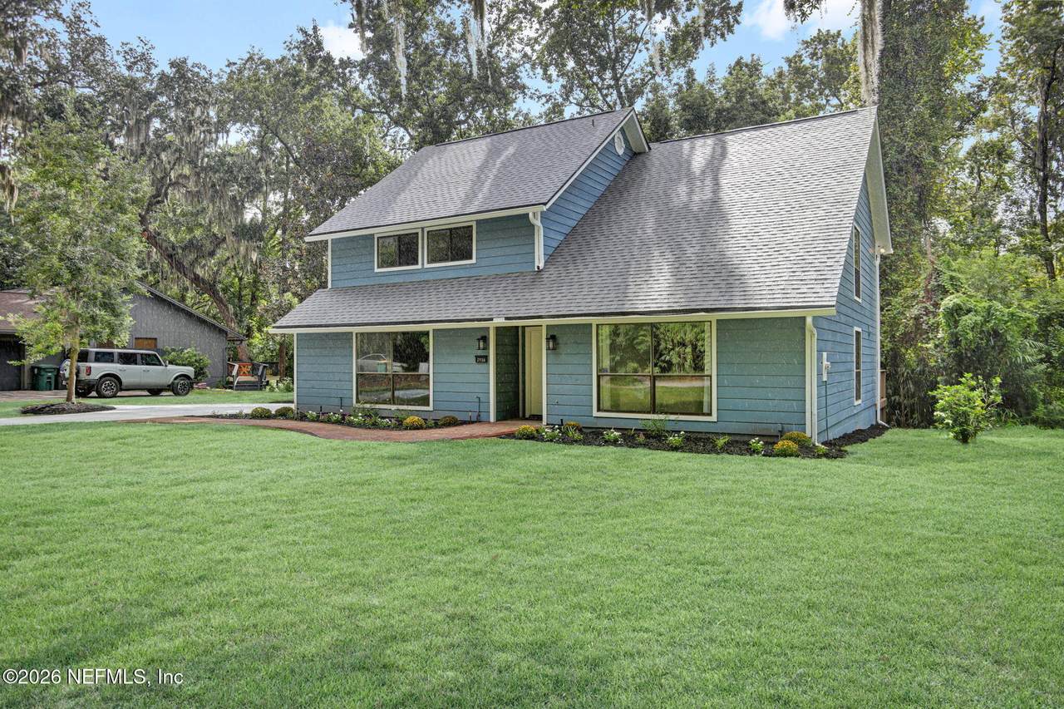
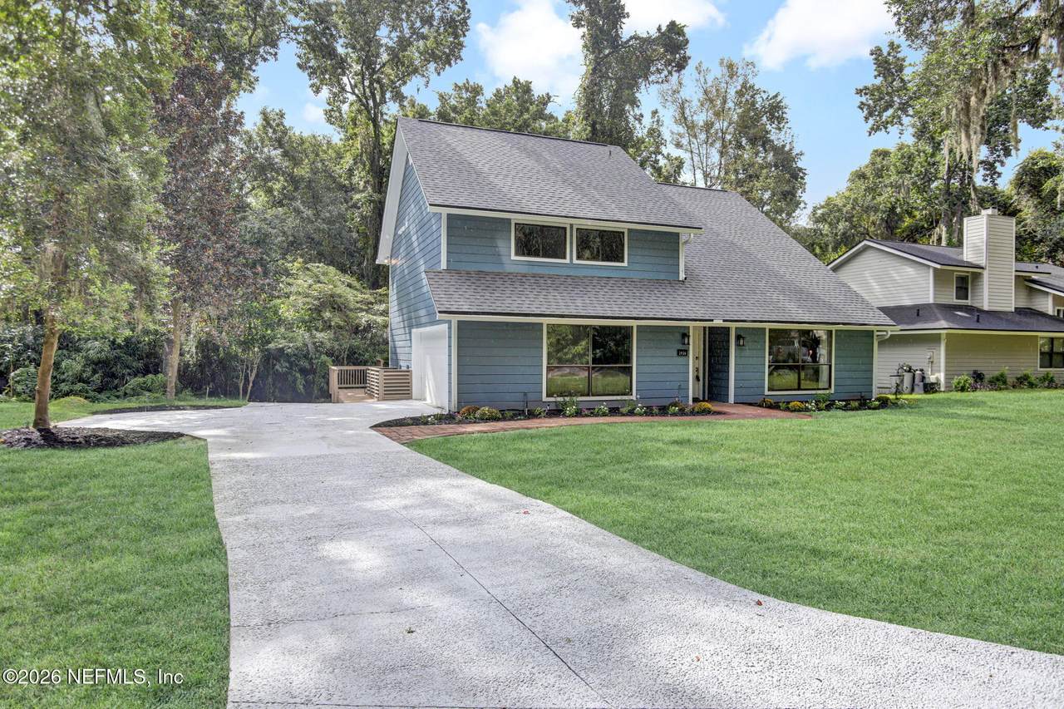
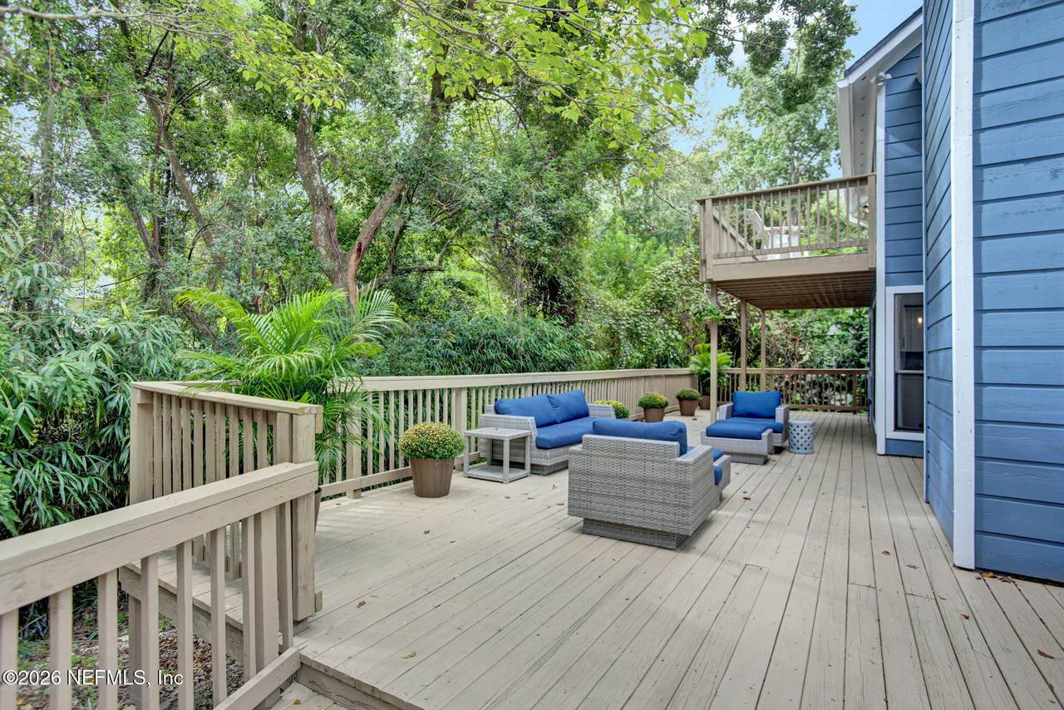
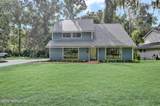
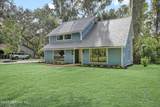
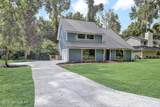
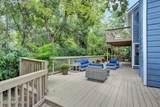
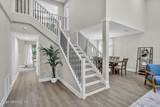
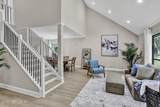
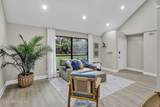
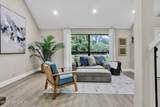
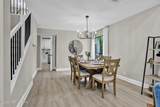
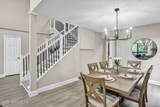
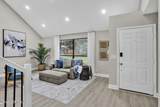
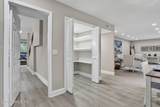
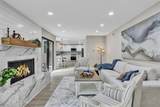
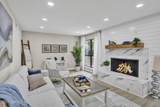
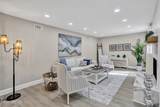
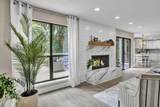
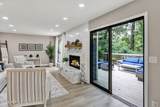
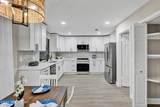
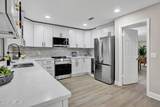
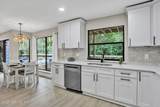
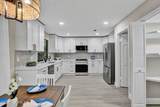
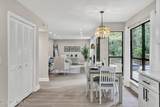
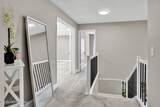
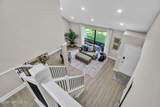
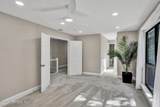
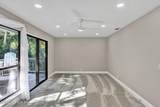
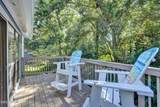
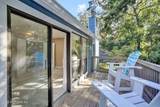
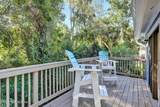
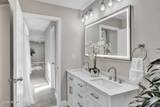
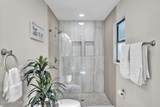
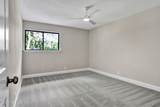
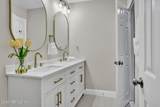
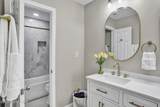
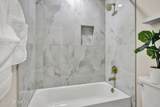
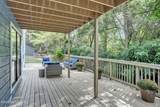
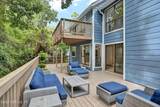
Tucked away on a quiet, private dead end street with only 8 houses yet convenient and within walking distance to shopping and places of worship. From the moment you step inside, you'll feel the difference. The beautifully updated first floor features gorgeous flooring, an inviting L-shaped dining area, and a stunning open kitchen designed for both everyday living and entertaining. The brand-new kitchen includes stylish new cabinetry, quartz countertops, a designer backsplash, and brand-new appliances, including a counter-depth stainless steel refrigerator, range/oven, wine & beverage refrigerator, and dishwasher. A spacious walk-in pantry adds even more storage. The kitchen flows beautifully into the separate family room, where a gorgeous fireplace and recessed lighting create the perfect gathering space for family and friends. Use the open modern staircase to access the second floor with all the spacious bedrooms. The spacious primary suite feels like your own private retreat. Double doors welcome you into the bedroom, while double sliding glass doors open to a peaceful balcony overlooking trees and the perfect spot for your morning coffee or unwinding at the end of the day. The upstairs continues with three more bedrooms and two beautifully renovated full bathrooms featuring designer tile and stylish new vanities. The conveniently located laundry room includes a washer and dryer. And then there's the outdoor living space! A large back patio deck stretches the entire length of the home, creating an incredible extension of the living space perfect for entertaining, summer barbecues, morning coffee, or simply enjoying the tranquility of your private backyard. All major systems have been updated in order to give you peace of mind for years to come such as newer roof, new HVAC system, new electrical panel and new hot water heater.
-
4BEDS
-
0.41ACRES
-
2BATHS
-
11/2 BATHS
-
2,196SQFT
-
$266$/SQFT
School Ratings & Info
Description
Tucked away on a quiet, private dead end street with only 8 houses yet convenient and within walking distance to shopping and places of worship. From the moment you step inside, you'll feel the difference. The beautifully updated first floor features gorgeous flooring, an inviting L-shaped dining area, and a stunning open kitchen designed for both everyday living and entertaining. The brand-new kitchen includes stylish new cabinetry, quartz countertops, a designer backsplash, and brand-new appliances, including a counter-depth stainless steel refrigerator, range/oven, wine & beverage refrigerator, and dishwasher. A spacious walk-in pantry adds even more storage. The kitchen flows beautifully into the separate family room, where a gorgeous fireplace and recessed lighting create the perfect gathering space for family and friends. Use the open modern staircase to access the second floor with all the spacious bedrooms. The spacious primary suite feels like your own private retreat. Double doors welcome you into the bedroom, while double sliding glass doors open to a peaceful balcony overlooking trees and the perfect spot for your morning coffee or unwinding at the end of the day. The upstairs continues with three more bedrooms and two beautifully renovated full bathrooms featuring designer tile and stylish new vanities. The conveniently located laundry room includes a washer and dryer. And then there's the outdoor living space! A large back patio deck stretches the entire length of the home, creating an incredible extension of the living space perfect for entertaining, summer barbecues, morning coffee, or simply enjoying the tranquility of your private backyard. All major systems have been updated in order to give you peace of mind for years to come such as newer roof, new HVAC system, new electrical panel and new hot water heater.
© 2026 Northeast Florida Multiple Listing Service, Inc. All rights reserved. The data relating to real estate for sale on this web site comes in part from the Internet Data Exchange (IDX) program of the Northeast Florida Multiple Listing Service, Inc. Real estate listings held by brokerage firms other than MaxRev LLC are marked with the listing broker’s name and detailed information about such listings includes the name of the listing brokers. Data provided is deemed reliable but is not guaranteed. Data last updated 2026-10-08T00:24:47.457.
Digital Millennium Copyright Act