Skip To Content

2954 Darlington Oak Road

GREEN COVE SPRINGS, FL 32043
  • $340,990
  • STATUS: Active
  • ON SITE: 25 Days
  • MLS #: 2170070
Price Reduced
UPDATED: 57 min ago
$340,990
  • 3
    BEDS
  • N/A
    ACRES
  • 2
    BATHS
  • 0
    1/2 BATHS
  • 1,571
    SQFT
  • $217
    $/SQFT
Neighborhood:
Type:
Single-Family Home
Built:
2026
County:

School Ratings & Info

Description

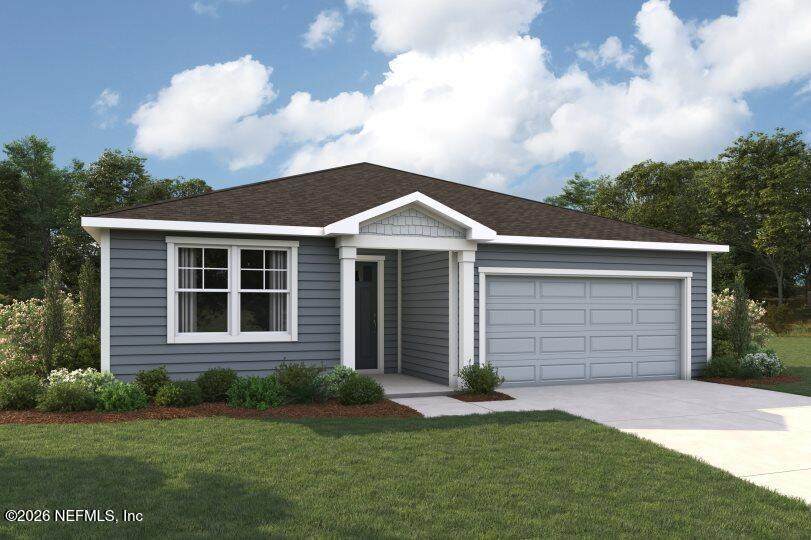
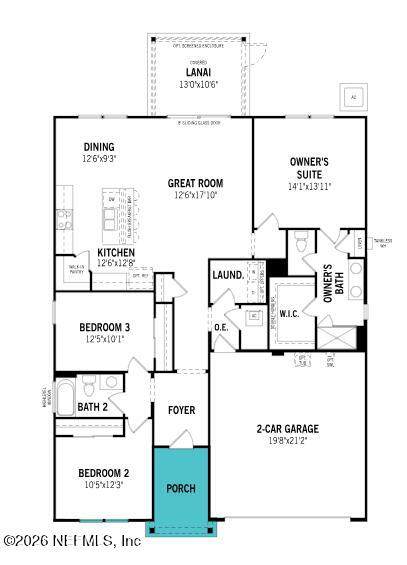
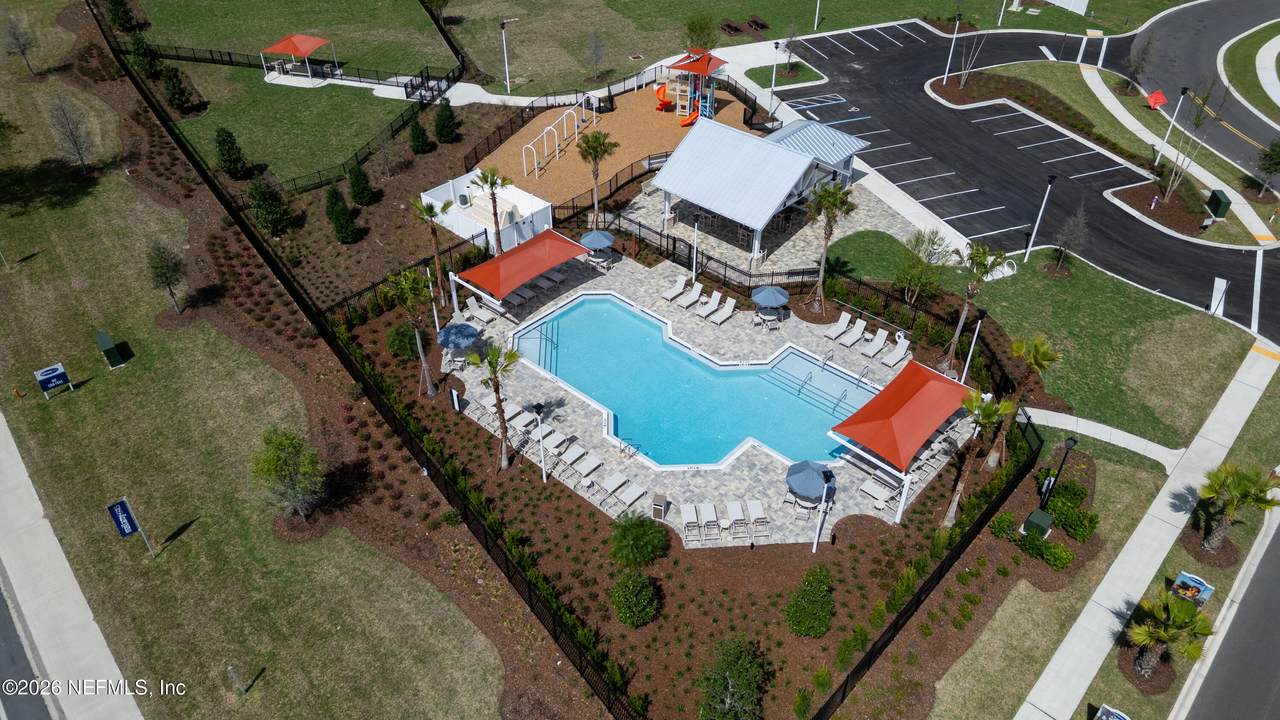
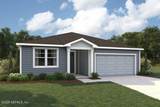
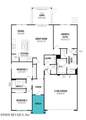
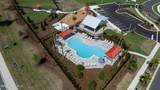
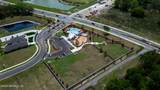
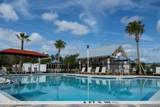
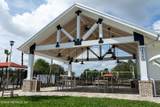
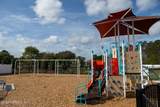
Lot 113 - A charming single-story home with a thoughtful layout, this design offers the perfect blend of togetherness and privacy. The owner's suite is tucked away at the rear of the home, creating a peaceful retreat while remaining close to the main living areas. At the heart of the home, the bright Great Room flows seamlessly into the dining area and kitchen, making everyday living and entertaining effortless. The open-concept design extends to the covered lanai, enhancing indoor-outdoor living and bringing in abundant natural light. Two secondary bedrooms near the foyer provide added privacy and flexibility for family or guests. Located in Sandridge Hills in Clay County, residents will enjoy planned amenities including a pool, cabana, dog park, and open green spaces, with convenient access to shopping, dining, medical services, and the First Coast Expressway.

Monthly Payment Calculator


© 2026 Northeast Florida Multiple Listing Service, Inc. All rights reserved. The data relating to real estate for sale on this web site comes in part from the Internet Data Exchange (IDX) program of the Northeast Florida Multiple Listing Service, Inc. Real estate listings held by brokerage firms other than MaxRev LLC are marked with the listing broker’s name and detailed information about such listings includes the name of the listing brokers. Data provided is deemed reliable but is not guaranteed. Data last updated 2026-11-15T18:24:24.68.

Digital Millennium Copyright Act
www.sellsthe904.com/homes/182418231
Print Image

2954 Darlington Oak Road GREEN COVE SPRINGS, FL 32043

  • Price: $340,990
  • Status: Active
  • On Site: 25 Days
  • Updated: 57 min ago
  • MLS #: 2170070
3
Beds
2
Baths
0
½ Baths
N/A
Acres
1,571
SQFT
$217
$/SQFT
2026
Built
Neighborhood:
Sandridge Hills
County:
Clay
Area:
163-LAKE ASBURY AREA
Property Description
Lot 113 - A charming single-story home with a thoughtful layout, this design offers the perfect blend of togetherness and privacy. The owner's suite is tucked away at the rear of the home, creating a peaceful retreat while remaining close to the main living areas. At the heart of the home, the bright Great Room flows seamlessly into the dining area and kitchen, making everyday living and entertaining effortless. The open-concept design extends to the covered lanai, enhancing indoor-outdoor living and bringing in abundant natural light. Two secondary bedrooms near the foyer provide added privacy and flexibility for family or guests. Located in Sandridge Hills in Clay County, residents will enjoy planned amenities including a pool, cabana, dog park, and open green spaces, with convenient access to shopping, dining, medical services, and the First Coast Expressway.
Exterior Features

Architectural Style [] Body Type [] Construction Materials Fiber CementFrame Exterior Features [] Fencing [] Lot Features Sprinklers In FrontSprinklers In Rear Other Structures [] Parking Features AttachedGarageGarage Door Opener Patio And Porch Features CoveredPatio Pool Features [] Road Surface Type [] Roof Shingle Spa Features [] View Other Waterfront Features [] Waterfront YN No

Interior Features

Appliances DishwasherElectric RangeMicrowave Cooling Central Air Cooling YN Yes Fireplace Features [] Flooring [] Heating Central Heating YN Yes Interior Features Breakfast BarEntrance FoyerKitchen IslandOpen FloorplanPantryPrimary Bathroom - Shower No TubSmart ThermostatWalk-In Closet(s) Laundry Features Electric Dryer HookupWasher Hookup Rooms Total 0

Property Features

Accessibility Features [] Association Amenities PoolClubhouseDog ParkJogging PathParkPlayground Association Fee 375 Association Fee Frequency Quarterly Association Fee Includes [] Association YN Yes Attached Garage YN Yes Cdd Fee YN No Current Use Residential Dpr Eligible YN Yes Electric [] Green Energy Efficient [] Green Water Conservation [] Listing Terms CashConventionalFHAVA LoanOther New Construction YN Yes Possession Close Of Escrow Property Attached YN No Property Condition [] Property Sub Type Single Family Residence Security Features [] Senior Community YN No Sewer Public Sewer Utilities Electricity ConnectedSewer ConnectedWater Connected Water Source Public

Listing courtesy of MATTAMY REAL ESTATE SERVICES: 904-853-1677.


© 2026 Northeast Florida Multiple Listing Service, Inc. All rights reserved. The data relating to real estate for sale on this web site comes in part from the Internet Data Exchange (IDX) program of the Northeast Florida Multiple Listing Service, Inc. Real estate listings held by brokerage firms other than MaxRev LLC are marked with the listing broker’s name and detailed information about such listings includes the name of the listing brokers. Data provided is deemed reliable but is not guaranteed. Data last updated 2026-11-15T18:24:24.68.

Digital Millennium Copyright Act
 
https://bt-photos.global.ssl.fastly.net/nefar/orig_boomver_1_2170070-2.jpg https://bt-photos.global.ssl.fastly.net/nefar/orig_boomver_1_2170070-2.jpg https://bt-photos.global.ssl.fastly.net/nefar/orig_boomver_1_2170070-2.jpg
Logo
MaxRev LLC
88 Riberia St Suite 360
St. Augustine FL, 32084