Skip To Content

2993 Crossfield Drive

GREEN COVE SPRINGS, FL 32043
  • $300,000
  • STATUS: Active
  • ON SITE: 29 Days
  • MLS #: 2163981
UPDATED: 208 min ago
$300,000
  • 4
    BEDS
  • N/A
    ACRES
  • 3
    BATHS
  • 0
    1/2 BATHS
  • 2,006
    SQFT
  • $150
    $/SQFT
Neighborhood:
Type:
Single-Family Home
Built:
2023
County:

School Information

Elementary School:
Middle School:
High School:

Description

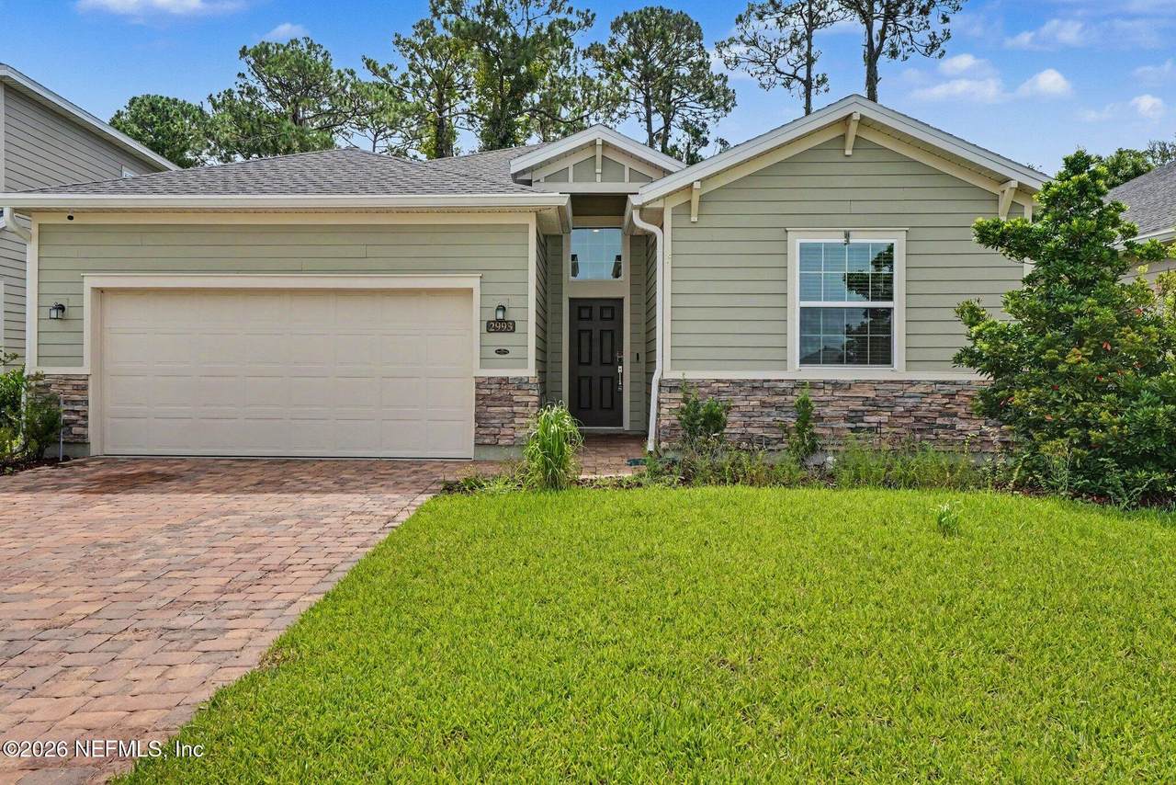
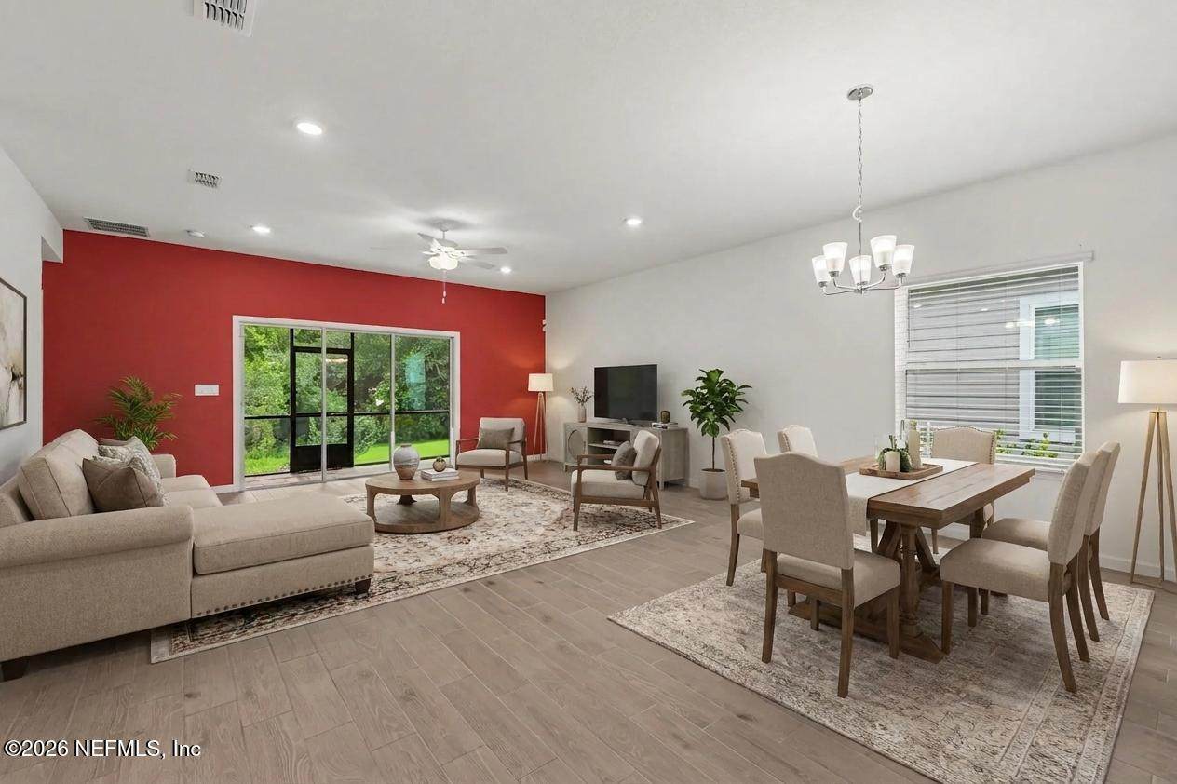
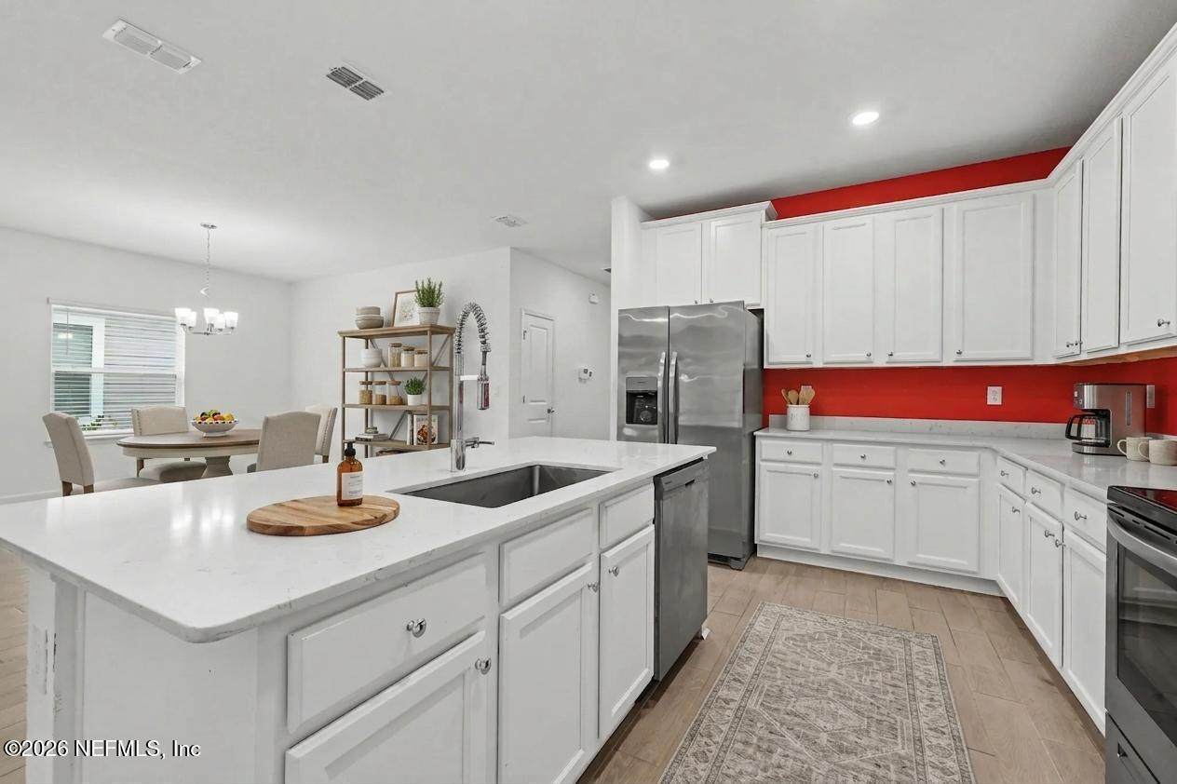
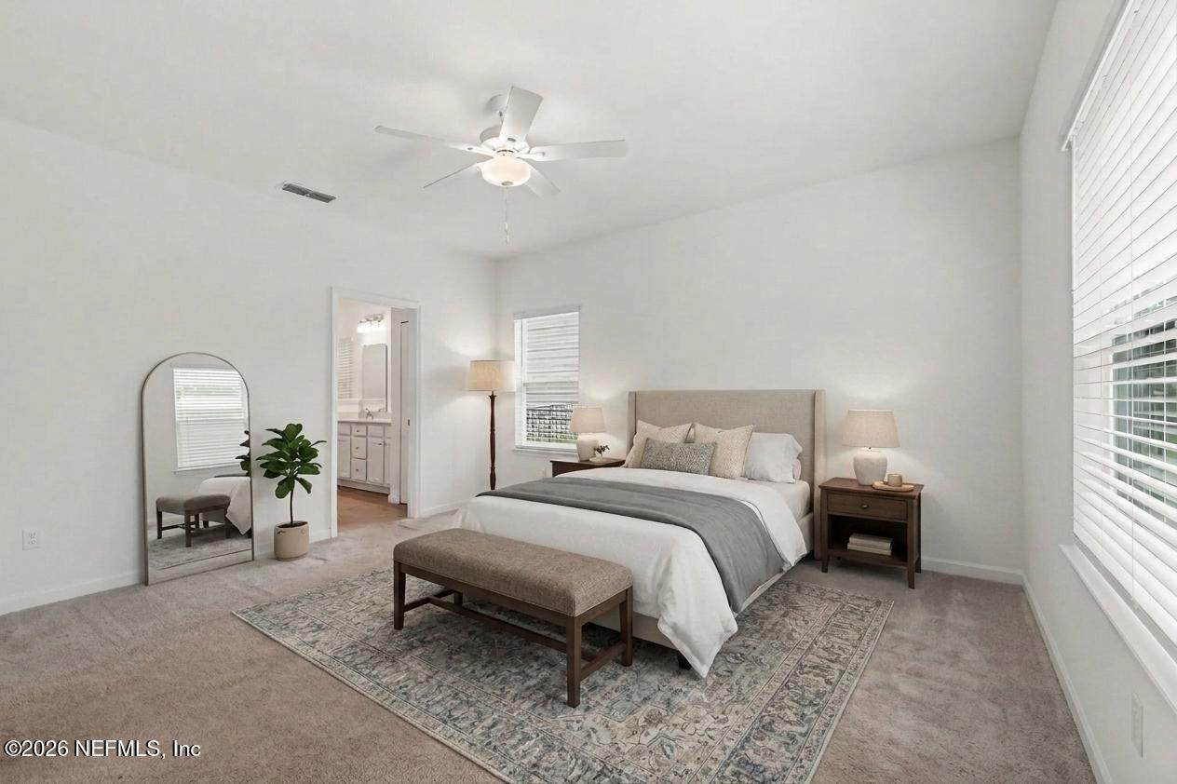
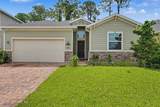
Welcome Home to 2993 Crossfield Drive! This gorgeous 2023 Lennar home in Granary Park boasts an incredible open-concept layout and a stellar split floorplan that balances family time with absolute privacy. Featuring 4 spacious bedrooms and 3 full baths, the smart design includes a secluded primary suite and a separate junior suite with its own private full bath! The kitchen flows right into the massive living space, leading out to a screened patio with tranquil views of a protected preserve. Washer/dryer included and access to world-class community amenities. Please note: A recent HVAC water leak was identified, professionally inspected, and is scheduled to be fully repaired prior to closing. Schedule your showing today before it's gone!

Monthly Payment Calculator


© 2026 Northeast Florida Multiple Listing Service, Inc. All rights reserved. The data relating to real estate for sale on this web site comes in part from the Internet Data Exchange (IDX) program of the Northeast Florida Multiple Listing Service, Inc. Real estate listings held by brokerage firms other than MaxRev LLC are marked with the listing broker’s name and detailed information about such listings includes the name of the listing brokers. Data provided is deemed reliable but is not guaranteed. Data last updated 2026-10-08T00:24:47.457.

Digital Millennium Copyright Act
www.sellsthe904.com/homes/180987790
Print Image

2993 Crossfield Drive GREEN COVE SPRINGS, FL 32043

  • Price: $300,000
  • Status: Active
  • On Site: 29 Days
  • Updated: 208 min ago
  • MLS #: 2163981
4
Beds
3
Baths
0
½ Baths
N/A
Acres
2,006
SQFT
$150
$/SQFT
2023
Built
Neighborhood:
Granary Park Phase 1
County:
Clay
Area:
163-LAKE ASBURY AREA
Elementary School:
Lake Asbury
Middle School:
Lake Asbury
High School:
Clay
Property Description
Welcome Home to 2993 Crossfield Drive! This gorgeous 2023 Lennar home in Granary Park boasts an incredible open-concept layout and a stellar split floorplan that balances family time with absolute privacy. Featuring 4 spacious bedrooms and 3 full baths, the smart design includes a secluded primary suite and a separate junior suite with its own private full bath! The kitchen flows right into the massive living space, leading out to a screened patio with tranquil views of a protected preserve. Washer/dryer included and access to world-class community amenities. Please note: A recent HVAC water leak was identified, professionally inspected, and is scheduled to be fully repaired prior to closing. Schedule your showing today before it's gone!
Exterior Features

Architectural Style Traditional Body Type [] Construction Materials StoneWood Siding Exterior Features [] Fencing [] Lot Features [] Other Structures [] Parking Features GarageGarage Door Opener Patio And Porch Features CoveredPatioScreened Pool Features [] Road Surface Type Asphalt Roof Shingle Spa Features [] View Protected Preserve Waterfront Features [] Waterfront YN No

Interior Features

Appliances DishwasherDisposalDryerElectric RangeElectric Water Heater Cooling Central Air Cooling YN Yes Fireplace Features [] Flooring CarpetTile Furnished Unfurnished Heating Central Heating YN Yes Interior Features Breakfast BarCeiling Fan(s)Entrance FoyerHis and Hers ClosetsOpen FloorplanPantryPrimary Bathroom -Tub with Separate ShowerSplit BedroomsWalk-In Closet(s) Laundry Features Electric Dryer HookupIn UnitWasher Hookup Rooms Total 0

Property Features

Accessibility Features [] Association Amenities ClubhouseDog ParkFitness CenterPlayground Association Fee 99 Association Fee Frequency Annually Association Fee Includes [] Association YN Yes Attached Garage YN No Cdd Fee 2407.07 Cdd Fee YN Yes Current Use Single Family Dpr Eligible YN Yes Electric [] Green Energy Efficient [] Green Water Conservation [] Listing Terms CashConventionalFHAUSDA LoanVA LoanOther New Construction YN No Possession Close Of Escrow Property Attached YN No Property Condition [] Property Sub Type Single Family Residence Security Features Smoke Detector(s) Senior Community YN No Sewer Public Sewer Utilities Cable AvailableElectricity AvailableSewer Connected Water Source Public Zoning Residential

Listing courtesy of MARK SPAIN REAL ESTATE: 855-299-7653.


© 2026 Northeast Florida Multiple Listing Service, Inc. All rights reserved. The data relating to real estate for sale on this web site comes in part from the Internet Data Exchange (IDX) program of the Northeast Florida Multiple Listing Service, Inc. Real estate listings held by brokerage firms other than MaxRev LLC are marked with the listing broker’s name and detailed information about such listings includes the name of the listing brokers. Data provided is deemed reliable but is not guaranteed. Data last updated 2026-10-08T00:24:47.457.

Digital Millennium Copyright Act
 
https://bt-photos.global.ssl.fastly.net/nefar/orig_boomver_1_2163981-2.jpg https://bt-photos.global.ssl.fastly.net/nefar/orig_boomver_1_2163981-2.jpg https://bt-photos.global.ssl.fastly.net/nefar/orig_boomver_1_2163981-2.jpg
Logo
MaxRev LLC
88 Riberia St Suite 360
St. Augustine FL, 32084