Skip To Content

2995 Southbank Circle

GREEN COVE SPRINGS, FL 32043
  • $384,200
  • STATUS: Active
  • ON SITE: 24 Days
  • MLS #: 2164850
Price Reduced
UPDATED: 34 min ago
$384,200
  • 4
    BEDS
  • 0.21
    ACRES
  • 3
    BATHS
  • 0
    1/2 BATHS
  • 2,510
    SQFT
  • $153
    $/SQFT
Neighborhood:
Type:
Single-Family Home
Built:
2004
County:

School Ratings & Info

Description

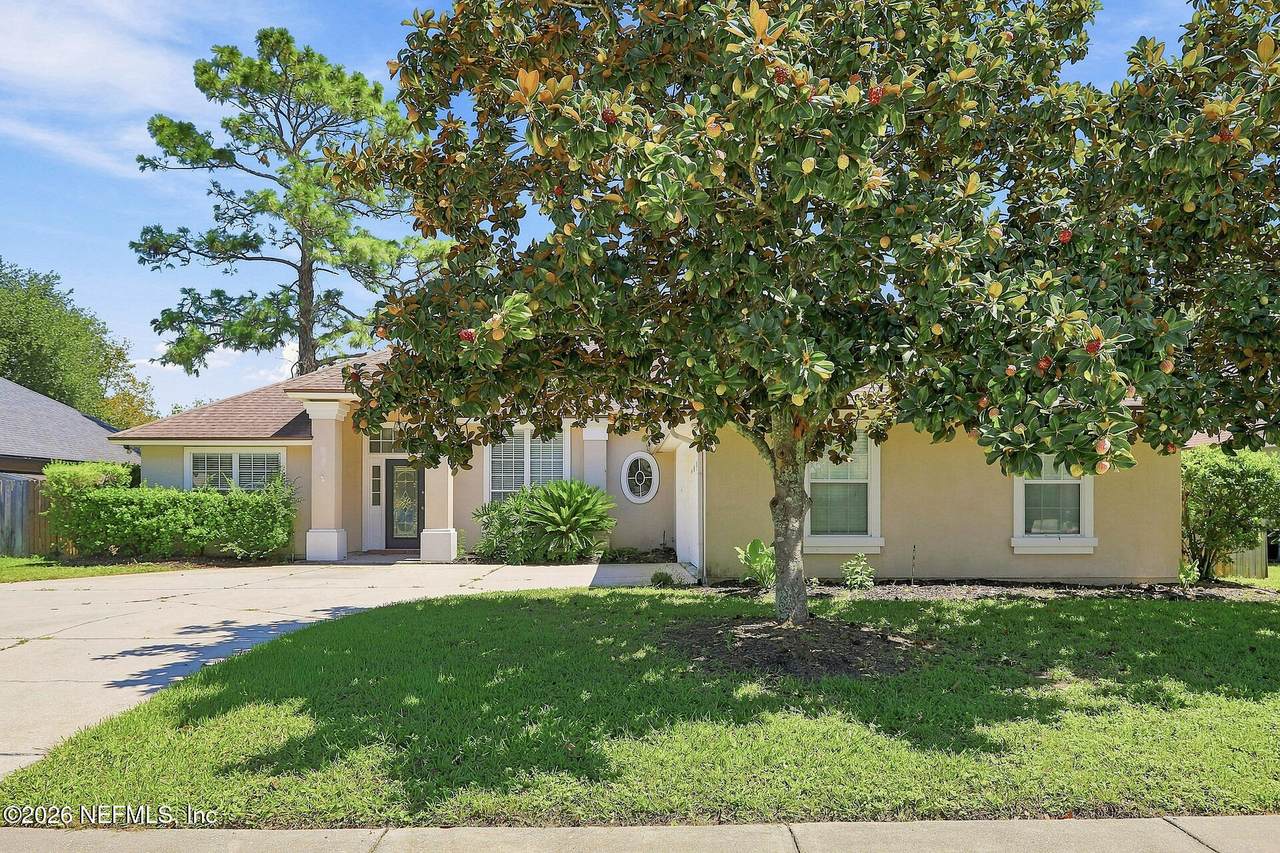
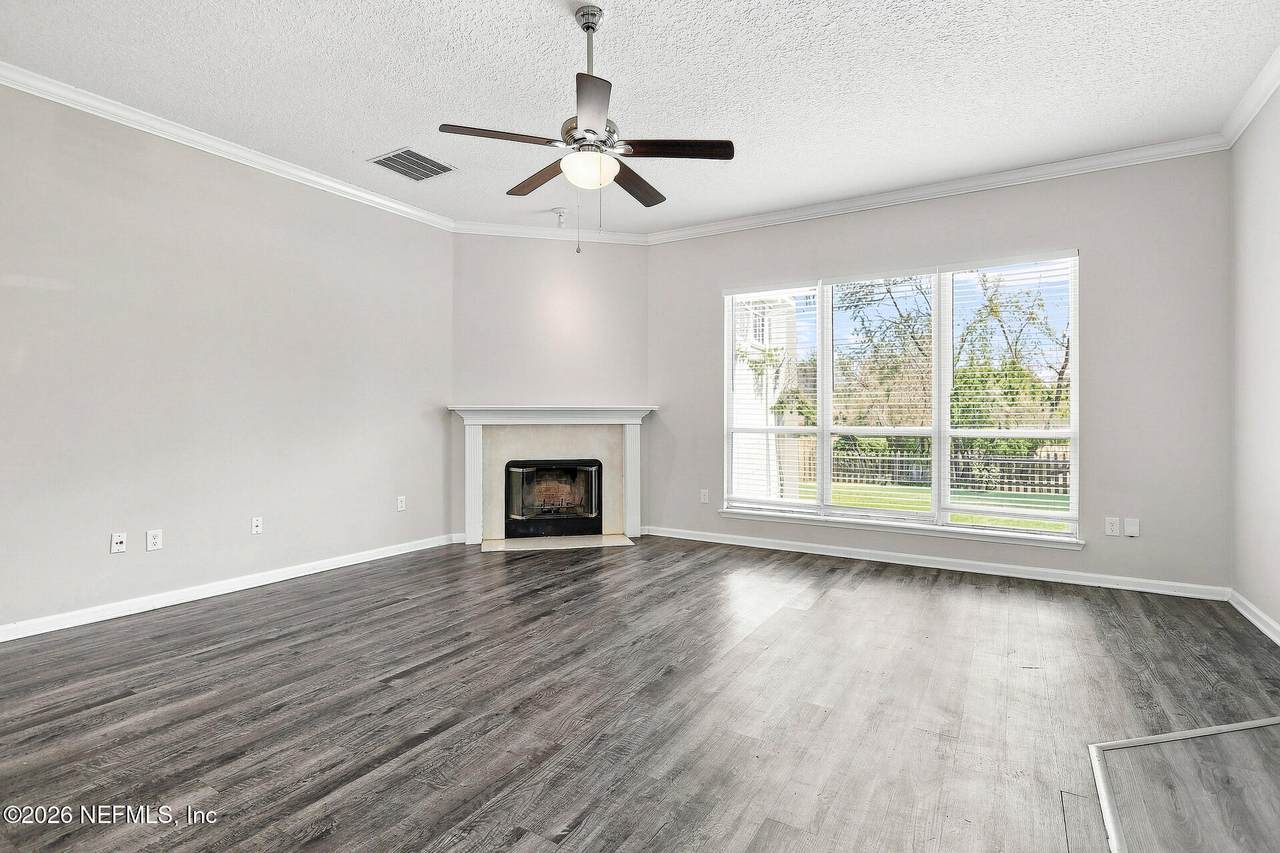
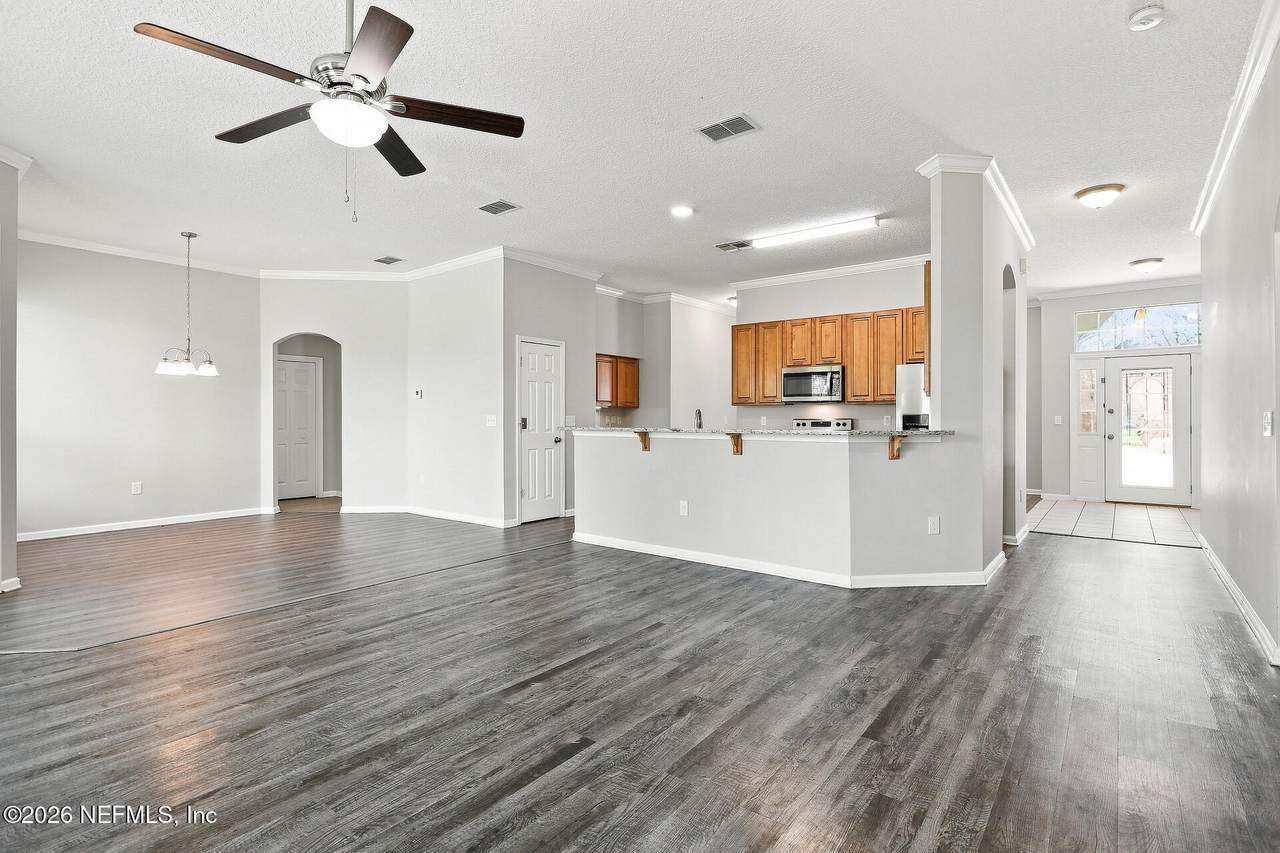
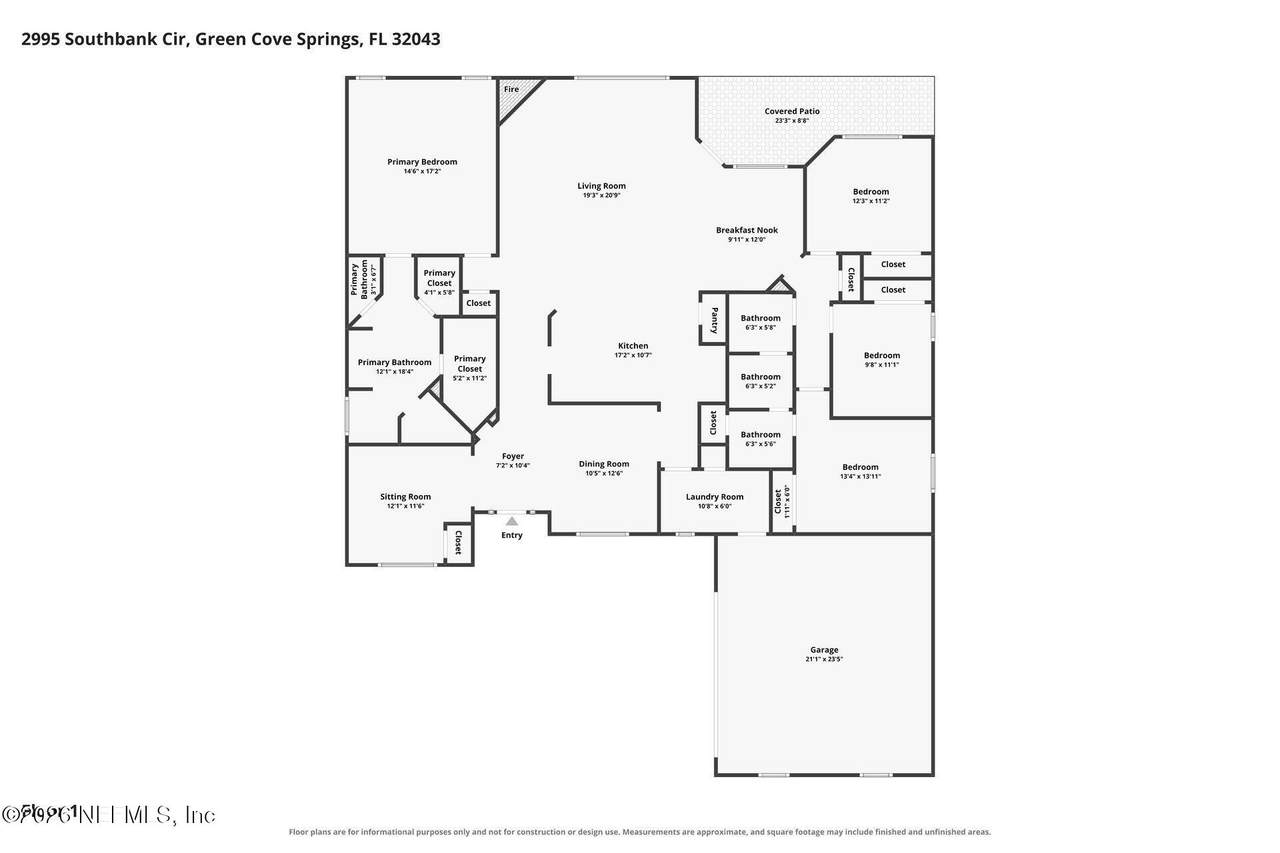
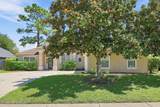
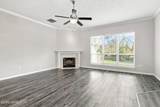
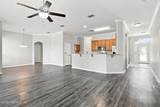
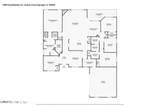
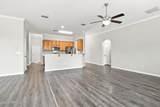
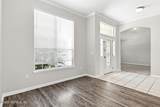
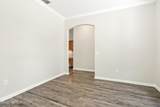
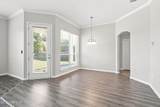
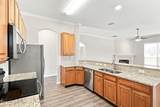
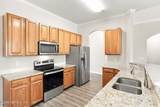
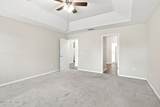
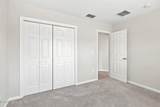
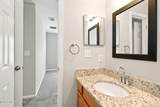
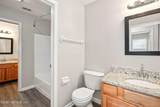
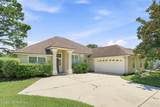
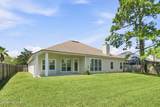
Charm and curb appeal abound for this Green Cove Springs home! Step inside the inviting foyer and into the well-appointed living room, positioned at the center of the home and featuring a fireplace. The kitchen boasts stainless steel appliances, hard surface countertops, and ample storage. This split, ranch style floorplan features the primary suite on one side of the home and three secondary bedrooms on the other. Enjoy your private, enclosed backyard all year long! Come and see for yourself for the possibilities that this home has to offer!

Monthly Payment Calculator


© 2026 Northeast Florida Multiple Listing Service, Inc. All rights reserved. The data relating to real estate for sale on this web site comes in part from the Internet Data Exchange (IDX) program of the Northeast Florida Multiple Listing Service, Inc. Real estate listings held by brokerage firms other than MaxRev LLC are marked with the listing broker’s name and detailed information about such listings includes the name of the listing brokers. Data provided is deemed reliable but is not guaranteed. Data last updated 2026-10-10T19:24:37.65.

Digital Millennium Copyright Act
www.sellsthe904.com/homes/181198593
Print Image

2995 Southbank Circle GREEN COVE SPRINGS, FL 32043

  • Price: $384,200
  • Status: Active
  • On Site: 24 Days
  • Updated: 34 min ago
  • MLS #: 2164850
4
Beds
3
Baths
0
½ Baths
0.21
Acres
2,510
SQFT
$153
$/SQFT
2004
Built
Neighborhood:
Southbank
County:
Clay
Area:
163-LAKE ASBURY AREA
Property Description
Charm and curb appeal abound for this Green Cove Springs home! Step inside the inviting foyer and into the well-appointed living room, positioned at the center of the home and featuring a fireplace. The kitchen boasts stainless steel appliances, hard surface countertops, and ample storage. This split, ranch style floorplan features the primary suite on one side of the home and three secondary bedrooms on the other. Enjoy your private, enclosed backyard all year long! Come and see for yourself for the possibilities that this home has to offer!
Exterior Features

Architectural Style [] Body Type [] Construction Materials [] Exterior Features [] Fencing [] Lot Features [] Other Structures Other Parking Features AttachedGarage Patio And Porch Features [] Pool Features [] Road Surface Type [] Roof [] Spa Features [] View [] Waterfront Features [] Waterfront YN No

Interior Features

Appliances DishwasherElectric RangeMicrowaveRefrigerator Cooling Other Cooling YN Yes Fireplace Features [] Flooring [] Heating [] Interior Features [] Laundry Features [] Rooms Total 0

Property Features

Accessibility Features [] Association Amenities [] Association Fee 191 Association Fee Frequency Annually Association Fee Includes [] Association YN Yes Attached Garage YN Yes Cdd Fee YN No Current Use ResidentialSingle Family Dpr Eligible YN Yes Electric [] Green Energy Efficient [] Green Water Conservation [] Listing Terms CashConventionalFHAVA Loan New Construction YN No Possession Close Of Escrow Property Attached YN No Property Condition [] Property Sub Type Single Family Residence Security Features [] Senior Community YN No Sewer [] Utilities Electricity AvailableWater Available Water Source Public

Listing courtesy of EVERYSTATE INC: 501-725-1234.


© 2026 Northeast Florida Multiple Listing Service, Inc. All rights reserved. The data relating to real estate for sale on this web site comes in part from the Internet Data Exchange (IDX) program of the Northeast Florida Multiple Listing Service, Inc. Real estate listings held by brokerage firms other than MaxRev LLC are marked with the listing broker’s name and detailed information about such listings includes the name of the listing brokers. Data provided is deemed reliable but is not guaranteed. Data last updated 2026-10-10T19:24:37.65.

Digital Millennium Copyright Act
 
https://bt-photos.global.ssl.fastly.net/nefar/1280_boomver_1_2164850-2.jpg https://bt-photos.global.ssl.fastly.net/nefar/1280_boomver_1_2164850-2.jpg https://bt-photos.global.ssl.fastly.net/nefar/1280_boomver_1_2164850-2.jpg
Logo
MaxRev LLC
88 Riberia St Suite 360
St. Augustine FL, 32084