



Skip To Content

302 Grand Beacon Boulevard

Jacksonville, FL 32218
  • $549,900
  • STATUS: Active
  • ON SITE: 20 Days
  • MLS #: 2170004
UPDATED: 37 min ago
$549,900
  • 4
    BEDS
  • N/A
    ACRES
  • 3
    BATHS
  • 0
    1/2 BATHS
  • 2,400
    SQFT
  • $229
    $/SQFT
Neighborhood:
Type:
Single-Family Home
Built:
2026
County:

School Information

Elementary School:
Middle School:
High School:

Description

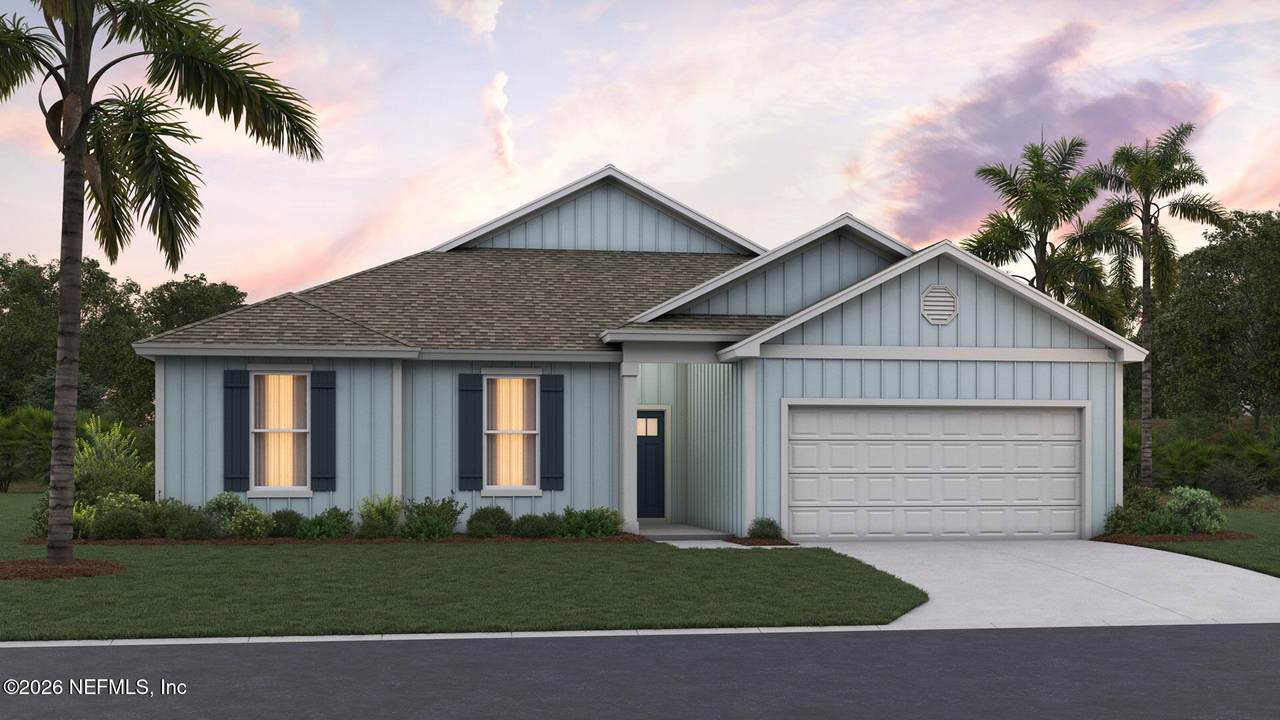
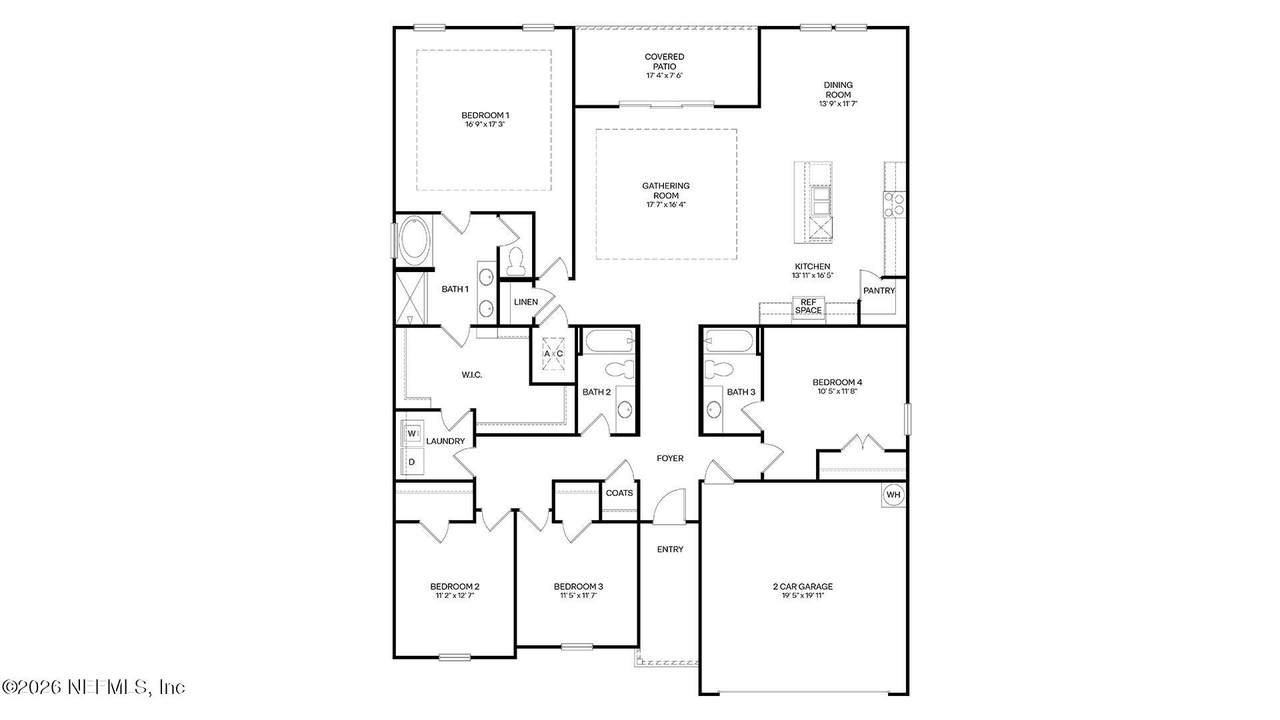
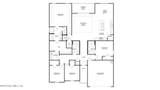
This is a to be built home. Construction will begin upon contract. Discover the Oakdale, a thoughtfully designed single-story home offering approximately 2,400 square feet of beautifully crafted living space. Featuring four bedrooms, three full bathrooms, and a spacious two-car garage, this open-concept floor plan blends comfort, style, and functionality. At the heart of the home, the expansive gathering room flows seamlessly into the well-appointed kitchen and dining area, creating an inviting space for entertaining and everyday living. Large windows fill the main living areas with natural light, while the covered patio extends the living space outdoors, perfect for enjoying Florida's year-round lifestyle. Privately situated at the rear of the home, the spacious primary suite offers a peaceful retreat with a luxurious en-suite bath and oversized walk-in closet.

Monthly Payment Calculator


© 2026 Northeast Florida Multiple Listing Service, Inc. All rights reserved. The data relating to real estate for sale on this web site comes in part from the Internet Data Exchange (IDX) program of the Northeast Florida Multiple Listing Service, Inc. Real estate listings held by brokerage firms other than MaxRev LLC are marked with the listing broker’s name and detailed information about such listings includes the name of the listing brokers. Data provided is deemed reliable but is not guaranteed. Data last updated 2026-11-10T12:25:00.647.

Digital Millennium Copyright Act
www.sellsthe904.com/homes/182407936
Print Image

302 Grand Beacon Boulevard Jacksonville, FL 32218

  • Price: $549,900
  • Status: Active
  • On Site: 20 Days
  • Updated: 37 min ago
  • MLS #: 2170004
4
Beds
3
Baths
0
½ Baths
N/A
Acres
2,400
SQFT
$229
$/SQFT
2026
Built
Neighborhood:
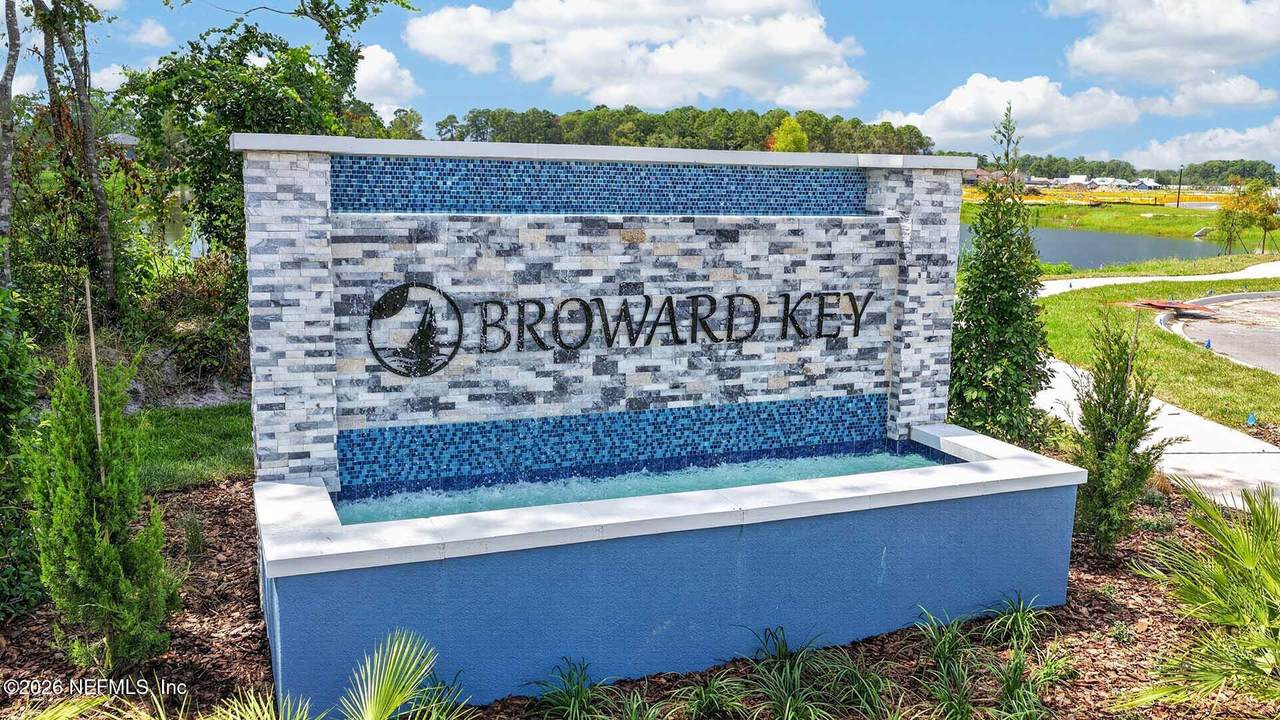
Broward Key
County:
Duval
Area:
095-SAN MATEO/EASTPORT
Elementary School:
San Mateo
Middle School:
Oceanway
High School:
First Coast
Property Description
This is a to be built home. Construction will begin upon contract. Discover the Oakdale, a thoughtfully designed single-story home offering approximately 2,400 square feet of beautifully crafted living space. Featuring four bedrooms, three full bathrooms, and a spacious two-car garage, this open-concept floor plan blends comfort, style, and functionality. At the heart of the home, the expansive gathering room flows seamlessly into the well-appointed kitchen and dining area, creating an inviting space for entertaining and everyday living. Large windows fill the main living areas with natural light, while the covered patio extends the living space outdoors, perfect for enjoying Florida's year-round lifestyle. Privately situated at the rear of the home, the spacious primary suite offers a peaceful retreat with a luxurious en-suite bath and oversized walk-in closet.
Exterior Features

Architectural Style [] Body Type [] Construction Materials OtherFiber CementFrame Exterior Features [] Fencing [] Lot Features [] Other Structures [] Parking Features GarageGarage Door Opener Patio And Porch Features CoveredPatio Pool Features [] Road Surface Type [] Roof [] Spa Features [] View PondTrees/Woods Waterfront Features [] Waterfront YN No

Interior Features

Appliances OtherDishwasherDisposalElectric CooktopElectric RangeIce MakerMicrowave Cooling Central Air Cooling YN Yes Fireplace Features [] Flooring CarpetLaminate Heating Central Heating YN Yes Interior Features Entrance FoyerKitchen IslandOpen FloorplanPantryPrimary Bathroom -Tub with Separate ShowerSmart HomeSmart ThermostatWalk-In Closet(s) Laundry Features Electric Dryer HookupWasher Hookup Rooms Total 0

Property Features

Accessibility Features [] Association Amenities Boat DockBoat LaunchGatedJogging PathMarina Association Fee 275 Association Fee Frequency Quarterly Association Fee Includes [] Association YN Yes Attached Garage YN No Cdd Fee YN No Current Use Residential Dpr Eligible YN Yes Electric [] Green Energy Efficient [] Green Water Conservation [] Listing Terms CashConventionalFHAVA Loan New Construction YN Yes Possession Close Of Escrow Property Attached YN No Property Condition To Be Built Property Sub Type Single Family Residence Security Features [] Senior Community YN No Sewer [] Utilities Cable AvailableElectricity AvailableSewer ConnectedWater Available Water Source Public

Listing courtesy of D R HORTON REALTY INC: 904-853-9190.


© 2026 Northeast Florida Multiple Listing Service, Inc. All rights reserved. The data relating to real estate for sale on this web site comes in part from the Internet Data Exchange (IDX) program of the Northeast Florida Multiple Listing Service, Inc. Real estate listings held by brokerage firms other than MaxRev LLC are marked with the listing broker’s name and detailed information about such listings includes the name of the listing brokers. Data provided is deemed reliable but is not guaranteed. Data last updated 2026-11-10T12:25:00.647.

Digital Millennium Copyright Act
 
https://bt-photos.global.ssl.fastly.net/nefar/1280_boomver_1_2170004-2.jpg https://bt-photos.global.ssl.fastly.net/nefar/1280_boomver_1_2170004-2.jpg https://bt-photos.global.ssl.fastly.net/nefar/1280_boomver_1_2170004-2.jpg
Logo
MaxRev LLC
88 Riberia St Suite 360
St. Augustine FL, 32084